38361 Lake Meadow Court, Umatilla, FL 32784
- $1,500,000
- 4
- BD
- 4
- BA
- 3,359
- SqFt




- List Price
- $1,500,000
- Status
- ACTIVE
- Days on Market
- 45
- MLS#
- O6416576
- Subtype
- Residential
- Style
- One Story
- New Construction
- Yes
- Year Built
- 2026
- Bedrooms
- 4
- Bathrooms
- 4
- Full Baths
- 3
- Half Baths
- 1
- Living Area
- 3,359
- Lot Size
- 44,910
- Acres
- 1.03
- Subdivision
- Shoreline Ranch
- MLS Area Major
- Umatilla / Dona Vista
Property Description
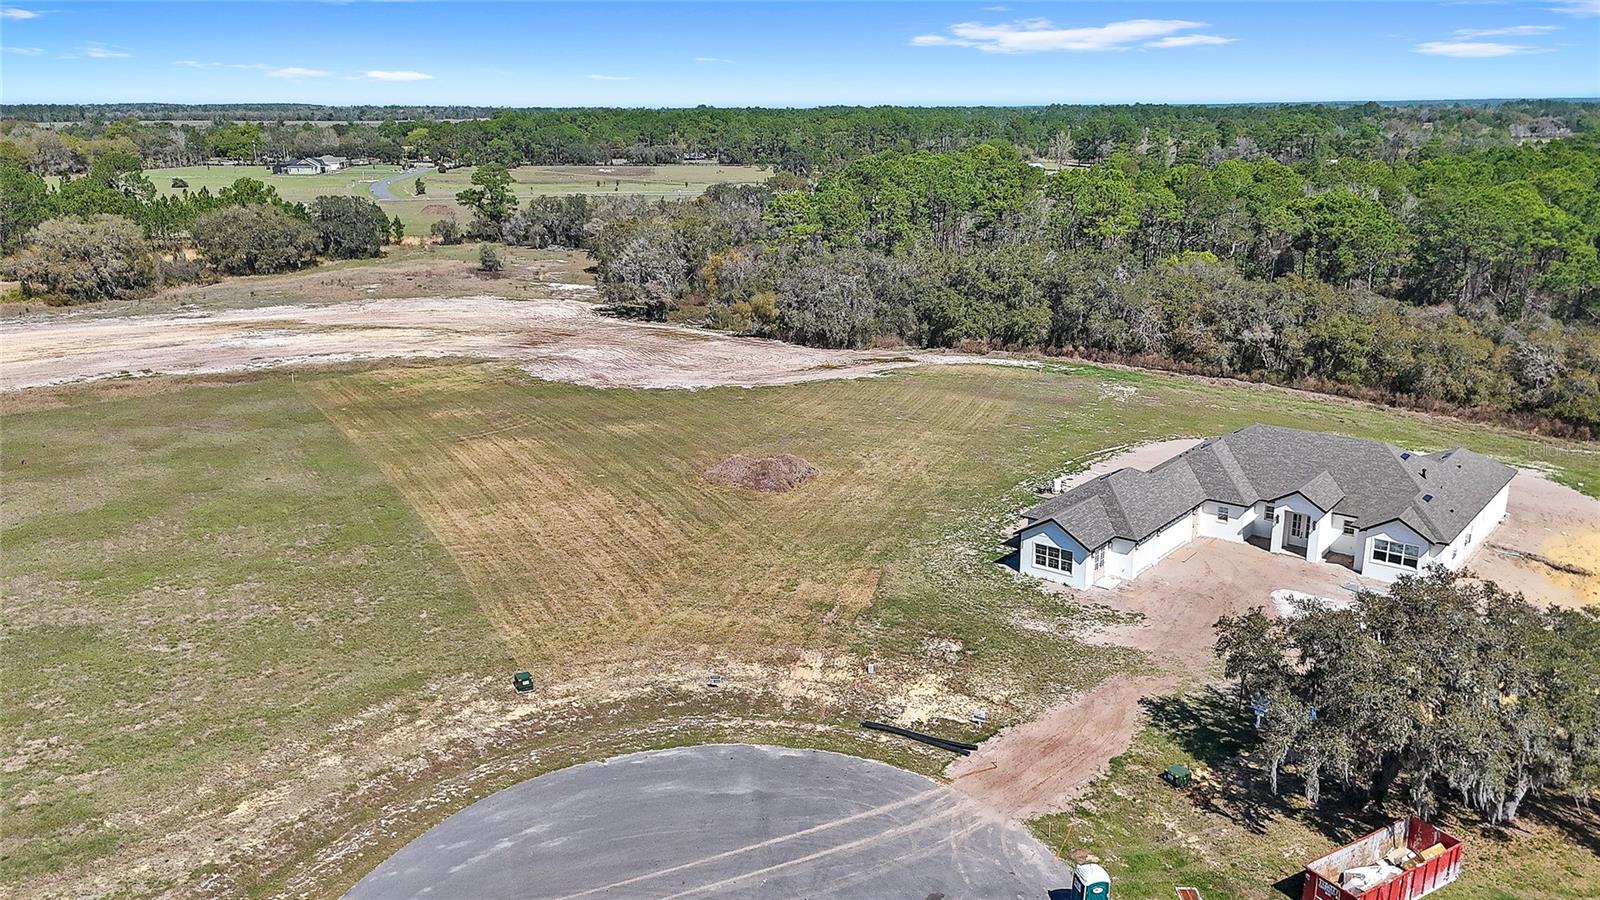
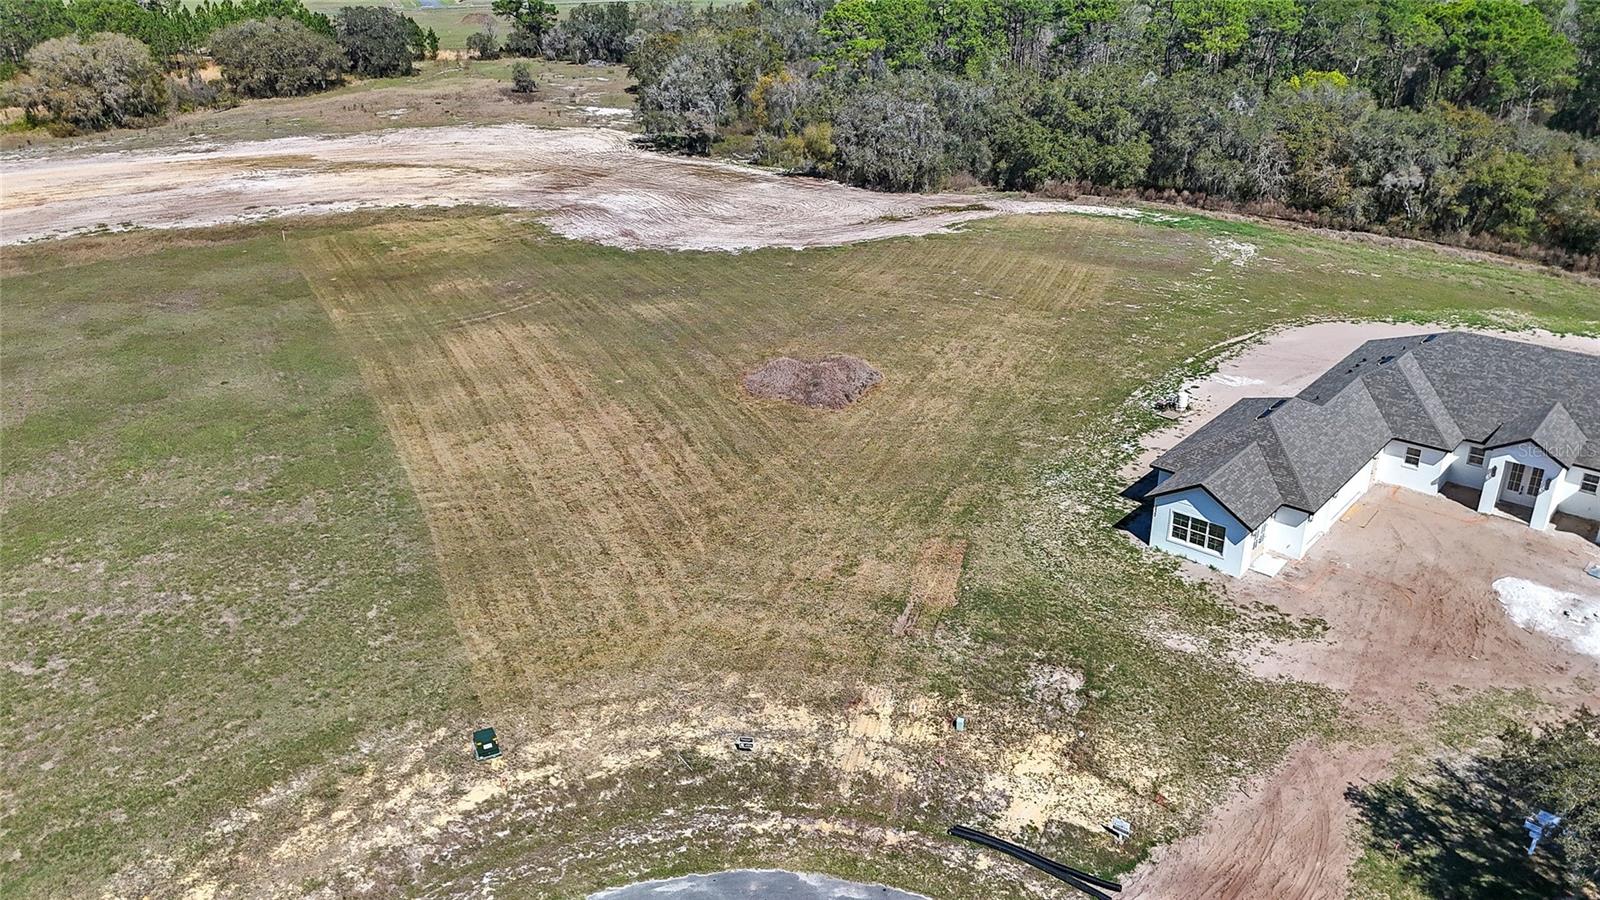
Pre-Construction. To be built. Introducing the Woodard, a spectacular custom-designed estate by Precision Builders of Central Florida, where timeless architecture, luxury finishes, and exceptional craftsmanship come together to create an extraordinary living experience. Offering approximately 3,600 square feet of thoughtfully designed living space, this stunning single-story floor plan features 4 bedrooms, 3 bathrooms, a private office, a dedicated laundry room, and an oversized 3-car garage. The charming front elevation showcases an expansive covered front porch, abundant windows, and architectural details that create curb appeal rarely found in today's new construction. Inside, soaring ceilings and expansive living spaces define the home's open-concept design. The great room serves as the heart of the home, highlighted by oversized windows and French doors that seamlessly connect the indoor and outdoor living. High-end finishes, luxury appliances, custom craftsmanship, and premium building materials are featured throughout, creating a level of quality that is evident in every detail. Outdoor living offers an impressive 800-square-foot covered lanai, designed for year-round enjoyment and entertaining. Complete with a fully equipped outdoor kitchen and an abundance of seating and gathering space. Building with Precision Builders of Central Florida provides a personalized experience rarely found in today's market. Buyers receive a complete build plan, including selections and finishes, before construction ever begins. Precision's dedicated team oversees every aspect of the process to ensure an exceptional experience from start to finish. Choose from thoughtfully designed floor plans, customize an existing design, or create a fully custom home tailored to your unique vision. The Woodard is proposed on one of the most desirable homesites within Shoreline Ranch, a gated community offering a rare blend of privacy, space, and lake lifestyle. Situated on a sprawling one-acre pie-shaped lot at the end of a cul-de-sac, this oversized homesite provides an incredible amount of usable land and an unmatched sense of privacy. Mature trees line the rear of the property, creating a natural backdrop and beautiful views in every direction. What makes Shoreline Ranch truly unique is that you don't have to choose between a neighborhood setting and access to the water. Residents enjoy private access to Lake Dalhousie through a community boat ramp, providing easy access to one of Central Florida's most beautiful spring-fed, sandy-bottom lakes. Spend your weekends boating, fishing, paddleboarding, skiing, wakeboarding, or simply enjoying the lakefront lifestyle year-round. Conveniently located near Publix, shopping, dining, medical facilities, and the charm of Downtown Mount Dora, Shoreline Ranch offers the perfect balance of peaceful living and everyday convenience. This is a rare opportunity to build an exceptional custom home on one of the best homesites in the community. Schedule your private tour today.
Additional Information
- Interior Features
- Ceiling Fans(s), Eat-in Kitchen, High Ceilings, Open Floorplan, Split Bedroom, Walk-In Closet(s)
- Exterior Features
- Lighting
- HOA Fee
- $1,600
- HOA Freqency
- Annually
- Financing
- Cash, Conventional
- Location
- Paved
- Community Features
- Deed Restrictions, Gated Community - No Guard
- Property Description
- One Story
- Zoning
- PUD
- Appliances
- Cooktop, Dishwasher, Refrigerator
- Heating
- Central
- Air Conditioning
- Central Air
- Exterior Construction
- Block, Brick
- Exterior Features
- Lighting
- Levels
- One
- Roof
- Shingle
- Foundation
- Slab
- Garage
- 3 Car Garage
- Garage Spaces
- 3
- Elementary School
- Umatilla Elem
- Middle School
- Umatilla Middle
- High School
- Umatilla High
- View
- Trees/Woods
Courtesy of REAL BROKER, LLC
StellarMLS is the source of this information via Internet Data Exchange Program. All listing information is deemed reliable but not guaranteed and should be independently verified through personal inspection by appropriate professionals. Listings displayed on this website may be subject to prior sale or removal from sale. Availability of any listing should always be independently verified. Listing information is provided for consumer personal, non-commercial use, solely to identify potential properties for potential purchase. All other use is strictly prohibited and may violate relevant federal and state law. Data last updated on