5304 Treasure View Way, Leesburg, FL 34748
- $330,000
- 3
- BD
- 2
- BA
- 1,641
- SqFt




- List Price
- $330,000
- Status
- ACTIVE
- Days on Market
- 44
- MLS#
- G5113723
- Subtype
- Residential
- Style
- One Story
- Year Built
- 2003
- Bedrooms
- 3
- Bathrooms
- 2
- Full Baths
- 2
- Living Area
- 1,641
- Lot Size
- 5,280
- Acres
- 0.12
- Subdivision
- Leesburg Legacy Leesburg Unit 02 Lt 163
- MLS Area Major
- Leesburg
Property Description
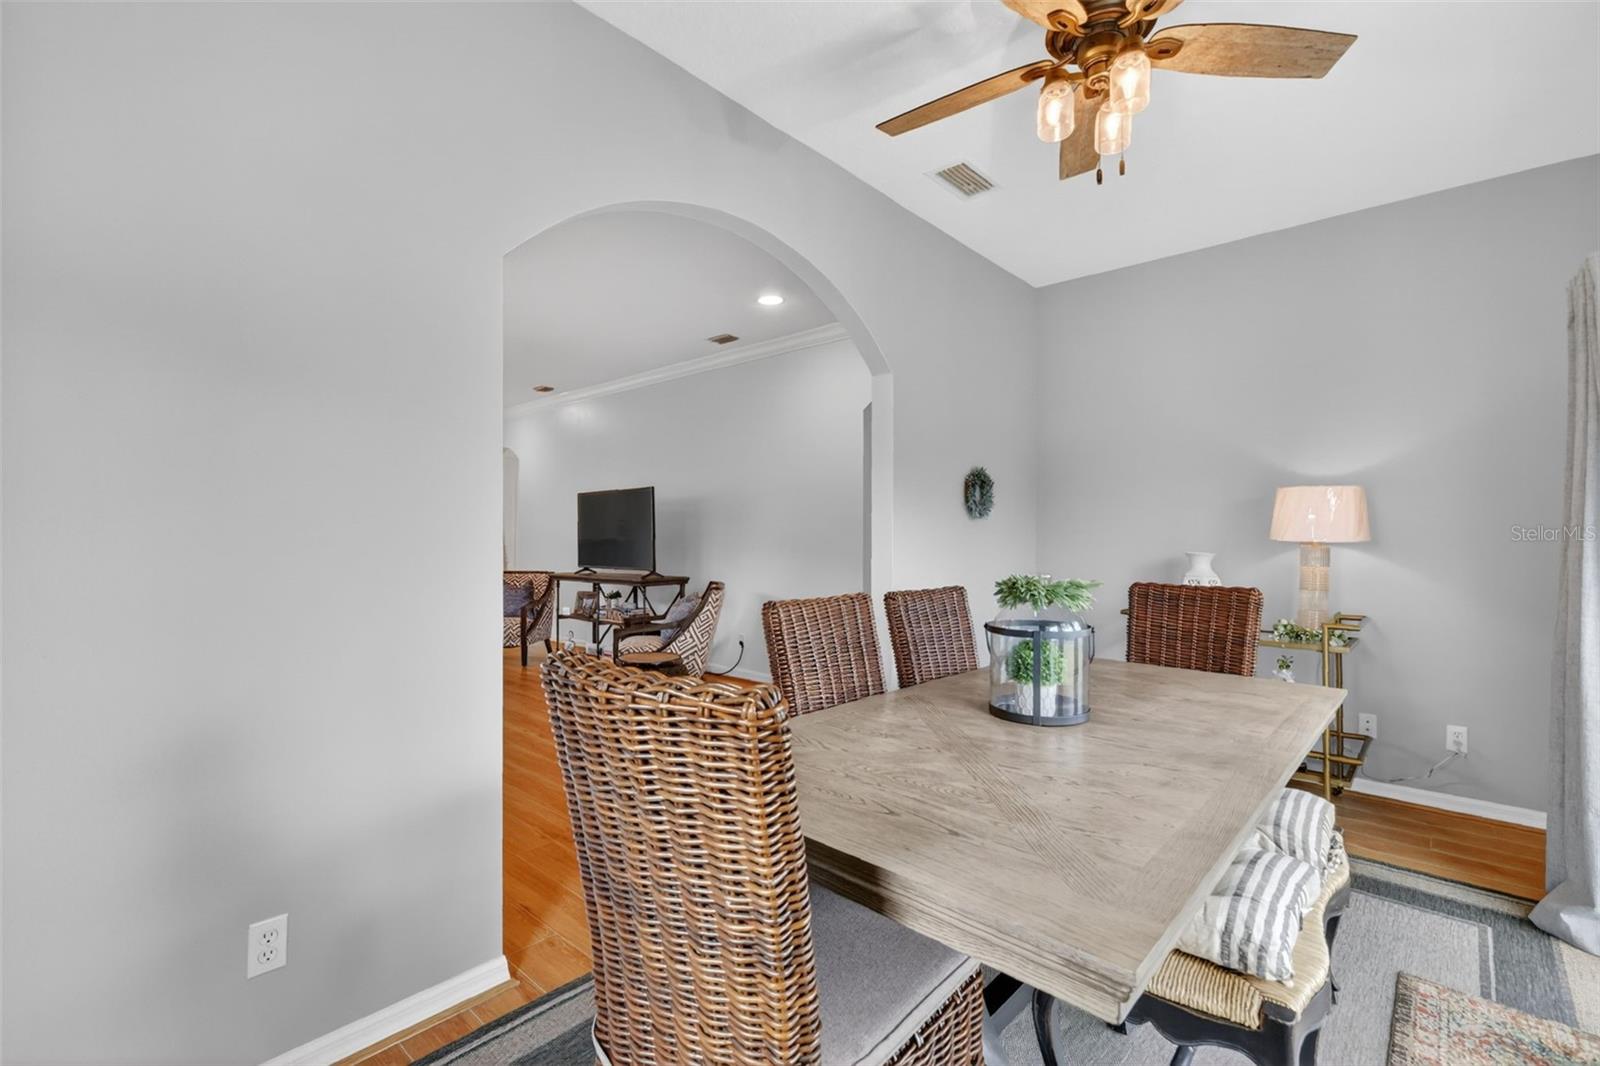
Enjoy comfortable Florida living in this thoughtfully updated Balmoral model located in the highly sought-after 55+ community of Legacy of Leesburg. Offering a desirable split-bedroom floor plan and additional living space created by the bonus room, this home provides flexibility for everyday living, entertaining, hobbies, or a relaxing sitting area overlooking the backyard. The open-concept design features a spacious living area, abundant natural light, and plantation shutters that add both style and privacy. Since 2019, the home has been enhanced with numerous improvements, including a 2021 roof, updated kitchen appliances, water heater, all new windows and one sliding glass door, updated lighting fixtures, new toilets, smoke alarms, and newer carpet in the bedrooms. The spacious primary suite offers a comfortable retreat with dual sinks, a walk-in shower with safety grab bars, a built-in seat, and a linen closet. Guests will appreciate the privacy of the split-bedroom layout and nearby full bath. Beyond the home, Legacy of Leesburg offers an exceptional active-adult lifestyle surrounded by beautiful conservation areas and mature landscaping. Residents enjoy a resort-style clubhouse, heated pool and spa, fitness center, tennis and pickleball courts, walking and biking trails, social clubs, planned activities, and a full calendar of events designed to help neighbors connect and enjoy the best of Central Florida living. Conveniently located near shopping, dining, medical facilities, and major roadways, this home offers the perfect combination of comfort, convenience, and community.
Additional Information
- Amenities
- Cable TV, Clubhouse, Fence Restrictions, Fitness Center, Gated, Pickleball Court(s), Pool, Recreation Facilities, Shuffleboard Court, Tennis Court(s)
- Interior Features
- Ceiling Fans(s), Eat-in Kitchen, High Ceilings, Open Floorplan, Walk-In Closet(s)
- Exterior Features
- French Doors, Rain Gutters
- HOA Fee
- $293
- HOA Freqency
- Monthly
- Financing
- Cash, Conventional, FHA, VA Loan
- Location
- City Limits, Paved, Private
- Community Features
- Association Recreation - Owned, Buyer Approval Required, Clubhouse, Deed Restrictions, Fitness Center, Gated Community - No Guard, Golf Carts OK, Pool, Tennis Court(s)
- Property Description
- One Story
- Zoning
- R-1-A
- Appliances
- Dishwasher, Disposal, Dryer, Gas Water Heater, Microwave, Range, Refrigerator, Washer
- Heating
- Central, Natural Gas
- Air Conditioning
- Central Air
- Exterior Construction
- Block, Stucco
- Exterior Features
- French Doors, Rain Gutters
- Stories
- 1
- Levels
- One
- Roof
- Shingle
- Foundation
- Slab
- Pool
- Yes
- Parking
- Garage Door Opener
- Parking Features
- Garage Door Opener
- Garage
- 2 Car Garage
- Garage Spaces
- 2
- Garage Features
- Garage Door Opener
Courtesy of VANGIE BERRY SIGNATURE REALTY
StellarMLS is the source of this information via Internet Data Exchange Program. All listing information is deemed reliable but not guaranteed and should be independently verified through personal inspection by appropriate professionals. Listings displayed on this website may be subject to prior sale or removal from sale. Availability of any listing should always be independently verified. Listing information is provided for consumer personal, non-commercial use, solely to identify potential properties for potential purchase. All other use is strictly prohibited and may violate relevant federal and state law. Data last updated on