1134 Washington Avenue Unit 13C, Winter Park, FL 32789
- $525,000
- 3
- BD
- 4
- BA
- 2,195
- SqFt










- List Price
- $525,000
- Status
- ACTIVE
- Days on Market
- 11
- MLS#
- O6416746
- Subtype
- Residential
- Style
- Two Story
- Architectural Style
- Contemporary, Florida
- Year Built
- 1981
- Bedrooms
- 3
- Bathrooms
- 4
- Full Baths
- 3
- Half Baths
- 1
- Living Area
- 2,195
- Subdivision
- Quarters At Winter Park Condo
- Building Name
- 1134
- MLS Area Major
- Winter Park
Property Description
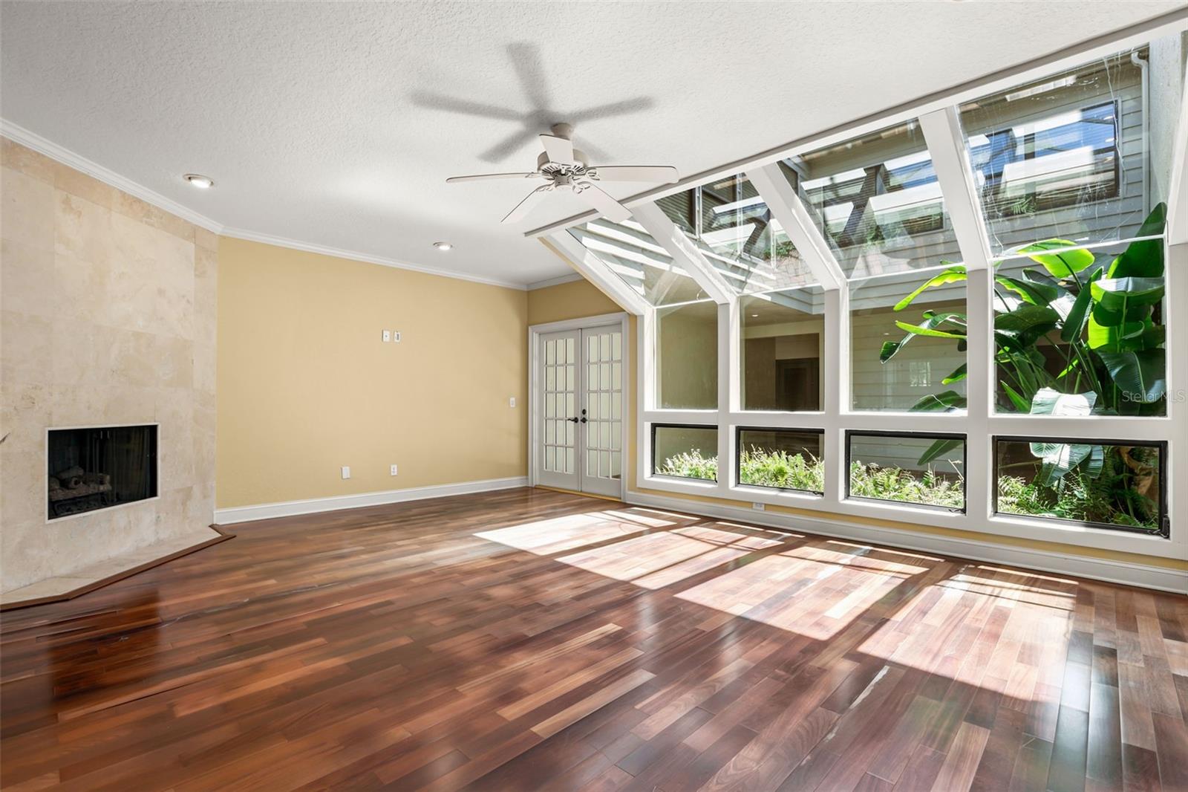
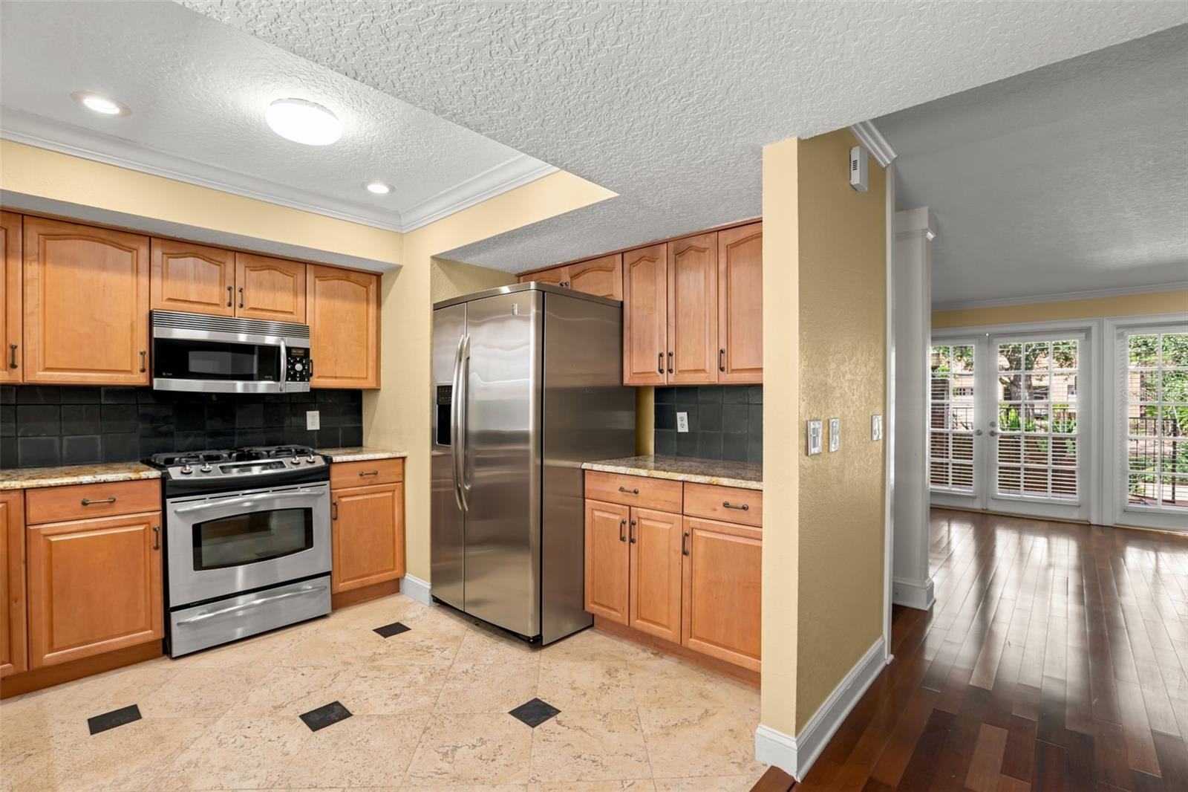
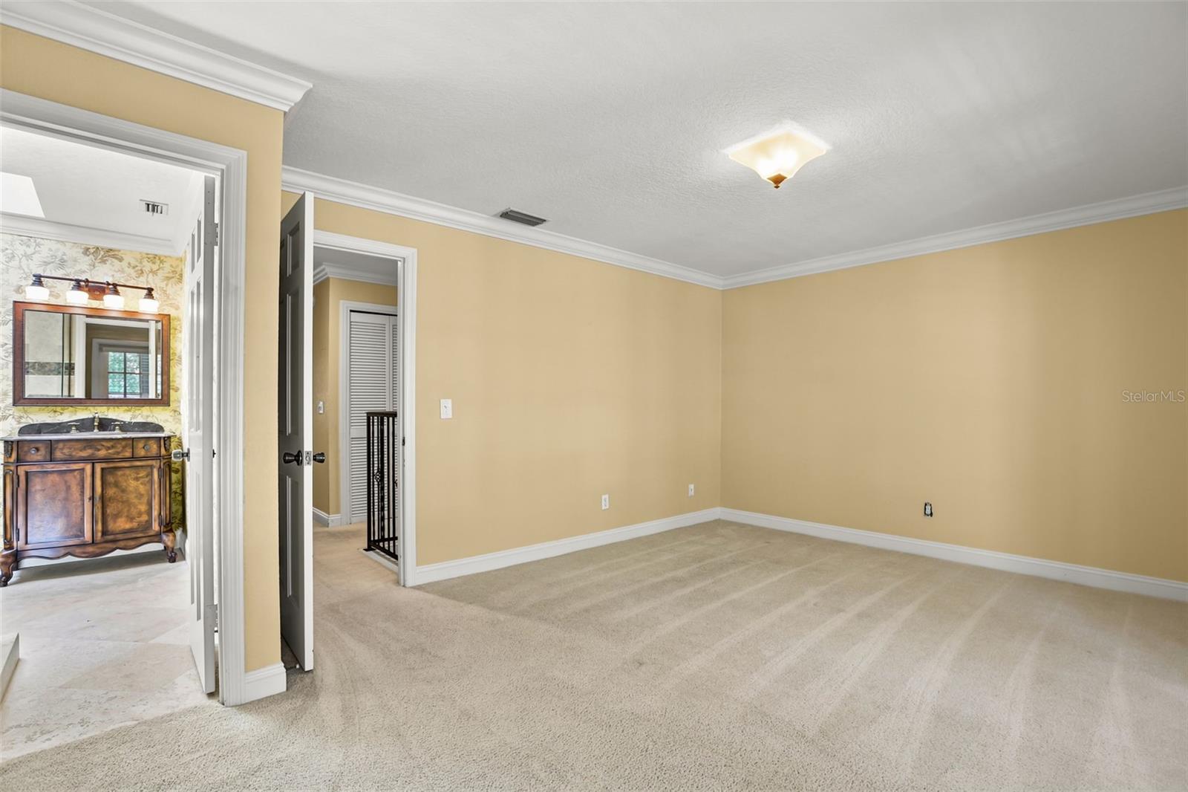
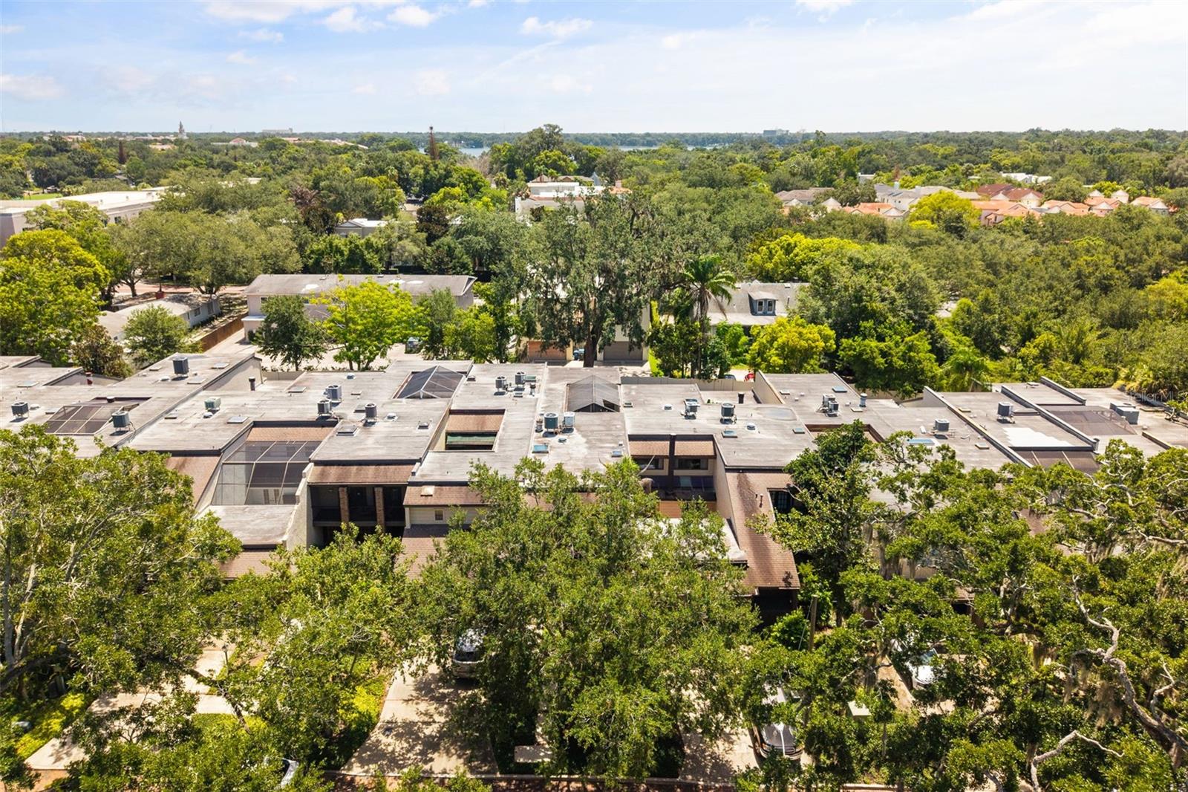
Beneath mature oak trees in The Quarters at Winter Park, this townhome-style condominium presents a rare opportunity to own a spacious, architecturally distinctive residence in one of Winter Park's most established communities. Priced to reflect its as-is condition, the home offers exceptional potential for a buyer ready to personalize the space. A gated brick courtyard and covered front porch lead to light-filled living and dining areas featuring engineered hardwood flooring and a wrought-iron staircase. The kitchen offers granite countertops, a gas range and opens to the family room, where a gas fireplace and skylight create a welcoming gathering space. A private screened courtyard connects the residence to the detached two-car garage. Upstairs, the primary suite spans more than 300 square feet and features a custom walk-in closet and dual-sink en-suite bath. Two additional bedrooms include one with a private en-suite bath and another with access to a balcony overlooking the tree-lined street. Ideally just minutes from Park Avenue, Rollins College and Seven Oaks Park, this residence offers the opportunity to renovate and customize a home in one of Winter Park's most sought-after communities. Sold as is, with an inspection report available upon request.
Additional Information
- Interior Features
- Ceiling Fans(s), Crown Molding, Kitchen/Family Room Combo, Living Room/Dining Room Combo, PrimaryBedroom Upstairs, Solid Wood Cabinets, Split Bedroom, Stone Counters, Thermostat, Walk-In Closet(s), Window Treatments
- Exterior Features
- Courtyard, French Doors, Lighting, Private Entrance, Rain Gutters, Storage
- HOA Freqency
- Monthly
- Monthly Condo Fee
- 725
- Condo Fees
- $725
- Condo Fees Term
- Monthly
- Pets Allowed
- Yes
- Pets
- Yes
- Max Pet Weight
- 80
- Building Name
- 1134
- Financing
- Cash
- Location
- City Limits, Landscaped, Street Brick
- Community Features
- Buyer Approval Required, Deed Restrictions
- Property Description
- Two Story
- Zoning
- R-3
- Appliances
- Dishwasher, Disposal, Dryer, Microwave, Range, Refrigerator, Tankless Water Heater, Washer
- Heating
- Central, Heat Pump
- Air Conditioning
- Central Air
- Exterior Construction
- Block, Stucco
- Exterior Features
- Courtyard, French Doors, Lighting, Private Entrance, Rain Gutters, Storage
- Stories
- 2
- Levels
- Two
- Roof
- Membrane, Shingle
- Foundation
- Slab
- Garage
- 2 Car Garage
- Garage Spaces
- 2
- Elementary School
- Audubon Park K8
- Middle School
- Audubon Park K-8
- High School
- Winter Park High
- View
- City, Trees/Woods
Courtesy of PREMIER SOTHEBY'S INTL. REALTY
StellarMLS is the source of this information via Internet Data Exchange Program. All listing information is deemed reliable but not guaranteed and should be independently verified through personal inspection by appropriate professionals. Listings displayed on this website may be subject to prior sale or removal from sale. Availability of any listing should always be independently verified. Listing information is provided for consumer personal, non-commercial use, solely to identify potential properties for potential purchase. All other use is strictly prohibited and may violate relevant federal and state law. Data last updated on