4834 Havilland Drive, Mount Dora, FL 32757
- $399,000
- 4
- BD
- 3
- BA
- 1,927
- SqFt












- List Price
- $399,000
- Status
- ACTIVE
- Days on Market
- 42
- Price Change
- ▼ $11,000 1782788471
- MLS#
- O6417090
- Subtype
- Residential
- Style
- One Story
- Year Built
- 2015
- Bedrooms
- 4
- Bathrooms
- 3
- Full Baths
- 3
- Living Area
- 1,927
- Lot Size
- 8,635
- Acres
- 0.20
- Subdivision
- Stoneybrook Hills Un #2
- MLS Area Major
- Mount Dora
Property Description
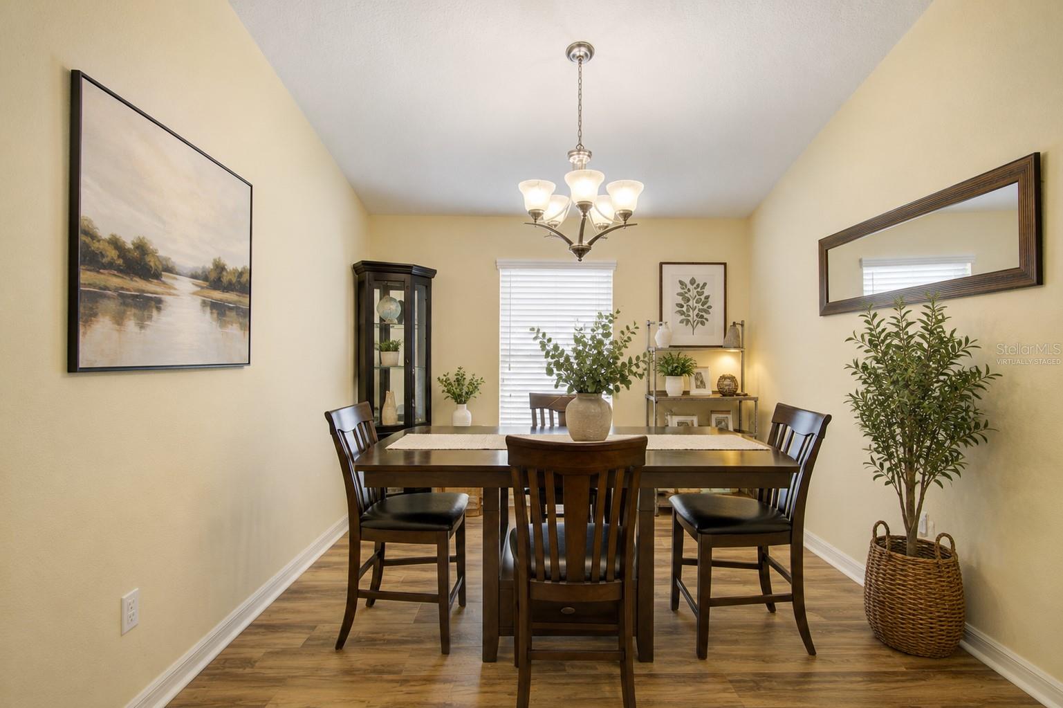
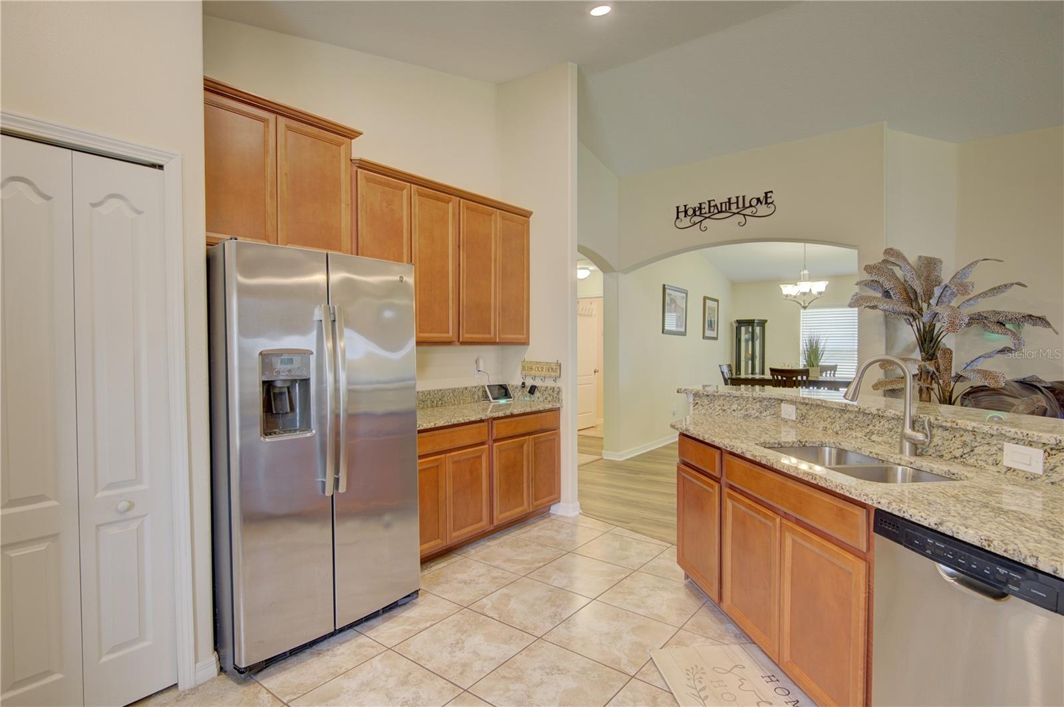
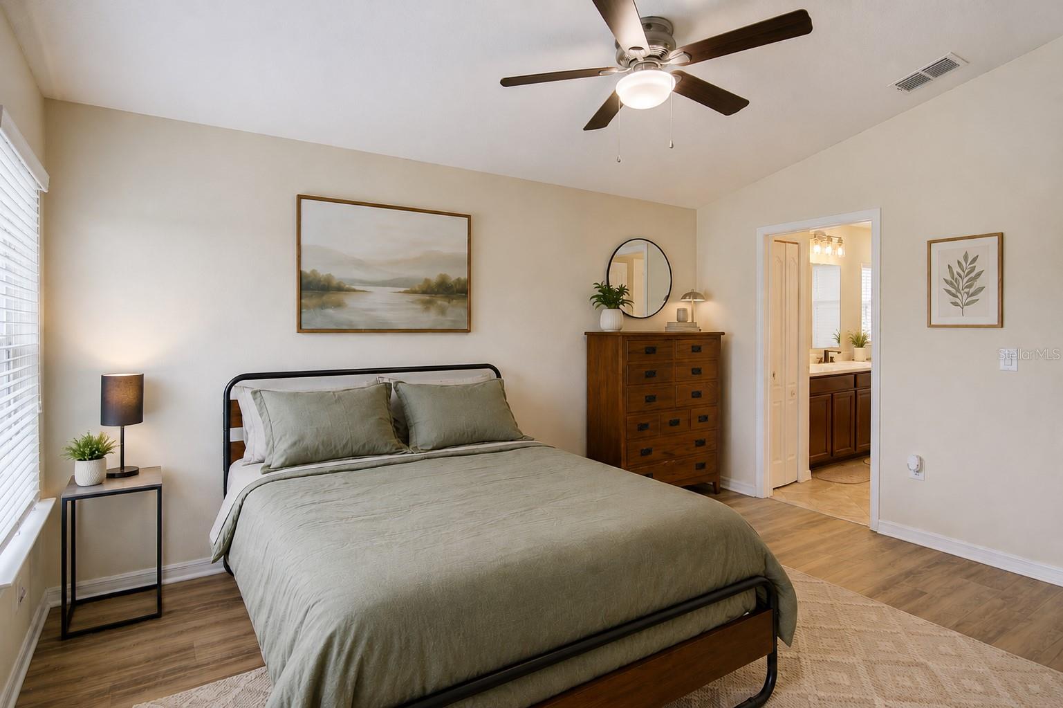
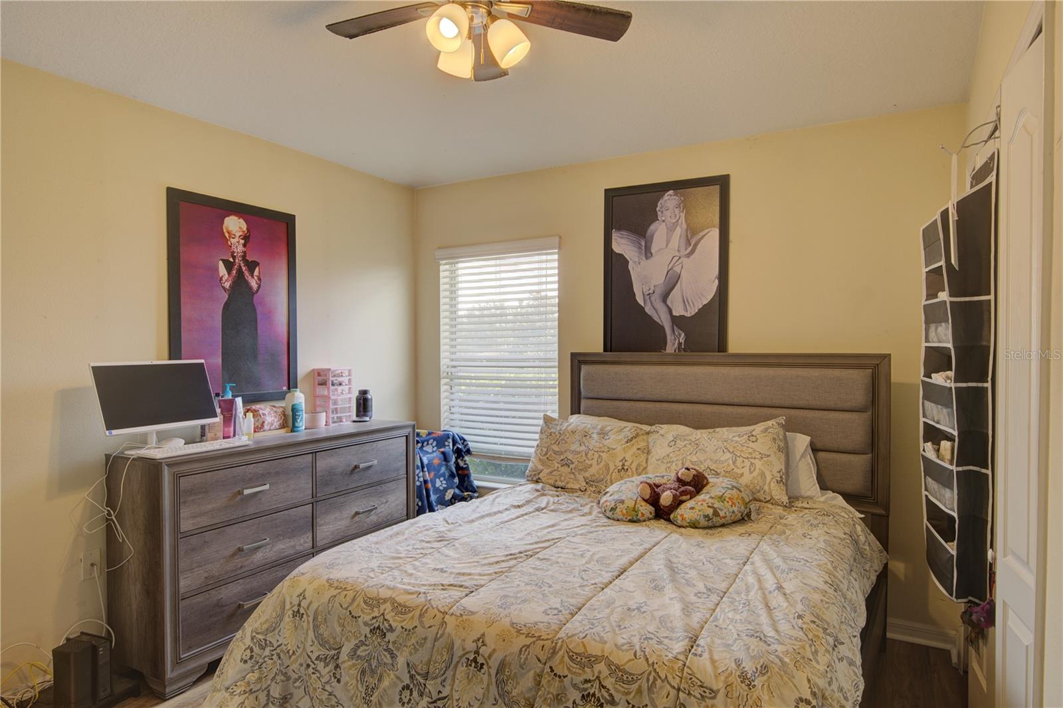
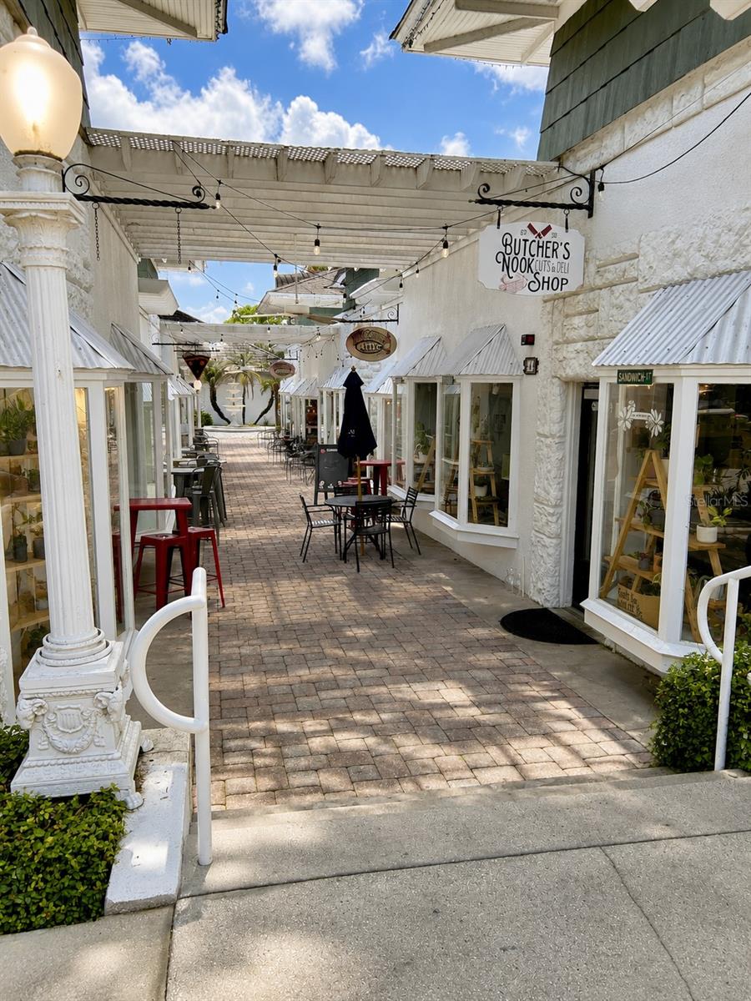
** SO MUCH HOME FOR YOUR MONEY! ** Welcome home to 4834 Havilland Drive — a spacious 4-bedroom, 3-bathroom home offering the kind of flexible, private layout that's hard to find at this price. With a THREE WAY SPLIT FLOOR PLAN, a primary suite plus two additional bedrooms WITH ENSUITE BATHS, this home is perfectly suited for multigenerational living, guests who want their own space, or anyone craving a little extra privacy under one roof. Inside, you'll find NEW LUXURY LAMINATE FLOORING flowing through most of the home, UPDATED BATHROOMS and a BRAND NEW A/C SYSTEM. But it's not just the house — it's where it sits. Stoneybrook residents enjoy RESORT-STYLE AMENITIES including a community pool, clubhouse, fitness center and tennis courts all within a gated, well-maintained neighborhood. And then there's Mount Dora itself. Just minutes from your door, you'll find a CHARMING HISTORIC DOWNTOWN full of boutique shops, cafes, and year-round festivals, the iconic Mount Dora Lighthouse, and the sparkling waters of Lake Dora — a lifestyle of small-town charm, lake breezes, and community spirit that's genuinely hard to put a price on. Mount Dora is also only about 35 minutes to Downtown Orlando and about 45 minutes to the beach. This area is growing fast so it's a great time to buy now before prices go up! Priced to sell for everything this home and neighborhood offer, this is a rare opportunity to own a move-in-ready home in one of Central Florida's most charming towns. Schedule your private showing today. (**some photos are virtually staged**)
Additional Information
- Amenities
- Basketball Court, Clubhouse, Fitness Center, Park, Playground, Pool, Security, Tennis Court(s)
- Interior Features
- Ceiling Fans(s), High Ceilings, Kitchen/Family Room Combo, Open Floorplan, Primary Bedroom Main Floor, Solid Wood Cabinets, Stone Counters, Thermostat, Walk-In Closet(s)
- Exterior Features
- Lighting, Private Yard, Sidewalk, Sliding Doors
- HOA Fee
- $183
- HOA Freqency
- Monthly
- Financing
- Cash, Conventional, FHA, VA Loan
- Location
- Cleared, Landscaped, Sidewalk, Paved
- Community Features
- Clubhouse, Fitness Center, Gated Community - Guard, Playground, Pool, Sidewalks, Tennis Court(s), Street Lights, No Deed Restriction, Security
- Property Description
- One Story
- Zoning
- P-D
- Appliances
- Dishwasher, None, Range, Refrigerator
- Heating
- Central, Electric
- Air Conditioning
- Central Air
- Exterior Construction
- Block
- Exterior Features
- Lighting, Private Yard, Sidewalk, Sliding Doors
- Stories
- 1
- Levels
- One
- Roof
- Shingle
- Foundation
- Slab
- Pool
- Yes
- Garage
- 2 Car Garage
- Garage Spaces
- 2
- Elementary School
- Zellwood Elem
- Middle School
- Wolf Lake Middle
- High School
- Apopka High
Courtesy of CALL IT CLOSED INTL REALTY
StellarMLS is the source of this information via Internet Data Exchange Program. All listing information is deemed reliable but not guaranteed and should be independently verified through personal inspection by appropriate professionals. Listings displayed on this website may be subject to prior sale or removal from sale. Availability of any listing should always be independently verified. Listing information is provided for consumer personal, non-commercial use, solely to identify potential properties for potential purchase. All other use is strictly prohibited and may violate relevant federal and state law. Data last updated on