6107 164th Avenue E, Parrish, FL 34219
- $444,000
- 5
- BD
- 4
- BA
- 2,723
- SqFt








- List Price
- $444,000
- Status
- ACTIVE
- Days on Market
- 40
- Price Change
- ▼ $5,000 1783529527
- MLS#
- A4697324
- Subtype
- Residential
- Style
- Two Story
- Year Built
- 2023
- Bedrooms
- 5
- Bathrooms
- 4
- Full Baths
- 3
- Half Baths
- 1
- Living Area
- 2,723
- Lot Size
- 7,139
- Acres
- 0.16
- Subdivision
- Aviary At Rutland Ranch
- MLS Area Major
- Parrish
Property Description
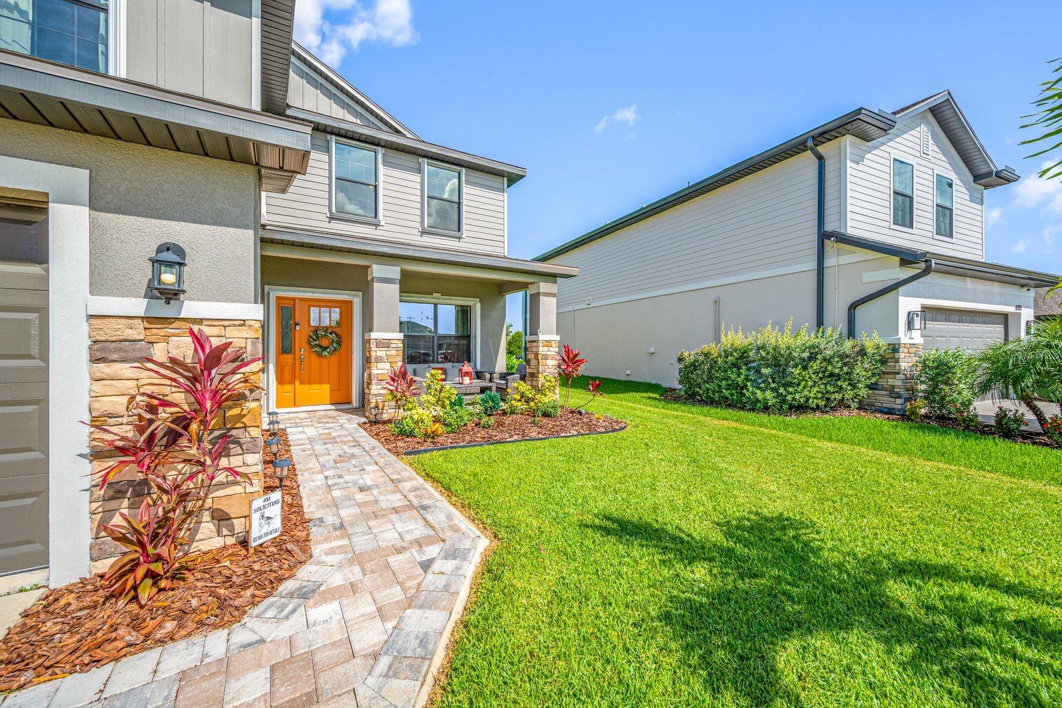
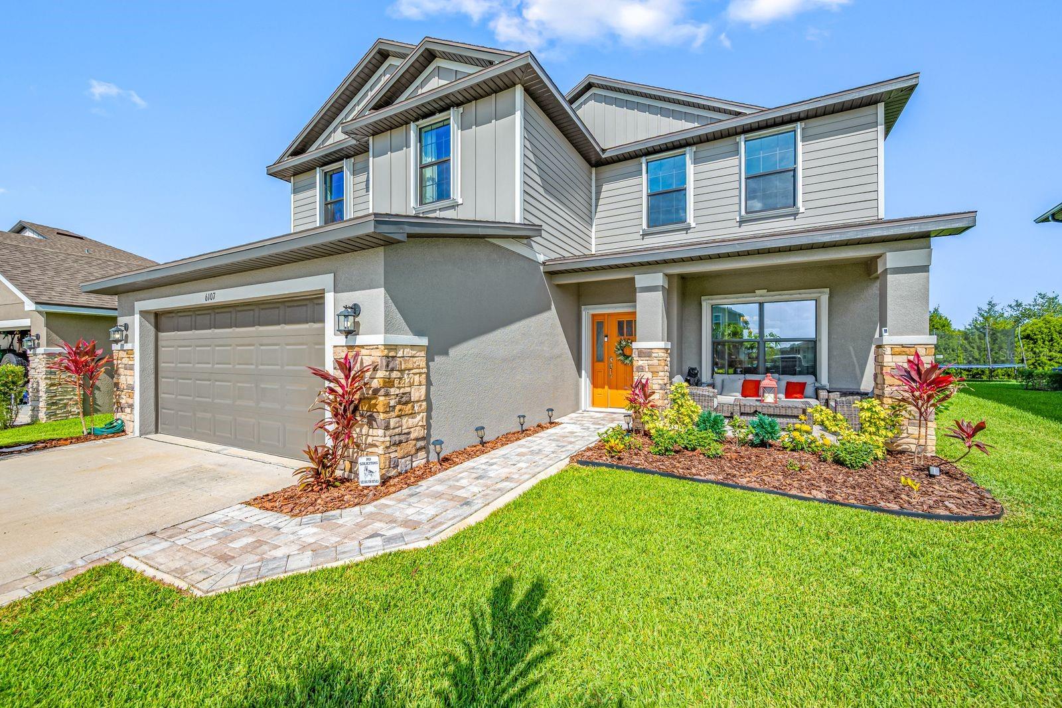
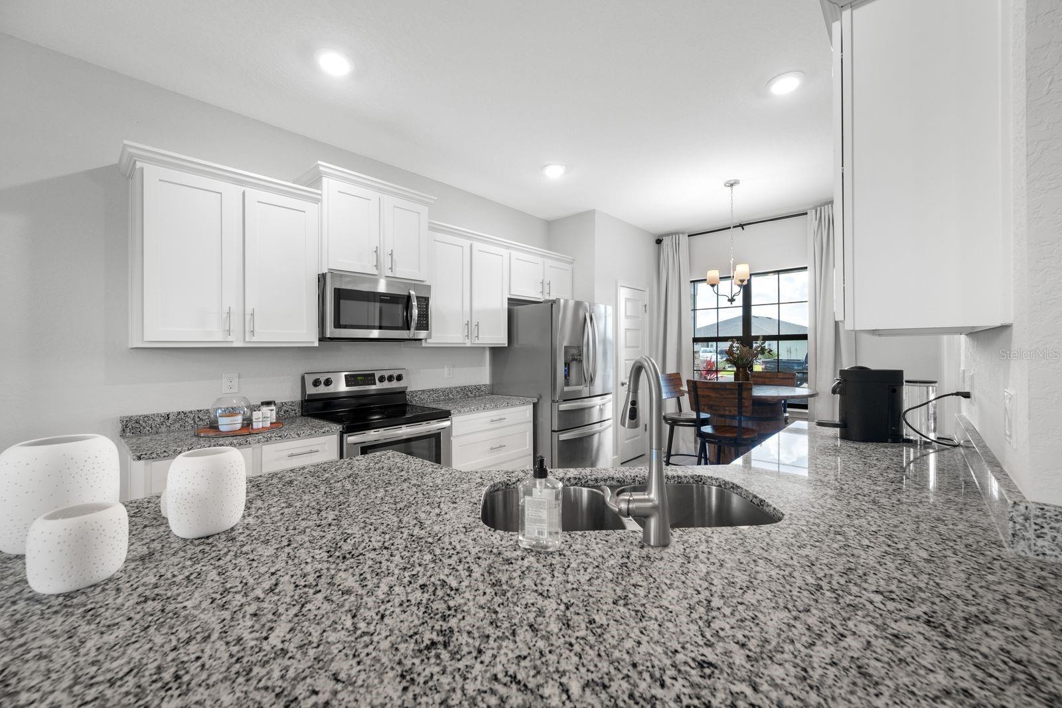
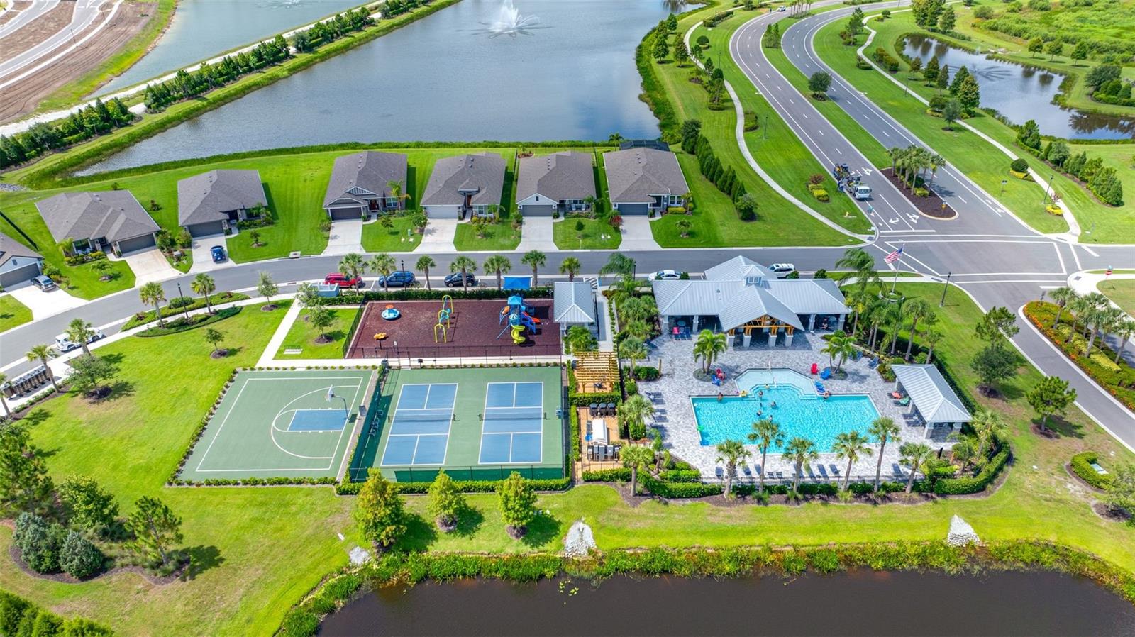
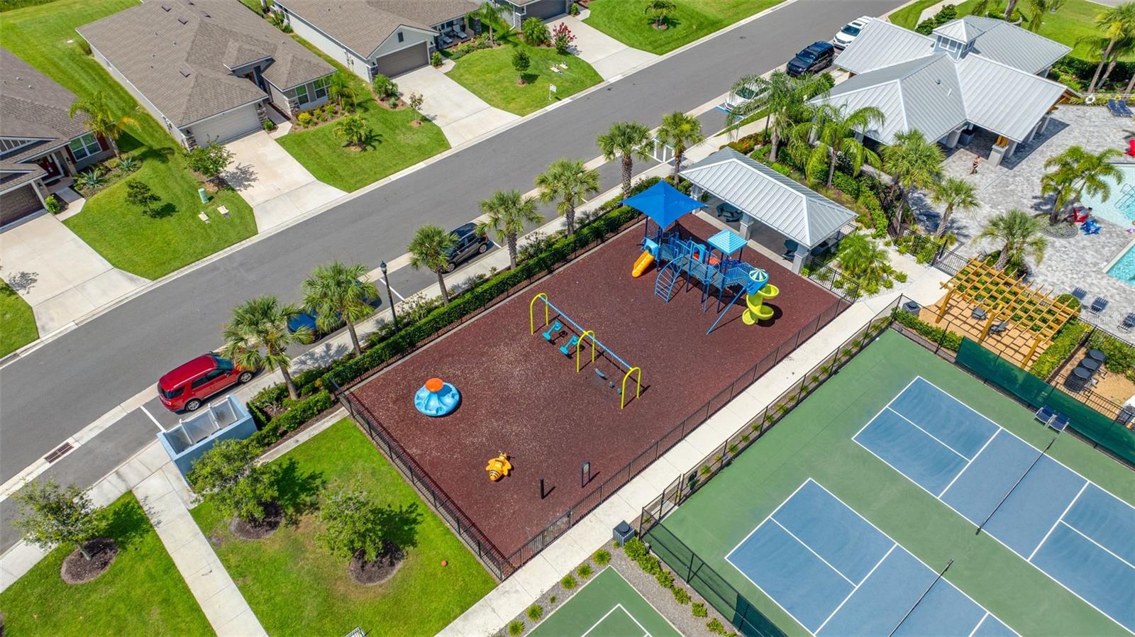
Why wait to build when you can move right into this better-than-new home in Aviary at Rutland Ranch? Built in 2023, this spacious 5-bedroom, 3.5-bath residence with a 2-car garage offers all the benefits of new construction plus valuable upgrades already completed for you. Step inside to an open, bright floor plan designed for comfortable everyday living and effortless entertaining. The well-appointed kitchen overlooks the main living areas, creating a seamless flow throughout the home. The desirable first-floor primary suite provides a private retreat, offering convenience and flexibility for a variety of lifestyles. Upstairs, you'll find additional bedrooms and living space, giving everyone room to spread out. Outside, you'll find a large fenced backyard with plenty of room for pets, play, or future outdoor enhancements. Enjoy relaxing on the charming paver front porch, adding both curb appeal and functionality. For added peace of mind, accordion hurricane shutters are already installed throughout the home, saving you the time and expense of adding them yourself. Residents of Aviary at Rutland Ranch enjoy an impressive array of community amenities, including a resort-style pool, clubhouse, playground, basketball courts, tennis and pickleball courts, scenic walking trails, and open green spaces, providing endless opportunities for recreation, exercise, and connecting with neighbors. Located in the heart of Parrish, with convenient access to shopping, dining, schools, and major commuter routes, this home combines modern construction, generous living space, and thoughtful upgrades that make it truly move-in ready. Skip the wait, avoid the added expense of post-closing improvements, and start enjoying all this home has to offer from day one. Schedule your private showing today!
Additional Information
- Amenities
- Basketball Court, Clubhouse, Pickleball Court(s), Playground, Pool, Tennis Court(s)
- Interior Features
- Eat-in Kitchen, High Ceilings, Kitchen/Family Room Combo, Living Room/Dining Room Combo, Open Floorplan, Primary Bedroom Main Floor, Split Bedroom, Stone Counters, Thermostat, Walk-In Closet(s)
- Exterior Features
- Hurricane Shutters, Sidewalk
- Taxes
- $1,372
- HOA Fee
- $385
- HOA Freqency
- Quarterly
- Financing
- Cash, Conventional, FHA, VA Loan
- Location
- Cleared, In County, Landscaped, Level, Sidewalk, Paved
- Community Features
- Clubhouse, Community Mailbox, Deed Restrictions, Playground, Pool, Sidewalks, Special Community Restrictions
- Property Description
- Two Story
- Zoning
- PD-R
- Appliances
- Dishwasher, Disposal, Microwave, Range, Refrigerator
- Heating
- Central, Electric
- Air Conditioning
- Central Air
- Exterior Construction
- Block, Stucco, Frame
- Exterior Features
- Hurricane Shutters, Sidewalk
- Stories
- 2
- Levels
- Two
- Roof
- Shingle
- Foundation
- Slab
- Pool
- Yes
- Garage
- 2 Car Garage
- Garage Spaces
- 2
- Elementary School
- Annie Lucy Williams Elementary
- Middle School
- Buffalo Creek Middle
- High School
- Parrish Community High
- View
- Trees/Woods
Courtesy of MARCUS & COMPANY REALTY
StellarMLS is the source of this information via Internet Data Exchange Program. All listing information is deemed reliable but not guaranteed and should be independently verified through personal inspection by appropriate professionals. Listings displayed on this website may be subject to prior sale or removal from sale. Availability of any listing should always be independently verified. Listing information is provided for consumer personal, non-commercial use, solely to identify potential properties for potential purchase. All other use is strictly prohibited and may violate relevant federal and state law. Data last updated on