3898 Sw Hall Street, Port Saint Lucie, FL 34953
- $589,900
- 5
- BD
- 3
- BA
- 2,699
- SqFt



- List Price
- $589,900
- Status
- PENDING
- Days on Market
- 22
- MLS#
- G5113982
- Subtype
- Residential
- Style
- One Story
- Architectural Style
- Mediterranean
- Year Built
- 2006
- Bedrooms
- 5
- Bathrooms
- 3
- Full Baths
- 3
- Living Area
- 2,699
- Lot Size
- 11,250
- Acres
- 0.26
- Subdivision
- Port St Lucie Sec 22
- MLS Area Major
- Port Saint Lucie
Property Description
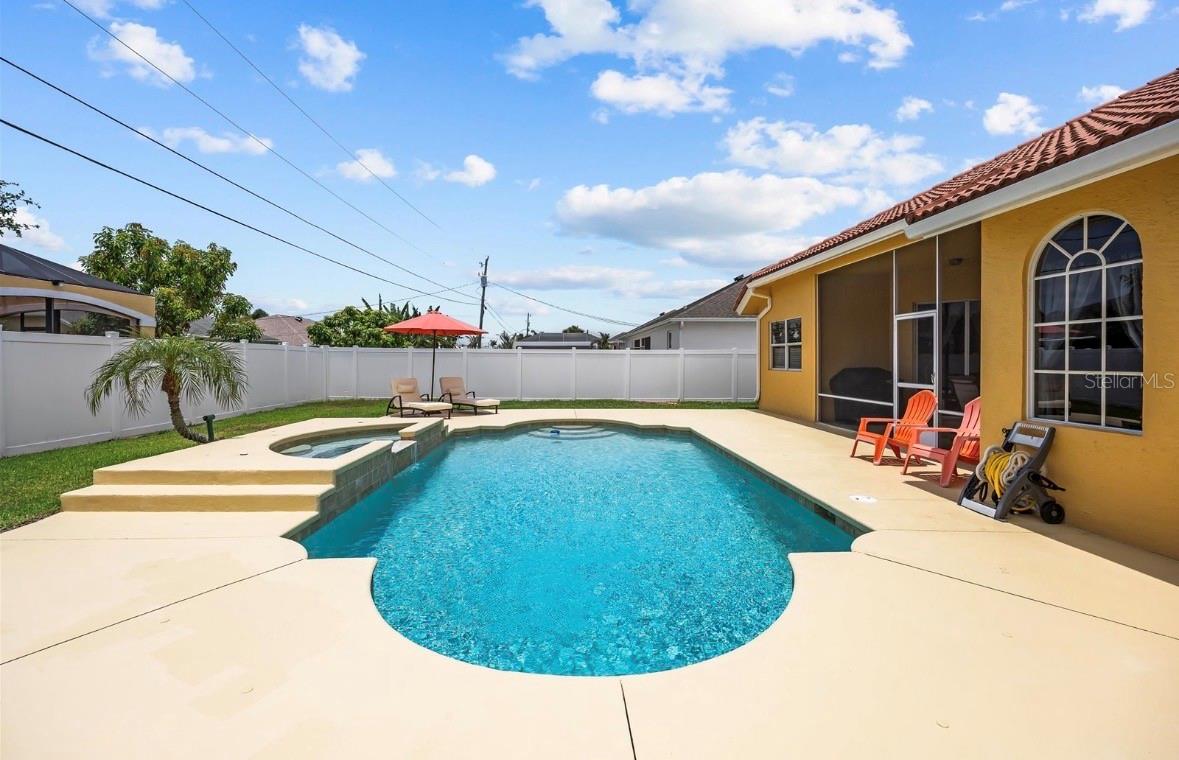
Under contract-accepting backup offers. Beautifully maintained pool home built by respected Royal Professional Builders and featuring their highly sought-after Liberty Model floor plan. Combining quality construction, generous living spaces, and Florida outdoor living at its finest, this exceptional residence offers the perfect blend of comfort, functionality, and value. From the moment you arrive, you'll appreciate the attractive curb appeal, mature landscaping, and spacious layout designed for both everyday living and entertaining. Offering over 2,400 square feet of living space, the home features expansive living and dining areas, soaring volume ceilings, recessed lighting, and a thoughtfully designed split-bedroom floor plan that provides privacy for family members and guests alike. The oversized primary suite serves as a private retreat with a large walk-in closet and well-appointed ensuite bath. Additional bedrooms are generously sized and complemented by multiple full bathrooms, making this home ideal for growing families, multi-generational living, or hosting guests. A versatile den/flex room offers endless possibilities as a home office, media room, playroom, or fifth bedroom. The spacious kitchen overlooks the main living areas and pool, creating the perfect setting for gatherings and everyday enjoyment. Features include granite countertops, 42-inch upper cabinetry, newer stainless-steel appliances (2023), and abundant workspace for the home chef. Step outside and discover your own private Florida oasis. The sparkling open-air pool provides the perfect backdrop for relaxation and entertaining, while the enclosed lanai offers a comfortable shaded retreat for morning coffee, outdoor dining, or evening sunsets overlooking the pool area. Built by Royal Professional Builders, this home features solid poured concrete construction with insulated walls, providing enhanced durability, energy efficiency, and long-term value. Additional highlights include a newer HVAC system (2021), hurricane shutters for added storm protection and peace of mind, an alarm system, generous living spaces, and the exceptional craftsmanship that has made the Liberty Model one of the builder's most desirable floor plans. Conveniently located in the heart of Port St. Lucie, you'll enjoy easy access to shopping, dining, medical facilities, parks, golf courses, major highways, and the beautiful Treasure Coast beaches. Best of all, there are no HOA or CDD fees, giving you the freedom and flexibility today's buyers are seeking. Combining quality construction, spacious living, desirable upgrades, a private pool, hurricane protection, and an excellent location, this exceptional property presents a rare opportunity to own one of Port St. Lucie's most sought-after floor plans. Schedule your private showing today.
Additional Information
- Interior Features
- Ceiling Fans(s), High Ceilings, Kitchen/Family Room Combo, Living Room/Dining Room Combo, Open Floorplan, Primary Bedroom Main Floor, Split Bedroom, Vaulted Ceiling(s), Walk-In Closet(s)
- Exterior Features
- French Doors, Hurricane Shutters, Rain Gutters
- Financing
- Cash, Conventional, FHA, USDA Loan, VA Loan
- Location
- Corner Lot
- Community Features
- No Deed Restriction
- Property Description
- One Story
- Zoning
- RS-2 PSL
- Appliances
- Dishwasher, Electric Water Heater, Microwave, Range, Refrigerator
- Heating
- Central
- Air Conditioning
- Central Air
- Exterior Construction
- Block, Concrete, Stucco
- Exterior Features
- French Doors, Hurricane Shutters, Rain Gutters
- Stories
- 1
- Levels
- One
- Roof
- Concrete, Tile
- Foundation
- Slab
- Pool
- Yes
- Pool Type
- Gunite, In Ground, Lighting
- Garage
- 2 Car Garage
- Garage Spaces
- 2
Courtesy of EXP REALTY LLC
StellarMLS is the source of this information via Internet Data Exchange Program. All listing information is deemed reliable but not guaranteed and should be independently verified through personal inspection by appropriate professionals. Listings displayed on this website may be subject to prior sale or removal from sale. Availability of any listing should always be independently verified. Listing information is provided for consumer personal, non-commercial use, solely to identify potential properties for potential purchase. All other use is strictly prohibited and may violate relevant federal and state law. Data last updated on