5091 Palmetto Park Drive, Winter Garden, FL 34787
- $650,000
- 4
- BD
- 3
- BA
- 2,224
- SqFt






- List Price
- $650,000
- Status
- PENDING
- Days on Market
- 2
- MLS#
- G5114001
- Subtype
- Residential
- Style
- One Story
- Architectural Style
- Florida, Ranch
- Year Built
- 2018
- Bedrooms
- 4
- Bathrooms
- 3
- Full Baths
- 3
- Living Area
- 2,224
- Lot Size
- 6,746
- Acres
- 0.15
- Subdivision
- Orchard Hills Phase 3
- MLS Area Major
- Winter Garden/Oakland
Property Description
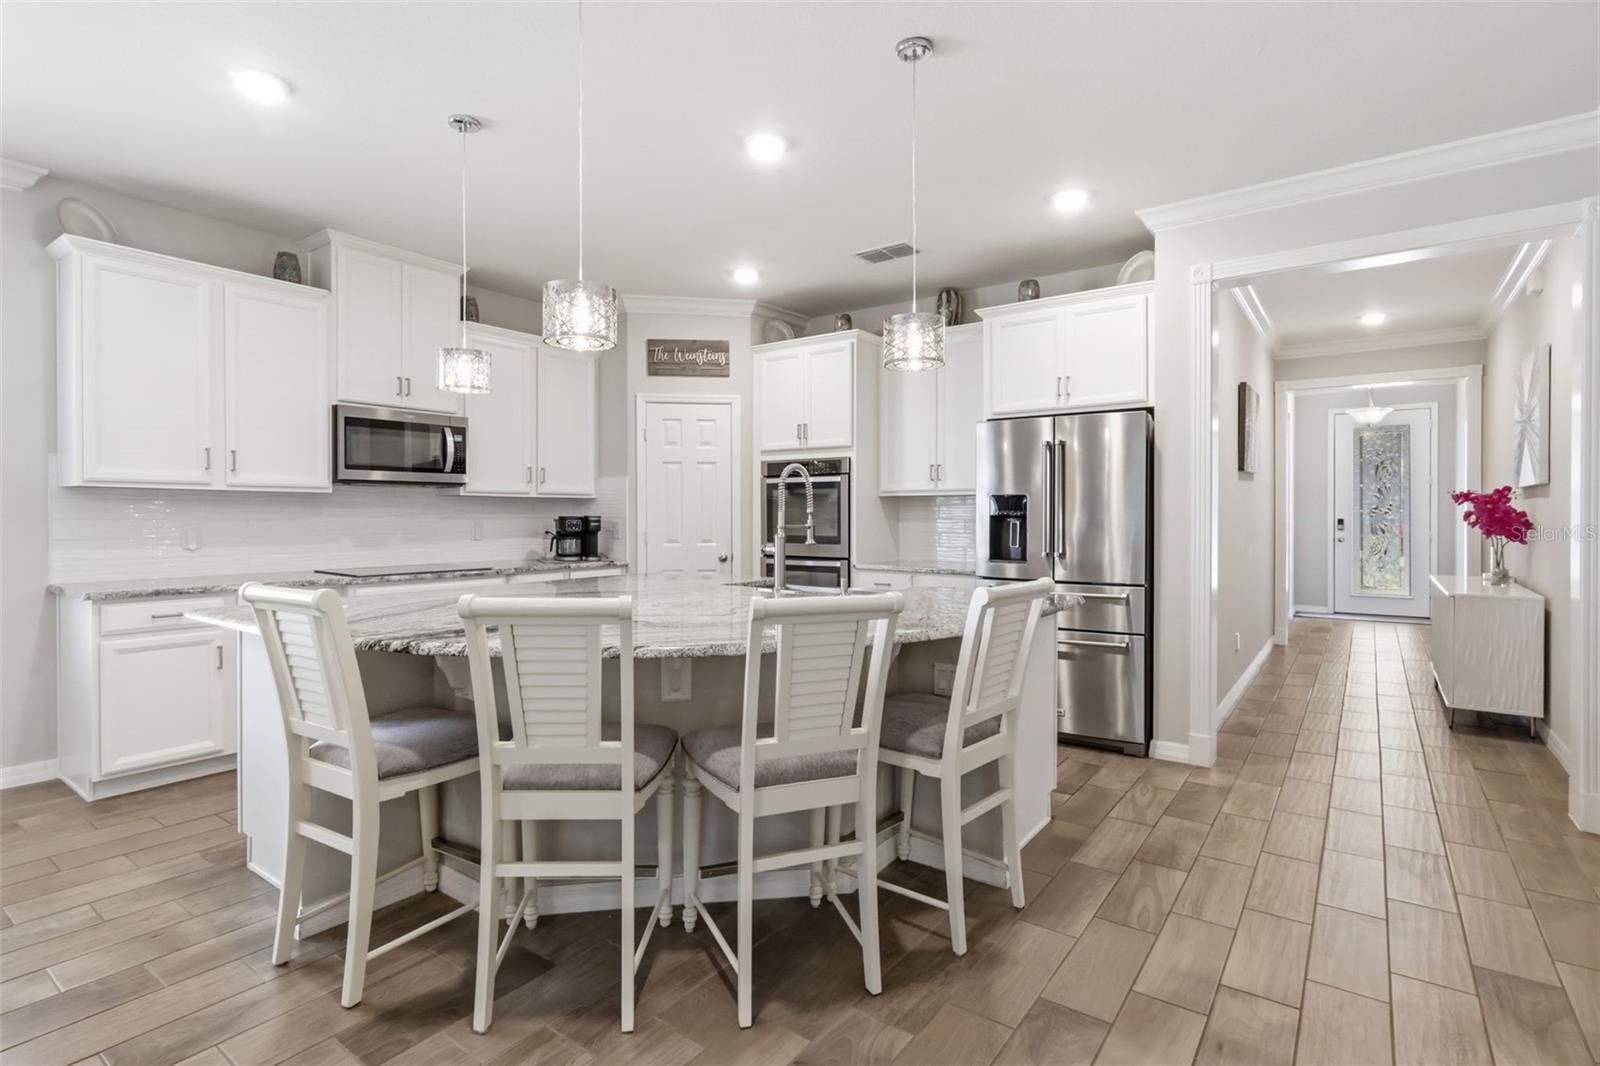
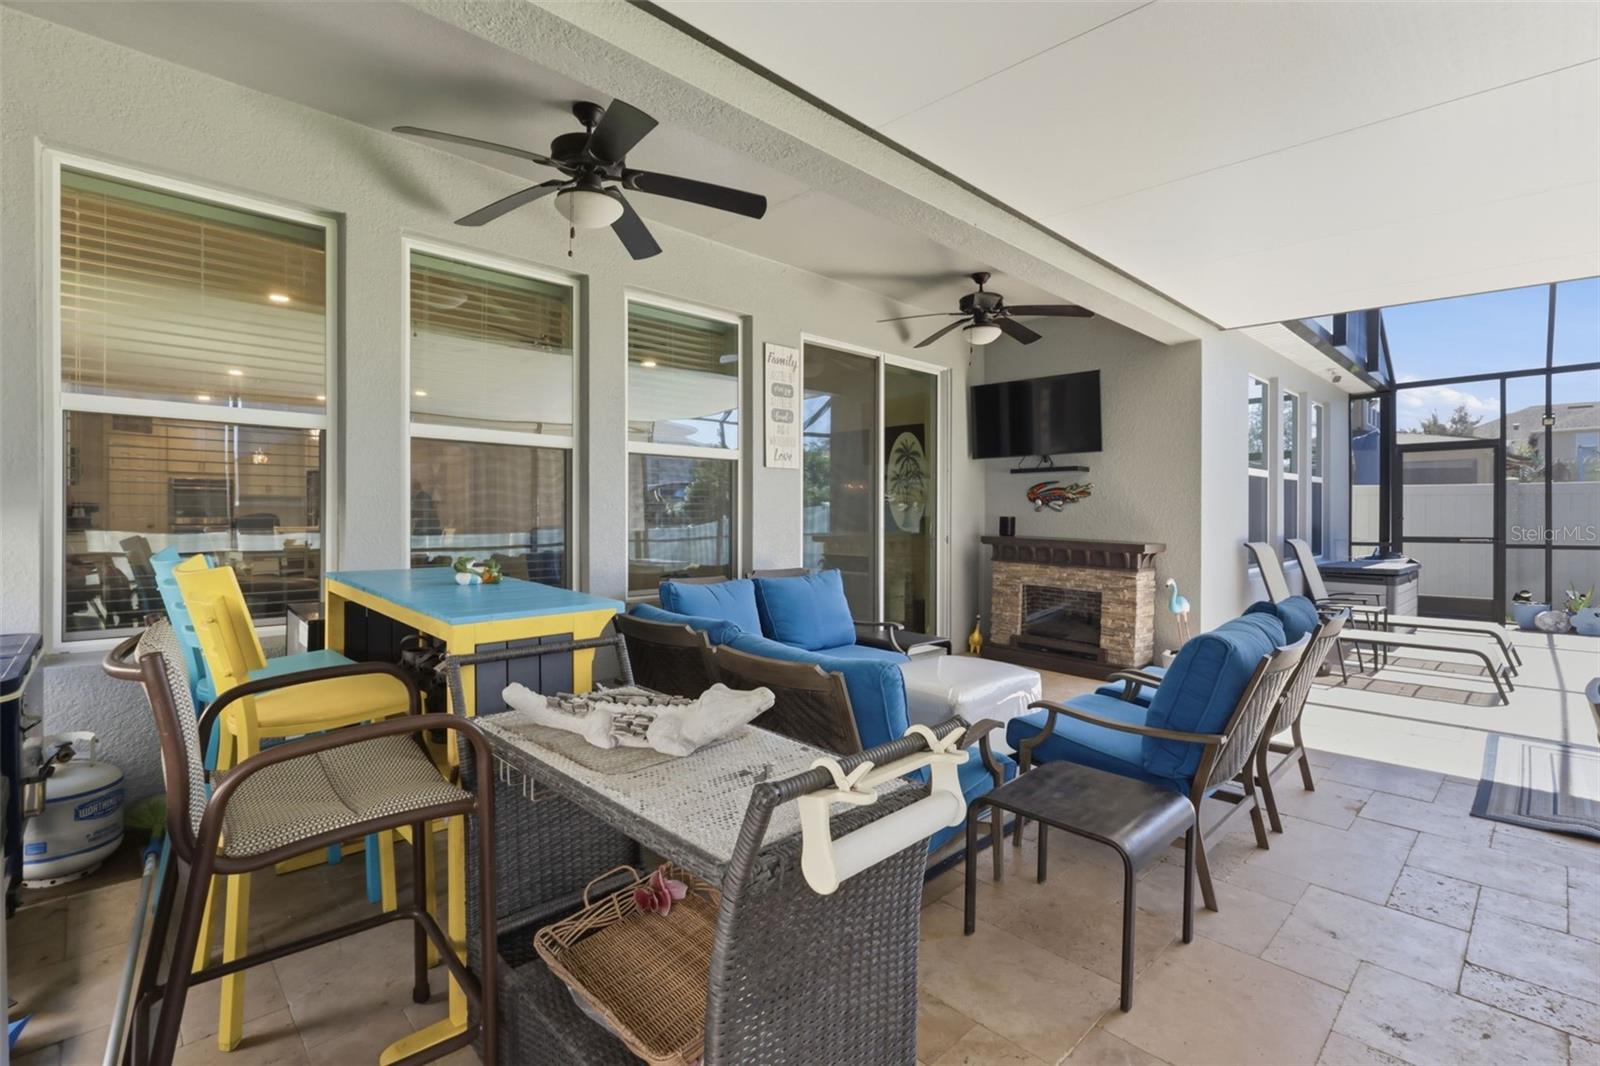
Under contract-accepting backup offers. Stunning Upgraded 4-Bedroom Home in Desirable Winter Garden! Welcome to 5091 Palmetto Park Drive, where quality upgrades, thoughtful design, and Florida living come together! Situated on an oversized 50’ x 135’ homesite, this beautifully maintained home offers exceptional features inside and out, making it truly move-in ready. From the moment you arrive, you’ll appreciate the custom details including an elegant custom glass front door, crown molding throughout the home, and beautiful tile flooring throughout—no carpet! The chef-inspired kitchen has been tastefully updated with: * New granite countertops * Designer backsplash * KitchenAid refrigerator (transferable warranty to 2030) * Whirlpool oven * KitchenAid dishwasher (transferable warranty to 2030). The spacious primary suite features a custom walk-in closet and an upgraded en-suite bath with a large walk-in shower. Throughout the home you’ll find custom closets, handcrafted built-in cabinetry including a beautiful custom queen Murphy bed/office wall unit with built in desk, decorative wall niches, and a built-in ironing board in the utility room. Additional upgrades include: * Fully PAID-OFF SOLAR PANELS (current homeowner pays approximately $33/month electric bill for the entire home) * Whole-house water filtration system * Vivint smart security system with sensors and 4 cameras (subscription transferable) * Comfort height toilets * New A/C evaporator coil * Garage epoxy flooring * Custom garage storage shelving * Garage utility sink * Additional garage storage * Exterior painted with premium lifetime acrylic paint. Step outside to enjoy your expansive 40’ x 20’ travertine lanai, featuring both covered and uncovered entertaining areas with plenty of room to add a pool. Outdoor furniture is negotiable. Additional highlights: * Oversized lot * Custom glass shower in guest bathroom with niche * Two decorative interior wall niches, comfort height toilets * TVs and select furniture may be available separately. Orchard Hills has community swimming pool, fitness centre, dog park and community organised events. The HOA fee covers lawns mowed, blown and edged and best of all NO CDD fee for the community. Prime Winter Garden Location Enjoy living in one of Central Florida’s most sought-after communities! * Minutes to Historic Downtown Winter Garden with award-winning restaurants, boutiques, breweries, and the popular Farmers Market. * Easy access to the West Orange Trail. * Approximately 20–25 minutes to Downtown Orlando. * Around 25–30 minutes to Walt Disney World Resort. * Approximately 35–45 minutes to Orlando International Airport. * Roughly 75–90 minutes to Florida’s East Coast beaches, including Cocoa Beach and New Smyrna Beach. * Convenient access to SR-429, Florida’s Turnpike, and major shopping, dining, and medical facilities. Highly Rated Schools Located within the Orange County Public Schools district, with easy and quick access to highly regarded area private schools. This meticulously maintained home offers energy efficiency, premium upgrades, exceptional outdoor living, and an unbeatable Winter Garden location. Schedule your private showing today—this one won’t last!
Additional Information
- Amenities
- Clubhouse, Fence Restrictions, Fitness Center, Playground, Pool
- Interior Features
- Built-in Features, Ceiling Fans(s), Crown Molding, Eat-in Kitchen, High Ceilings, Living Room/Dining Room Combo, Open Floorplan, Primary Bedroom Main Floor, Solid Surface Counters, Stone Counters, Thermostat, Tray Ceiling(s), Walk-In Closet(s), Window Treatments
- Exterior Features
- French Doors
- HOA Fee
- $190
- HOA Freqency
- Monthly
- Financing
- Cash, Conventional, FHA, VA Loan
- Location
- Landscaped, Level, Paved
- Community Features
- Association Recreation - Owned, Clubhouse, Deed Restrictions, Fitness Center, Pool, Street Lights
- Property Description
- One Story
- Zoning
- P-D
- Appliances
- Built-In Oven, Dishwasher, Disposal, Microwave, Refrigerator
- Heating
- Central
- Air Conditioning
- Central Air
- Exterior Construction
- Block, Stucco
- Exterior Features
- French Doors
- Levels
- One
- Roof
- Shingle
- Foundation
- Slab
- Pool
- Yes
- Garage
- 2 Car Garage
- Garage Spaces
- 2
- Elementary School
- Keene Crossing Elementary
- Middle School
- Bridgewater Middle
- High School
- Windermere High School
Courtesy of FLORIDA PLUS REALTY, LLC
StellarMLS is the source of this information via Internet Data Exchange Program. All listing information is deemed reliable but not guaranteed and should be independently verified through personal inspection by appropriate professionals. Listings displayed on this website may be subject to prior sale or removal from sale. Availability of any listing should always be independently verified. Listing information is provided for consumer personal, non-commercial use, solely to identify potential properties for potential purchase. All other use is strictly prohibited and may violate relevant federal and state law. Data last updated on