8406 Frescada Court, Orlando, FL 32836
- $524,900
- 3
- BD
- 3
- BA
- 1,994
- SqFt




- List Price
- $524,900
- Status
- ACTIVE
- Days on Market
- 39
- MLS#
- O6418260
- Subtype
- Residential
- Style
- Two Story
- Architectural Style
- Florida
- Year Built
- 2002
- Bedrooms
- 3
- Bathrooms
- 3
- Full Baths
- 2
- Half Baths
- 1
- Living Area
- 1,994
- Lot Size
- 3,784
- Acres
- 0.09
- Subdivision
- Vizcaya Twnhms 46/140
- Building Name
- 8406
- MLS Area Major
- Orlando/Dr. Phillips/Bay Vista
Property Description
Priced below same units in sub-division for quick sale. Probably the best location for this townhome is whole sub-division. Right next to Community Pool! Walk to Trader Joe's, Publix, all shops and restaurants on Sand Lake Road. The very popular Dr. Phillips community is all around you. Top Orange County School. Close to I-4 (1 mile), Airport, all attractions - yet nestled in a residential community that has 98% residents. Townhouse just had 100%.
Additional Information
- Amenities
- Basketball Court, Cable TV, Clubhouse, Elevators, Fence Restrictions, Fitness Center, Gated, Golf Course, Lobby Key Required, Maintenance, Park, Playground, Pool, Recreation Facilities, Security, Tennis Court(s), Vehicle Restrictions
- Interior Features
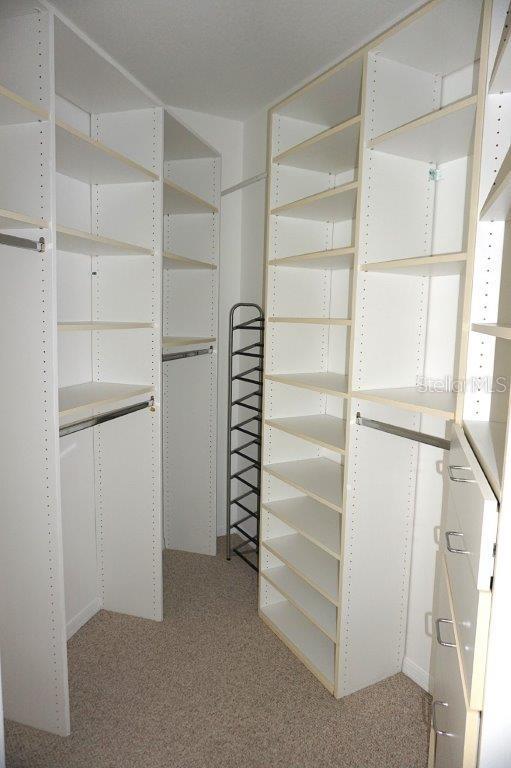
- Built-in Features, Cathedral Ceiling(s), Ceiling Fans(s), Crown Molding, Eat-in Kitchen, High Ceilings, Kitchen/Family Room Combo, Living Room/Dining Room Combo, Open Floorplan, PrimaryBedroom Upstairs, Solid Wood Cabinets, Thermostat, Tray Ceiling(s), Vaulted Ceiling(s), Walk-In Closet(s)
- Exterior Features
- French Doors, Playground, Private Yard, Sidewalk
- HOA Fee
- $1,750
- HOA Freqency
- Quarterly
- Financing
- Cash, Conventional, FHA, VA Loan
- Location
- Corner Lot, Cul-De-Sac, Flag Lot, Gentle Sloping, In County, Irregular Lot, Landscaped, Private, Sidewalk, Street Dead-End, Paved, Unpaved
- Community Features
- Association Recreation - Owned, Buyer Approval Required, Clubhouse, Deed Restrictions, Fitness Center, Gated Community - Guard, Golf Carts OK, Irrigation-Reclaimed Water, No Truck/RV/Motorcycle Parking, Park, Playground, Pool, Sidewalks, Special Community Restrictions, Tennis Court(s), Street Lights, Maintenance Free, Security
- Property Description
- Two Story
- Zoning
- P-D
- Appliances
- Convection Oven, Dishwasher, Disposal, Dryer, Microwave, Range, Refrigerator, Washer
- Heating
- Central
- Air Conditioning
- Central Air
- Exterior Construction
- Concrete, Stucco
- Exterior Features
- French Doors, Playground, Private Yard, Sidewalk
- Levels
- Two
- Roof
- Tile
- Foundation
- Slab
- Pool
- Yes
- Parking
- Deeded, Driveway, Garage Door Opener, Guest
- Parking Features
- Deeded, Driveway, Garage Door Opener, Guest
- Garage
- 2 Car Garage
- Garage Spaces
- 2
- Garage Features
- Deeded, Driveway, Garage Door Opener, Guest
- Elementary School
- Bay Meadows Elem
- Middle School
- Southwest Middle
- High School
- Dr. Phillips High
- View
- Garden, Park/Greenbelt, Pool, Trees/Woods
Courtesy of RE/MAX SELECT GROUP
StellarMLS is the source of this information via Internet Data Exchange Program. All listing information is deemed reliable but not guaranteed and should be independently verified through personal inspection by appropriate professionals. Listings displayed on this website may be subject to prior sale or removal from sale. Availability of any listing should always be independently verified. Listing information is provided for consumer personal, non-commercial use, solely to identify potential properties for potential purchase. All other use is strictly prohibited and may violate relevant federal and state law. Data last updated on