6108 Laurel Creek Trail, Ellenton, FL 34222
- $369,900
- 3
- BD
- 2
- BA
- 2,142
- SqFt





- List Price
- $369,900
- Status
- ACTIVE
- Days on Market
- 38
- Price Change
- ▼ $5,000 1784579095
- MLS#
- A4697552
- Subtype
- Residential
- Style
- One Story
- Year Built
- 2001
- Bedrooms
- 3
- Bathrooms
- 2
- Full Baths
- 2
- Living Area
- 2,142
- Lot Size
- 7,884
- Acres
- 0.18
- Subdivision
- Covered Bridge
- MLS Area Major
- Ellenton
Property Description
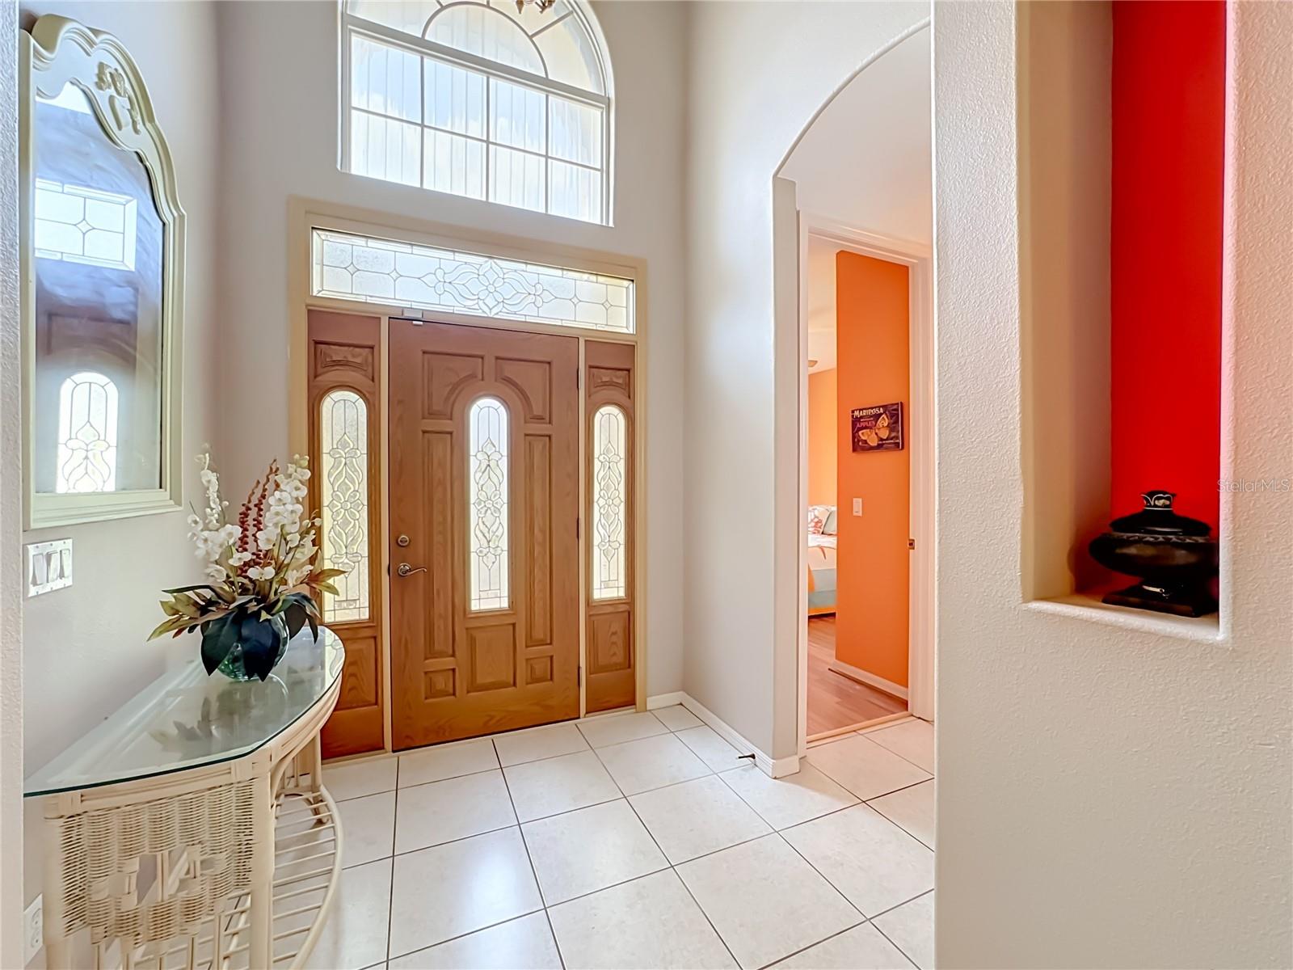
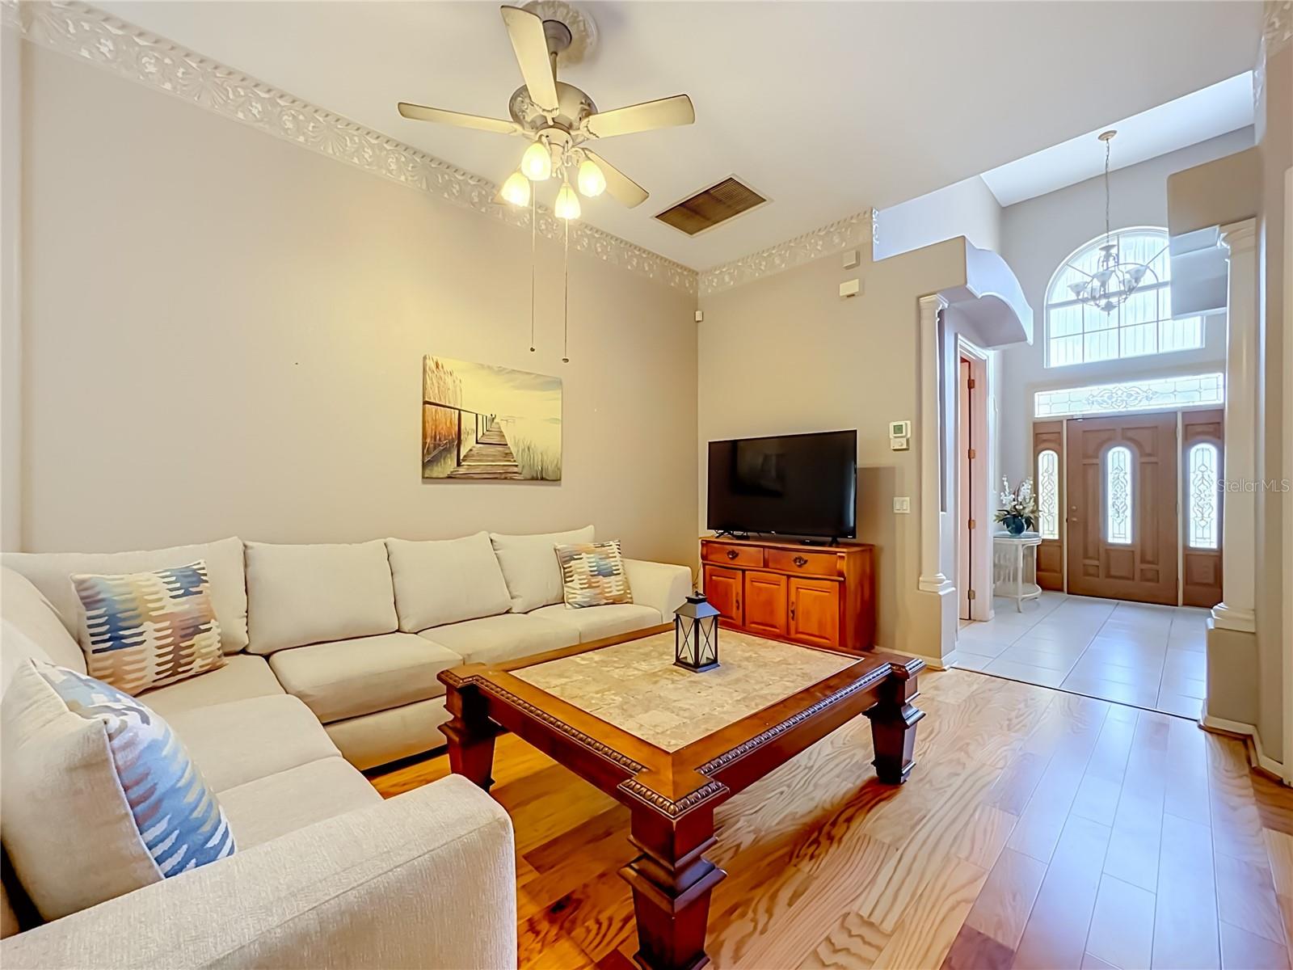
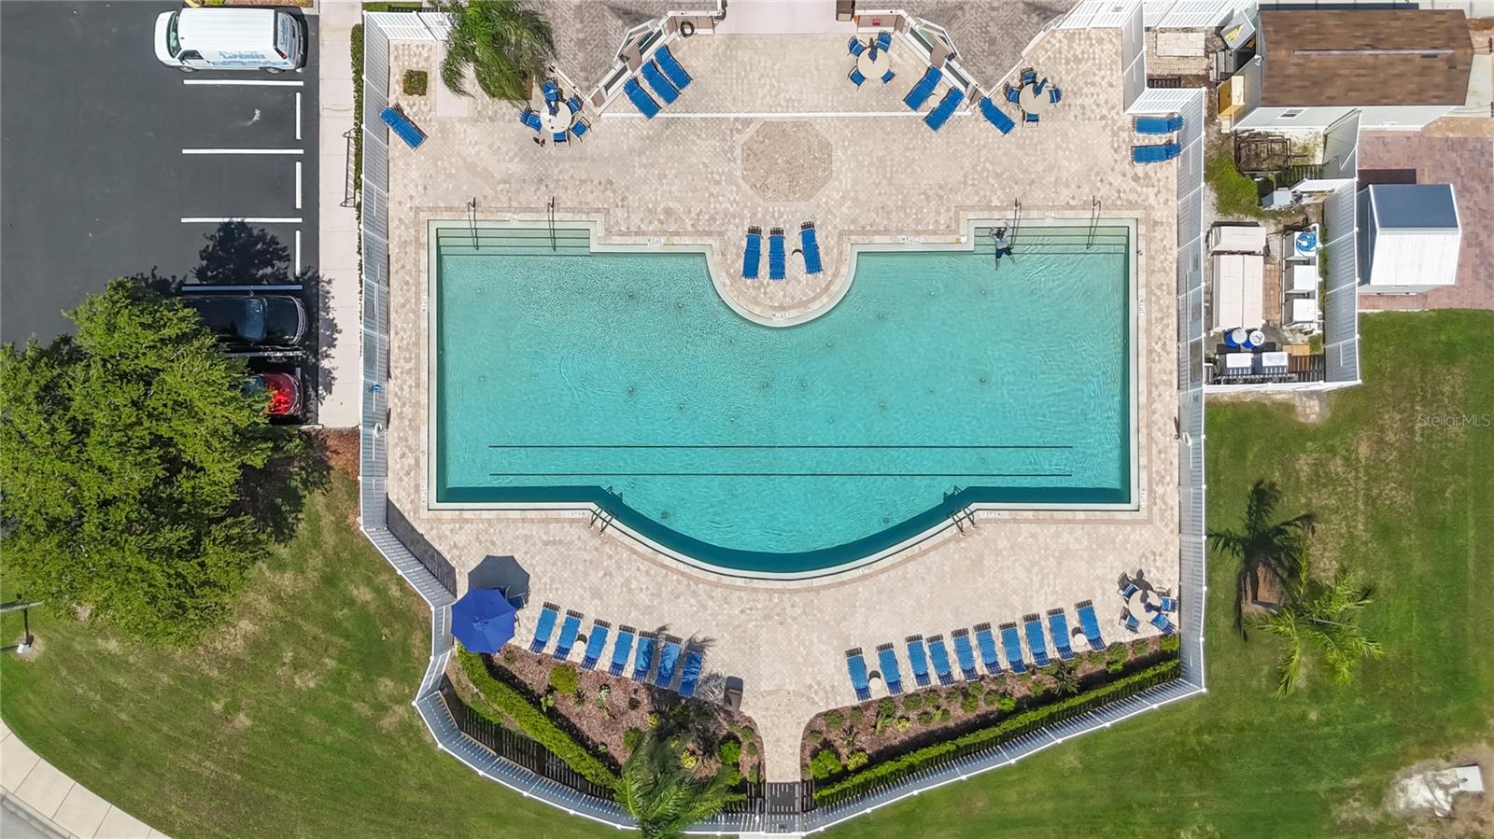
Upon entering the front gate entrance, you walk thru a green canopy to a screened room and find a gorgeous etched glass front door and realize you will be able to leave your front door open on those breezy Florida days. You are welcomed by HIGH ceilings and many upgraded architectural details. The home has an open floor plan offering split bedrooms for privacy. Wood flooring thru-out the home except for ceramic tile in the kitchen, florida room and bathrooms. There is a BONUS ROOM that is currently being used as an office, but could be used as a 3RD BEDROOM. For all those cooks out there, the extended kitchen is unbelievable. Storage galore, tons of granite countertops, built-in desk, breakfast bar-it has the WOW FACTOR. The master bedroom is huge with TWO walk-in closets and a large master bathroom with double vanity sinks, garden tub, walk-in shower, makeup vanity and a private toilet closet. You will find an indoor laundry room complete with LAUNDRY sink. In the back of the home is a FAMILY/FLORIDA room with an additional 400 SF for lounging, entertaining, etc. that has a glimpse of a small lake. The air conditioning was replaced in the last few years and the roof was replaced in 2021. The community has low association fees and no CDDs! There is a community clubhouse (with kitchen, billiards, fitness center, and lounge), heated pool with privacy fence, 2 playgrounds, tennis courts, a basketball court, biking and jogging trails. Location is within 2 miles from the Prime Outlet Mall, and a variety of restaurants. The community is centrally located to Tampa, St Pete, Bradenton, and Sarasota. Don't miss this opportunity to purchase this exceptional home.
Additional Information
- Amenities
- Basketball Court, Clubhouse, Fence Restrictions, Fitness Center, Playground, Pool, Recreation Facilities, Tennis Court(s), Trail(s)
- Interior Features
- Built-in Features, Ceiling Fans(s), High Ceilings, Living Room/Dining Room Combo, Open Floorplan, Primary Bedroom Main Floor, Split Bedroom, Walk-In Closet(s)
- Exterior Features
- Hurricane Shutters
- HOA Fee
- $275
- HOA Freqency
- Quarterly
- Financing
- Cash, Conventional, FHA, VA Loan
- Community Features
- Deed Restrictions, Fitness Center, Playground, Pool, Sidewalks, Tennis Court(s), Street Lights
- Property Description
- One Story
- Zoning
- SINGLE FAM
- Appliances
- Dishwasher, Dryer, Microwave, Range, Refrigerator, Washer
- Heating
- Central
- Air Conditioning
- Central Air
- Exterior Construction
- Block, Stucco
- Exterior Features
- Hurricane Shutters
- Levels
- One
- Roof
- Shingle
- Foundation
- Slab
- Pool
- Yes
- Parking
- Garage Door Opener
- Parking Features
- Garage Door Opener
- Garage
- 2 Car Garage
- Garage Spaces
- 2
- Garage Features
- Garage Door Opener
- Elementary School
- Virgil Mills Elementary
- Middle School
- Buffalo Creek Middle
- High School
- Palmetto High
Courtesy of ROSEBAY INTERNATIONAL REALTY, INC
StellarMLS is the source of this information via Internet Data Exchange Program. All listing information is deemed reliable but not guaranteed and should be independently verified through personal inspection by appropriate professionals. Listings displayed on this website may be subject to prior sale or removal from sale. Availability of any listing should always be independently verified. Listing information is provided for consumer personal, non-commercial use, solely to identify potential properties for potential purchase. All other use is strictly prohibited and may violate relevant federal and state law. Data last updated on