1726 Hilton Head Boulevard, Lady Lake (The Villages), FL 32159
- $219,900
- 2
- BD
- 2
- BA
- 1,290
- SqFt




- List Price
- $219,900
- Status
- PENDING
- Days on Market
- 53
- Price Change
- ▼ $5,000 1784653703
- MLS#
- G5114051
- Subtype
- Residential
- Style
- One Story
- Architectural Style
- Cottage
- Year Built
- 1987
- Bedrooms
- 2
- Bathrooms
- 2
- Full Baths
- 2
- Living Area
- 1,290
- Lot Size
- 5,400
- Acres
- 0.12
- Subdivision
- Lady Lake Orange Blossom Gardens Unit 09
- MLS Area Major
- Lady Lake (The Villages)
Property Description
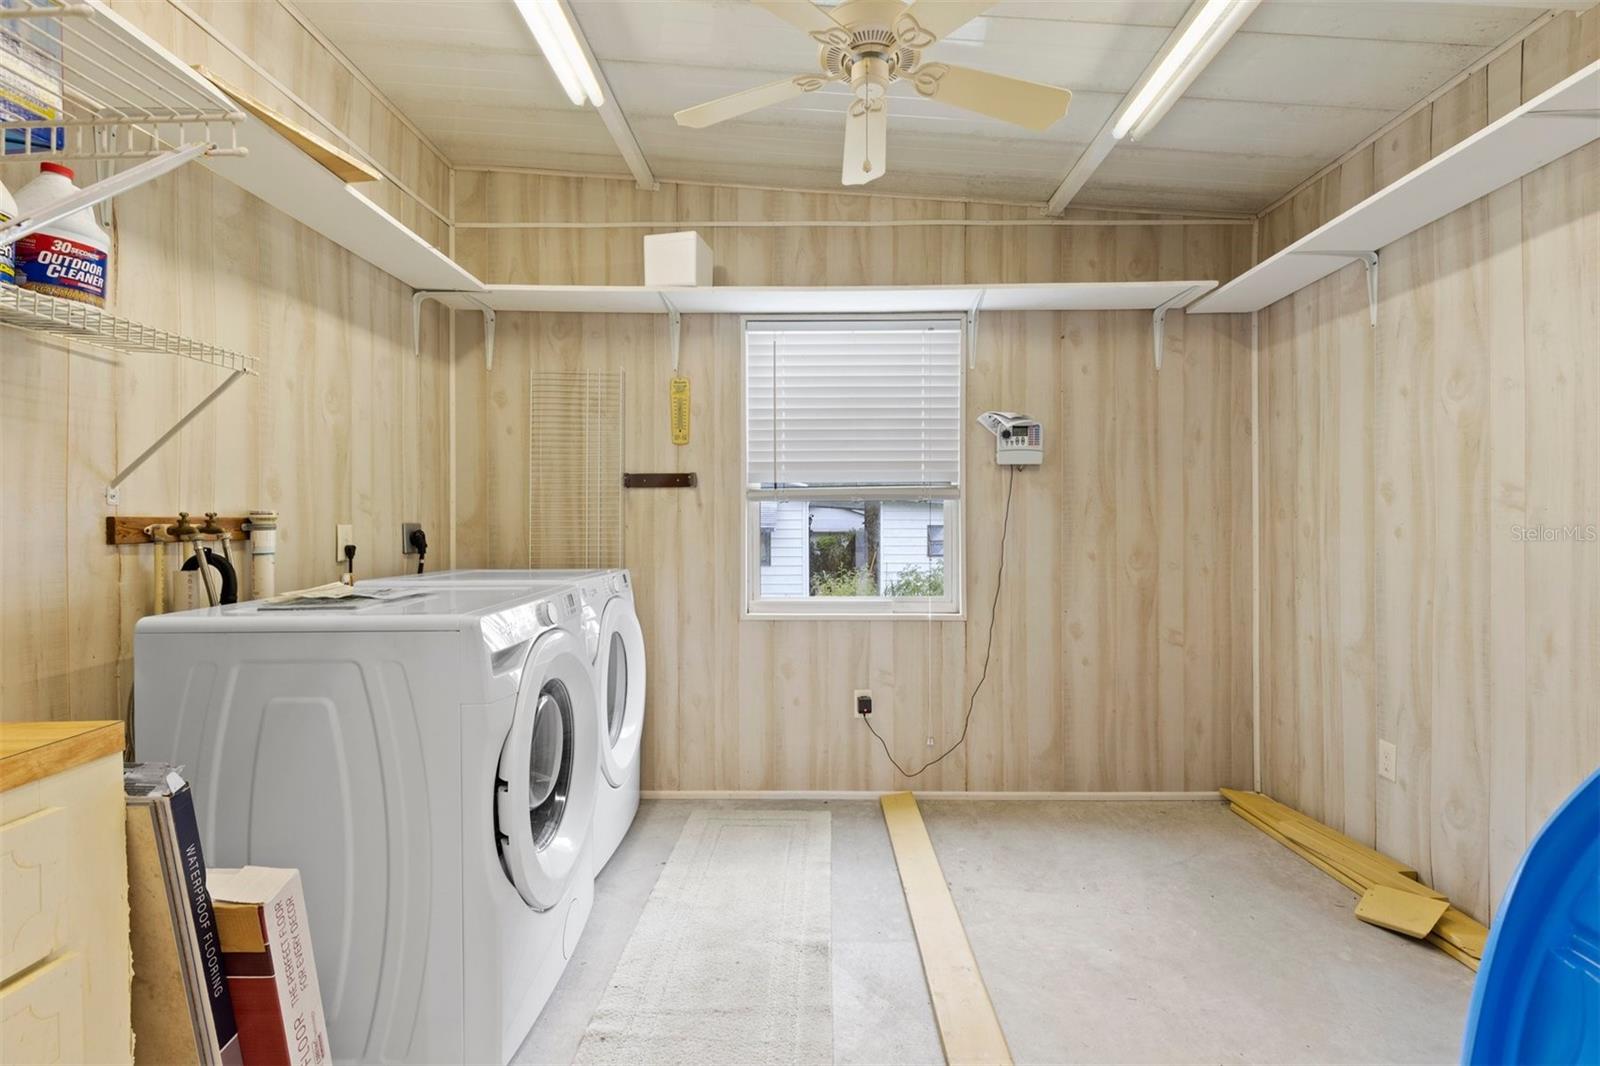
Under contract-accepting backup offers. Turnkey and beautifully updated on the Historic Side of The Villages in beautiful Orange Blossom Gardens. This NO BOND 2-bedroom, 2-bath home offers drywalled walls throughout, a bonus Flex room that can be used as an office or den with a closet for storage. This home features a long list of quality upgrades. Enjoy a custom chef’s kitchen (2022) featuring KitchenAid appliances, custom cabinetry, retractable heavy-duty shelving, cooktop stove, and an unused convection oven. Solar tubes provide abundant natural light throughout the home. Updates include composition roof (2020), HVAC (2019), both bathrooms remodeled (2024), new windows, double-pane sliding glass doors, water purification system, irrigation system, gutters/downspouts (2022), and newer washer/dryer sits inside a large double door shed with ample room for storage and a Golf Cart parking area. Plenty of room for parking on the extended and Stamp painted driveway. Relax on the screened deck with cooling shades while enjoying GOLF COURSE VIEWS! Home is being sold TURNKEY with all new furnishings included—move-in ready and waiting for its next owner. Grab this little slice of Paradise before it's gone!!
Additional Information
- Interior Features
- Ceiling Fans(s), Living Room/Dining Room Combo, Primary Bedroom Main Floor, Thermostat, Vaulted Ceiling(s), Walk-In Closet(s), Window Treatments
- Exterior Features
- Private Entrance, Rain Gutters, Shade Shutter(s), Sliding Doors, Storage
- Taxes
- $2,448
- Financing
- Cash, Conventional, FHA, VA Loan
- Location
- Historic District, Paved
- Community Features
- Community Mailbox, Deed Restrictions, Dog Park, Fitness Center, Golf Carts OK, Golf, Irrigation-Reclaimed Water, Pool, Restaurant, Tennis Court(s), Street Lights, Golf Community
- Property Description
- One Story
- Zoning
- MX-8
- Appliances
- Convection Oven, Cooktop, Dishwasher, Disposal, Dryer, Electric Water Heater, Exhaust Fan, Freezer, Ice Maker, Microwave, Refrigerator, Washer, Water Softener
- Heating
- Central
- Air Conditioning
- Central Air
- Exterior Construction
- Vinyl Siding
- Exterior Features
- Private Entrance, Rain Gutters, Shade Shutter(s), Sliding Doors, Storage
- Stories
- 1
- Levels
- One
- Roof
- Membrane
- Foundation
- Crawlspace
- Pool
- Yes
- Parking
- Driveway, Golf Cart Garage
- Parking Features
- Driveway, Golf Cart Garage
- Garage
- 1 Car Carport, Golf Cart Garage
- Garage Features
- Driveway, Golf Cart Garage
- View
- Golf Course
Courtesy of EXP REALTY LLC
StellarMLS is the source of this information via Internet Data Exchange Program. All listing information is deemed reliable but not guaranteed and should be independently verified through personal inspection by appropriate professionals. Listings displayed on this website may be subject to prior sale or removal from sale. Availability of any listing should always be independently verified. Listing information is provided for consumer personal, non-commercial use, solely to identify potential properties for potential purchase. All other use is strictly prohibited and may violate relevant federal and state law. Data last updated on