5202 Sydney Road, Fruitland Park, FL 34731
- $409,900
- 3
- BD
- 2
- BA
- 1,712
- SqFt








- List Price
- $409,900
- Status
- ACTIVE
- Days on Market
- 37
- Price Change
- ▼ $10,000 1784948350
- MLS#
- G5114063
- Subtype
- Residential
- Style
- One Story
- Year Built
- 1987
- Bedrooms
- 3
- Bathrooms
- 2
- Full Baths
- 2
- Living Area
- 1,712
- Lot Size
- 18,000
- Acres
- 0.41
- Subdivision
- Picciola Island Sub
- MLS Area Major
- Fruitland Park
Property Description
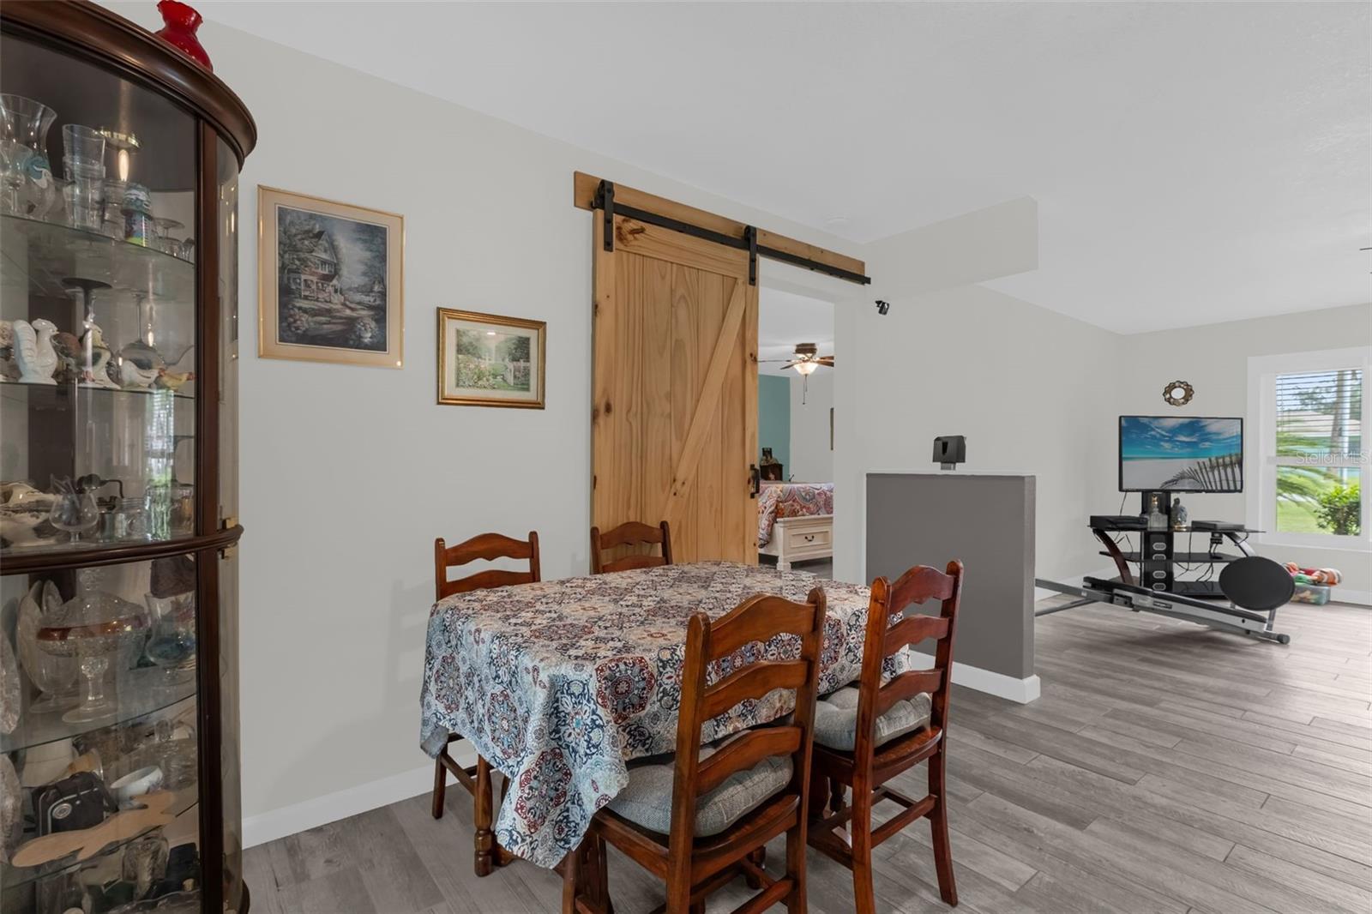
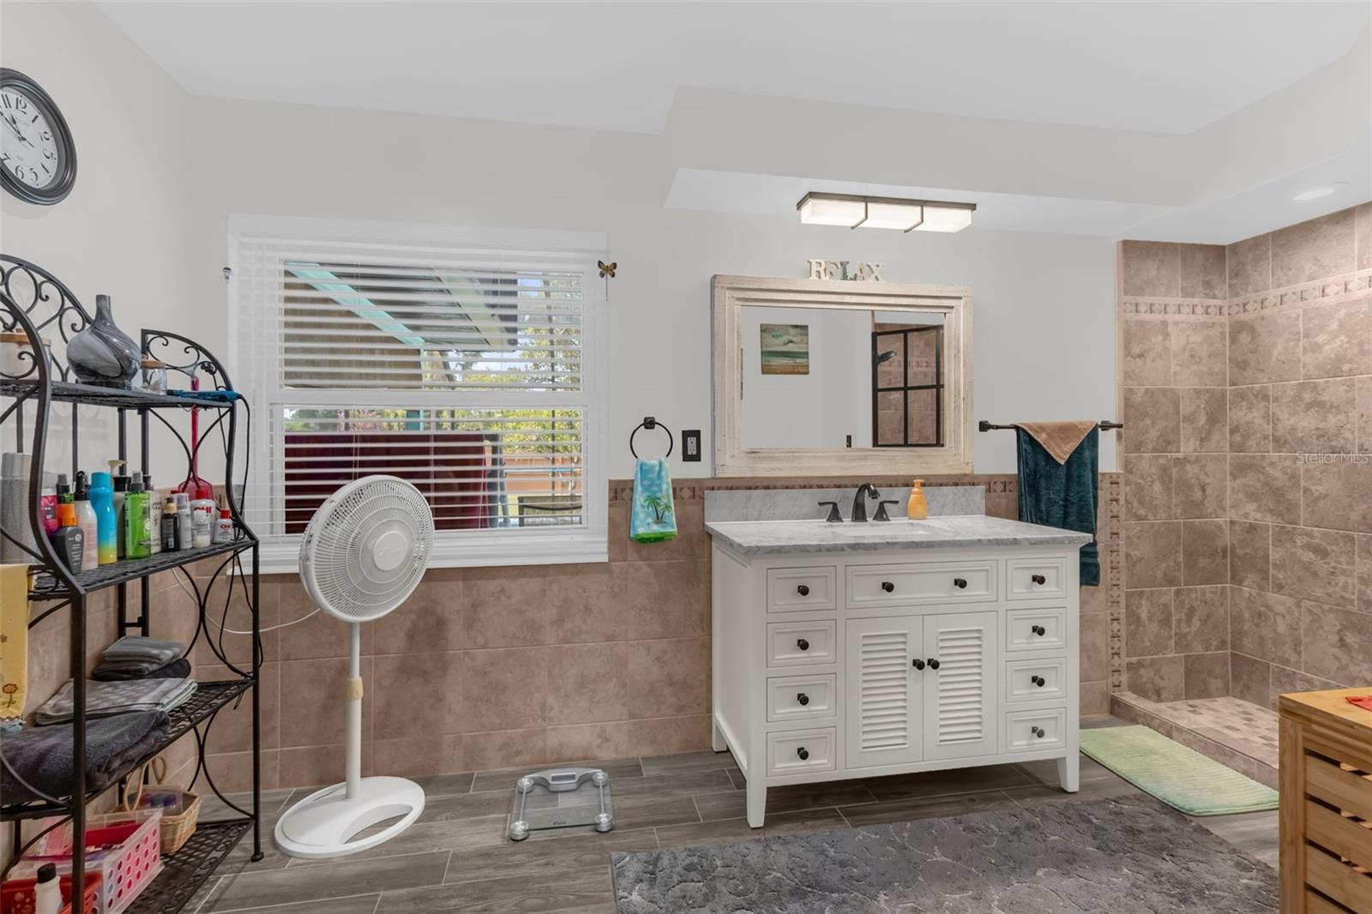
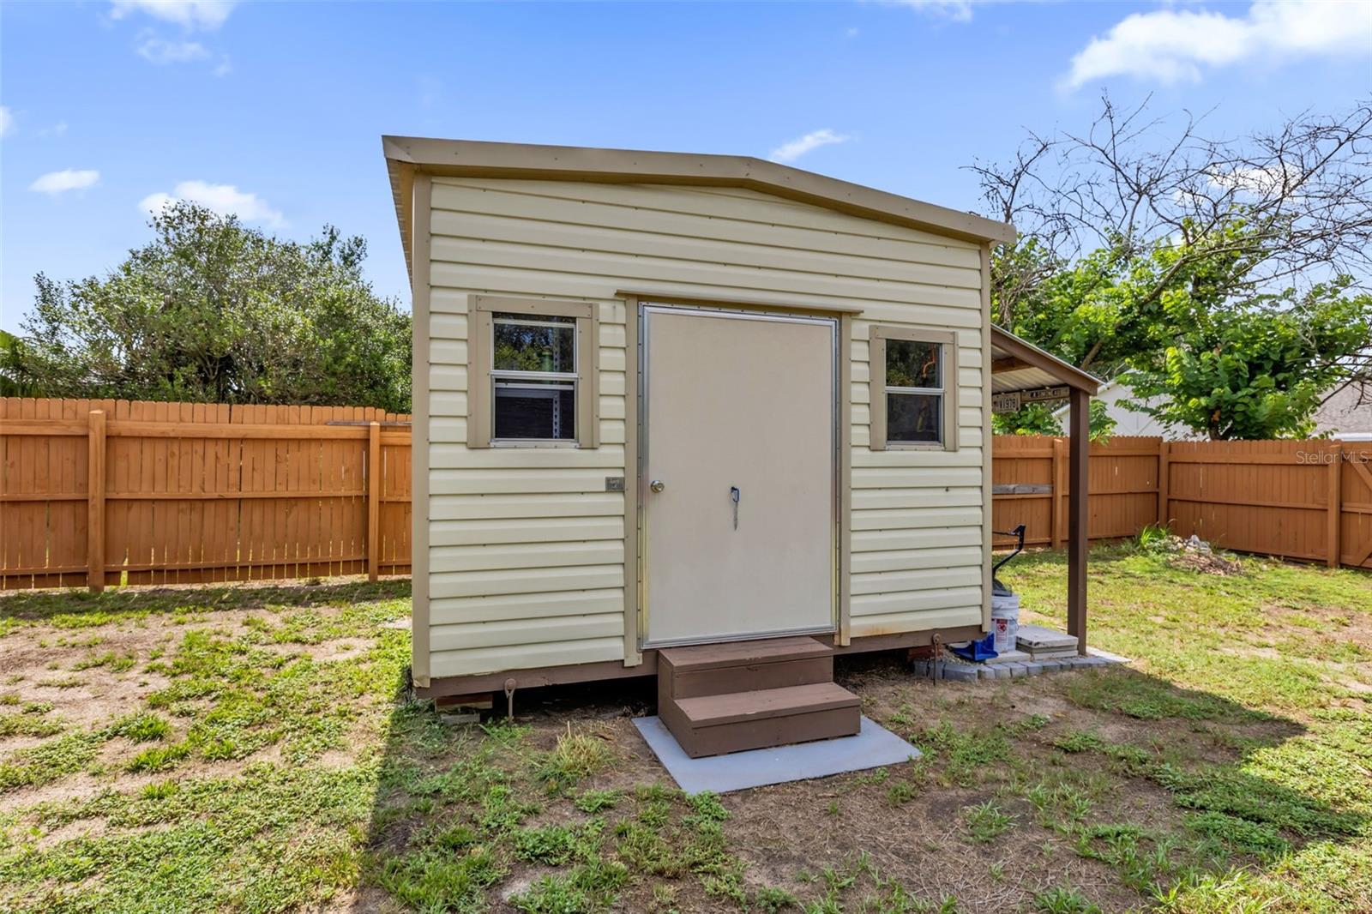
CHAIN OF LAKES ACCESS! Welcome to this beautifully remodeled 3-bedroom, 2-bath home nestled in a peaceful community of boating enthusiasts with access to the Harris Chain of Lakes. Residents enjoy access to a private boat ramp through the voluntary HOA for just $100 per year, making it easy to spend your days fishing, boating, skiing, or exploring Central Florida's renowned waterways. From the moment you arrive, you'll appreciate the extensive updates and pride of ownership throughout. Major improvements include a new roof (2022), HVAC system replacement (2018), 11 replacement windows (2017), inground swimming pool and deck (2017), screened pool enclosure (2018), and a new exterior door (2025). Inside, the home has been tastefully remodeled with porcelain wood-look tile flooring throughout the majority of the living areas, while the bedrooms feature a combination of bamboo and wood laminate flooring. The spacious living room is highlighted by a cozy wood-burning fireplace, creating the perfect gathering space for family and friends. The updated kitchen features painted white cabinetry, stainless steel appliances, a French-door refrigerator, and a smooth-top range. A stylish barn door separates the laundry room, adding both character and functionality. The primary suite offers a custom California Closet system, maximizing organization and storage. Step outside to enjoy Florida living at its finest with a covered lanai overlooking the private, fenced backyard. The sparkling swimming pool is enclosed within a birdcage and includes a pool cover to help retain heat and extend swimming enjoyment throughout the year. Additional features include a storage shed, a private well currently used for irrigation and outdoor water use, and the potential to expand into a full sprinkler system if desired. If you're looking for a move-in ready home with significant upgrades, a private pool, and coveted Chain of Lakes access, all within a quiet neighborhood surrounded by fellow boating enthusiasts, this property deserves a spot at the top of your list.
Additional Information
- Interior Features
- Ceiling Fans(s), Primary Bedroom Main Floor, Thermostat
- Exterior Features
- Sliding Doors
- HOA Fee
- $100
- HOA Freqency
- Annually
- Financing
- Cash, Conventional, FHA, VA Loan
- Community Features
- No Deed Restriction
- Property Description
- One Story
- Zoning
- R-1
- Appliances
- Dishwasher, Dryer, Electric Water Heater, Microwave, Range, Refrigerator, Washer
- Heating
- Heat Pump
- Air Conditioning
- Central Air
- Exterior Construction
- Block, Stucco
- Exterior Features
- Sliding Doors
- Stories
- 1
- Levels
- One
- Roof
- Shingle
- Foundation
- Slab
- Pool
- Yes
- Pool Type
- In Ground, Screen Enclosure, Solar Cover
- Parking
- Driveway, Garage Door Opener
- Parking Features
- Driveway, Garage Door Opener
- Garage
- 2 Car Garage
- Garage Spaces
- 2
- Garage Features
- Driveway, Garage Door Opener
Courtesy of WORTH CLARK REALTY
StellarMLS is the source of this information via Internet Data Exchange Program. All listing information is deemed reliable but not guaranteed and should be independently verified through personal inspection by appropriate professionals. Listings displayed on this website may be subject to prior sale or removal from sale. Availability of any listing should always be independently verified. Listing information is provided for consumer personal, non-commercial use, solely to identify potential properties for potential purchase. All other use is strictly prohibited and may violate relevant federal and state law. Data last updated on