612 Chatas Court, Lake Mary, FL 32746
- $800,000
- 4
- BD
- 3
- BA
- 2,757
- SqFt






- List Price
- $800,000
- Status
- PENDING
- Days on Market
- 5
- MLS#
- O6418540
- Subtype
- Residential
- Style
- One Story
- Year Built
- 1990
- Bedrooms
- 4
- Bathrooms
- 3
- Full Baths
- 3
- Living Area
- 2,757
- Lot Size
- 17,377
- Acres
- 0.40
- Subdivision
- Timacuan Unit 9
- MLS Area Major
- Lake Mary / Heathrow
Property Description
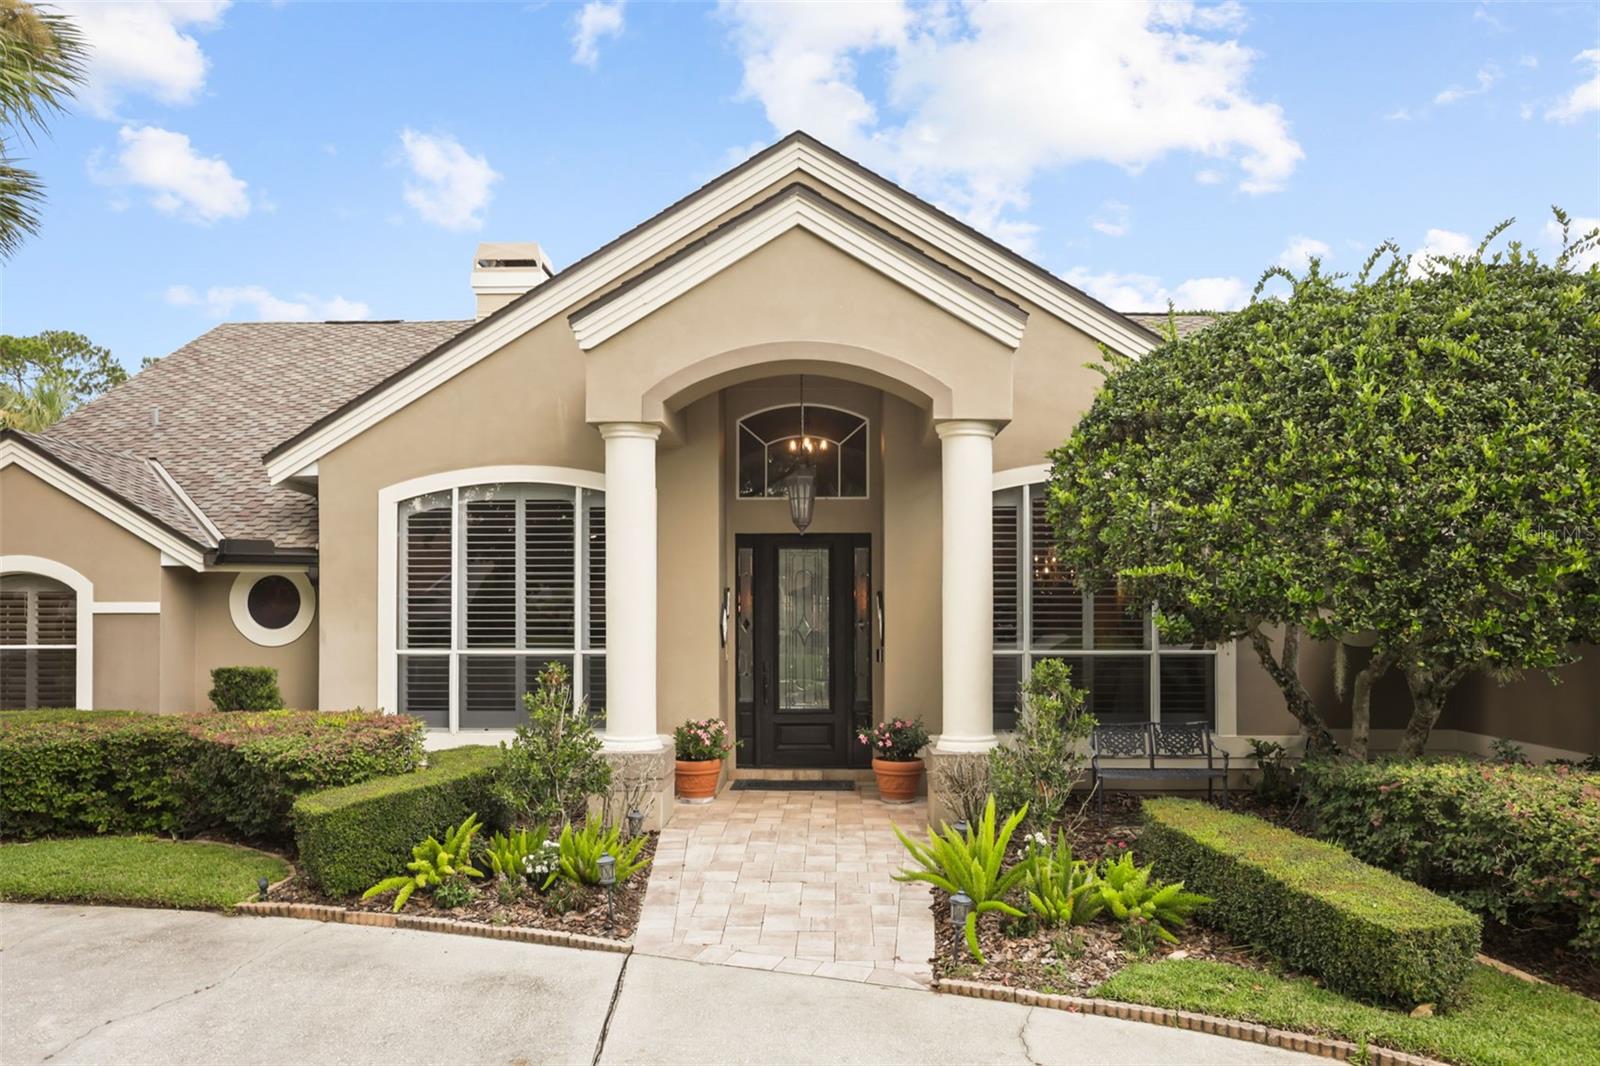
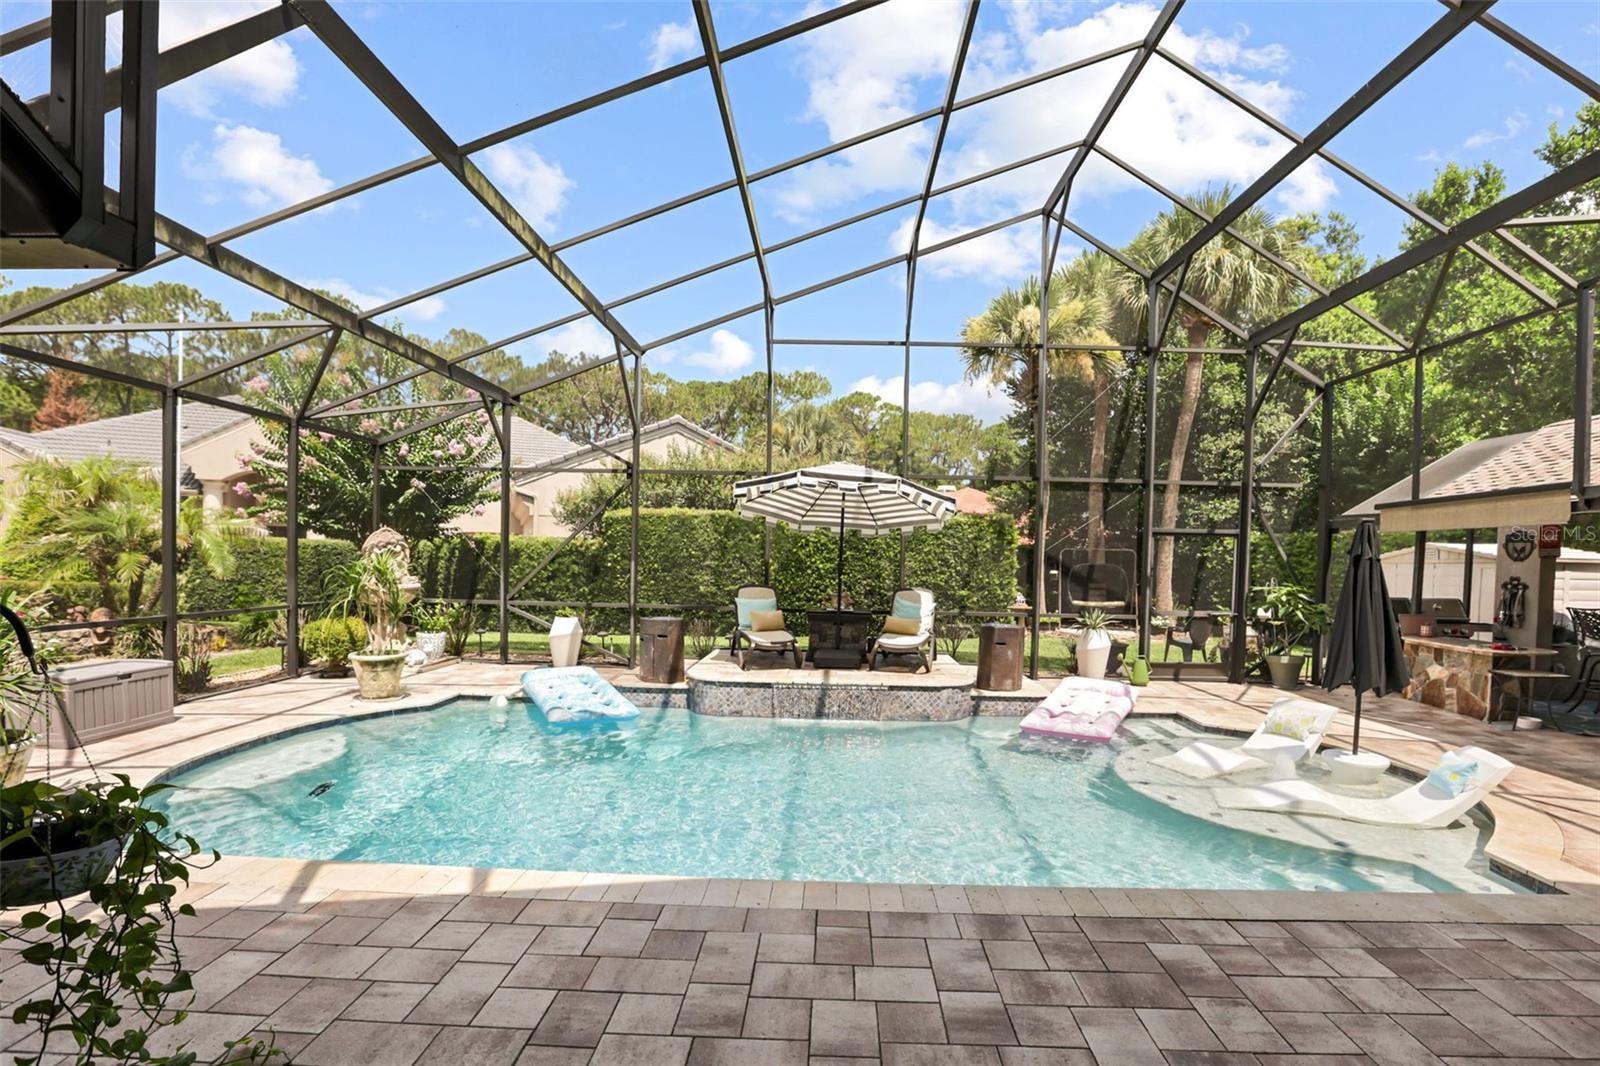
If you have been waiting for a Beautiful Custom Built home with an open floor plan and a gorgeous Pool with a summer kitchen, this is your opportunity! Located on a spacious corner lot, this one story, 4 bedroom, 3 bath home comes with a 2 car side entry garage and a circular drive giving you lots of parking. Upon entering you’re meet with vaulted ceilings and large windows that bring in loads of light from enjoying the openness of this layout. Features such as a stone faced wood burning fireplace, plantation shutters, handsome laminate wood flooring, and a kitchen with stainless appliances and granite countertops are just a few of the upgrades featured in this home. The formal dining room and living room are off each side of the foyer and have custom shutters over the expansive front windows. The kitchen features elegant granite counter tops with a stylish tile back splash, and a breakfast nook that also faces the pool. With lots of cabinets for storage, you also have newer Stainless appliances centered around the Double convection oven which is perfect for those big parties or holiday get togethers. The generous breakfast bar will be a gathering place for family and friends as it opens to the family room which includes a wood burning fireplace and opens to the pool area through glass sliders. The primary bedroom suite boasts a large walk-in closet and a luxurious bath which includes travertine marble flooring, double ceramic vanities with stone counters, jetted tub, and separate walk-in shower with a glass enclosure. Situated on its own side of the home gives you your privacy while looking out over the pool and manicured back yard. Designed as a split plan, there 3 bedrooms and 2 baths rooms on the opposite side from the Primary bedroom. All have been updated with the pool bath featuring a vanity w/stone counter top and walk in shower and is just off the 4th bedroom. There is an additional 3rd bath with a shower/tub shared by the other 2 bedrooms. The laundry room has room for a washer and dryer, built-in cabinets, and a laundry sink. If you like to entertain and be out by the pool WOW, have you found the right place. With its huge deck and Cabana style summer kitchen with built in grill space, water, and refrigerator, this area is not to be missed. The convenient location of this home will be much appreciated as it is close to an abundance of shopping, restaurants, medical facilities, and has good access to major roadways such as I-4 and 429. The Hot Water Heater was replaced 2026, HVAC 2017, and the Microwave 2026.
Additional Information
- Amenities
- Maintenance
- Interior Features
- Cathedral Ceiling(s), Ceiling Fans(s), Eat-in Kitchen, High Ceilings, Kitchen/Family Room Combo, Open Floorplan, Primary Bedroom Main Floor, Solid Surface Counters, Solid Wood Cabinets, Walk-In Closet(s), Window Treatments
- Exterior Features
- Garden, Lighting, Outdoor Kitchen, Rain Gutters, Storage
- HOA Fee
- $340
- HOA Freqency
- Quarterly
- Financing
- Cash, Conventional, FHA, VA Loan
- Location
- Corner Lot
- Community Features
- Community Mailbox, Deed Restrictions, Golf Carts OK, Golf, Irrigation-Reclaimed Water, Sidewalks, Golf Community, Maintenance Free
- Property Description
- One Story
- Zoning
- PUD
- Appliances
- Convection Oven, Dishwasher, Disposal, Electric Water Heater, Microwave, Range, Refrigerator
- Heating
- Heat Pump
- Air Conditioning
- Central Air
- Exterior Construction
- Stucco
- Exterior Features
- Garden, Lighting, Outdoor Kitchen, Rain Gutters, Storage
- Stories
- 1
- Levels
- One
- Roof
- Shingle
- Foundation
- Slab
- Pool
- Yes
- Pool Type
- Auto Cleaner, In Ground, Lighting, Screen Enclosure
- Parking
- Circular Driveway, Driveway, Garage Faces Side
- Parking Features
- Circular Driveway, Driveway, Garage Faces Side
- Garage
- 2 Car Garage
- Garage Spaces
- 2
- Garage Features
- Circular Driveway, Driveway, Garage Faces Side
Courtesy of CHARLES RUTENBERG REALTY ORLANDO
StellarMLS is the source of this information via Internet Data Exchange Program. All listing information is deemed reliable but not guaranteed and should be independently verified through personal inspection by appropriate professionals. Listings displayed on this website may be subject to prior sale or removal from sale. Availability of any listing should always be independently verified. Listing information is provided for consumer personal, non-commercial use, solely to identify potential properties for potential purchase. All other use is strictly prohibited and may violate relevant federal and state law. Data last updated on