12341 Nw 29th Manor, Fort Lauderdale, FL 33323
- $599,900
- 2
- BD
- 2
- BA
- 1,548
- SqFt










- List Price
- $599,900
- Status
- ACTIVE
- Days on Market
- 32
- Price Change
- ▼ $20,100 1783548958
- MLS#
- OM727125
- Subtype
- Residential
- Style
- One Story
- Architectural Style
- Florida, Patio Home
- Year Built
- 1975
- Bedrooms
- 2
- Bathrooms
- 2
- Full Baths
- 2
- Living Area
- 1,548
- Lot Size
- 6,903
- Acres
- 0.16
- Subdivision
- Sunrise Golf Village Sec 23
- MLS Area Major
- Fort Lauderdale
Property Description
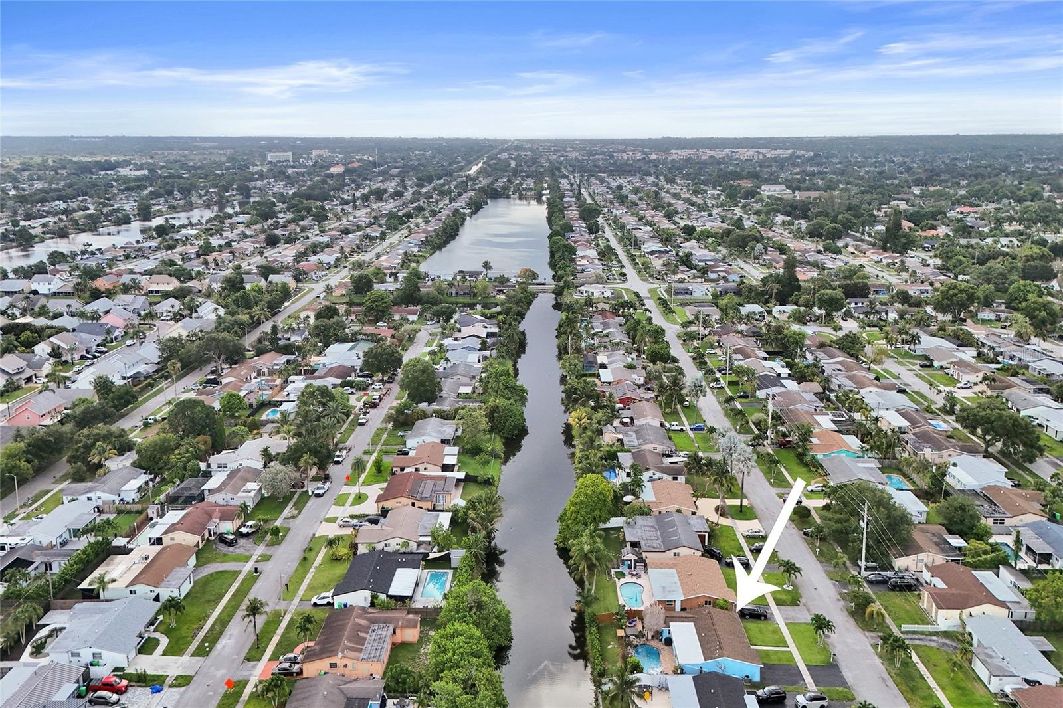
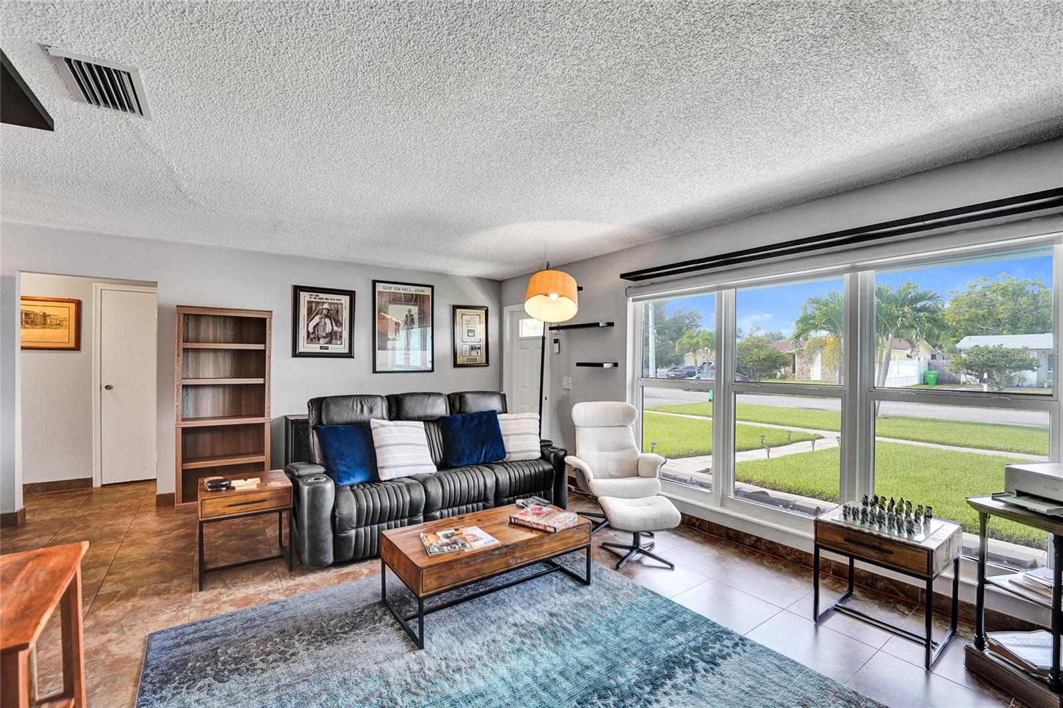
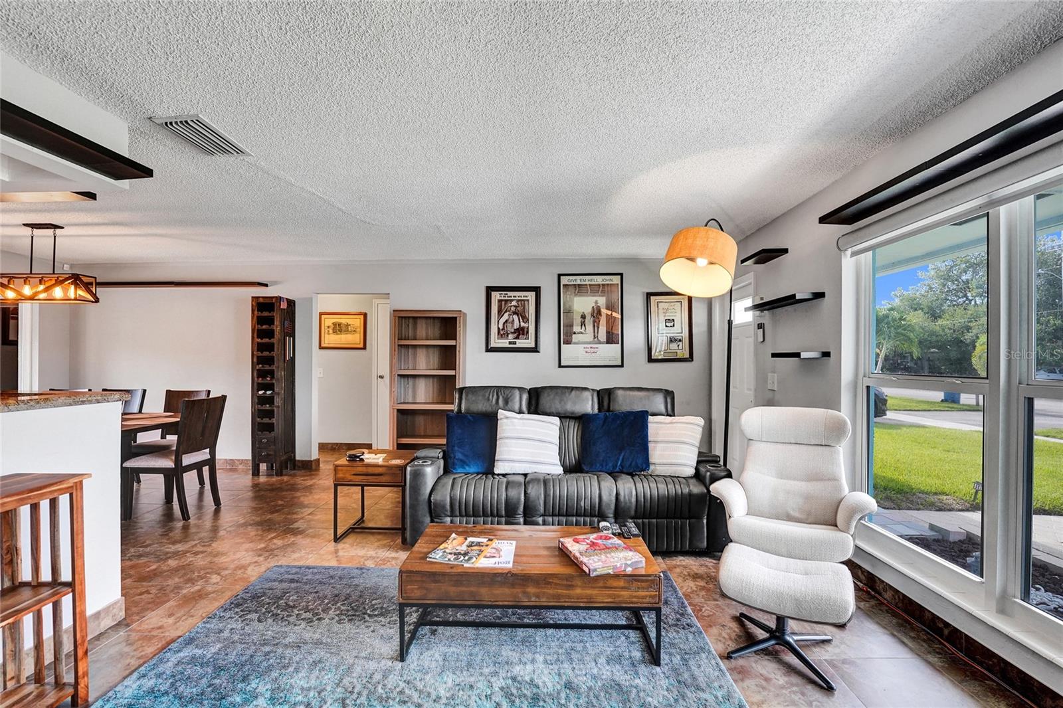
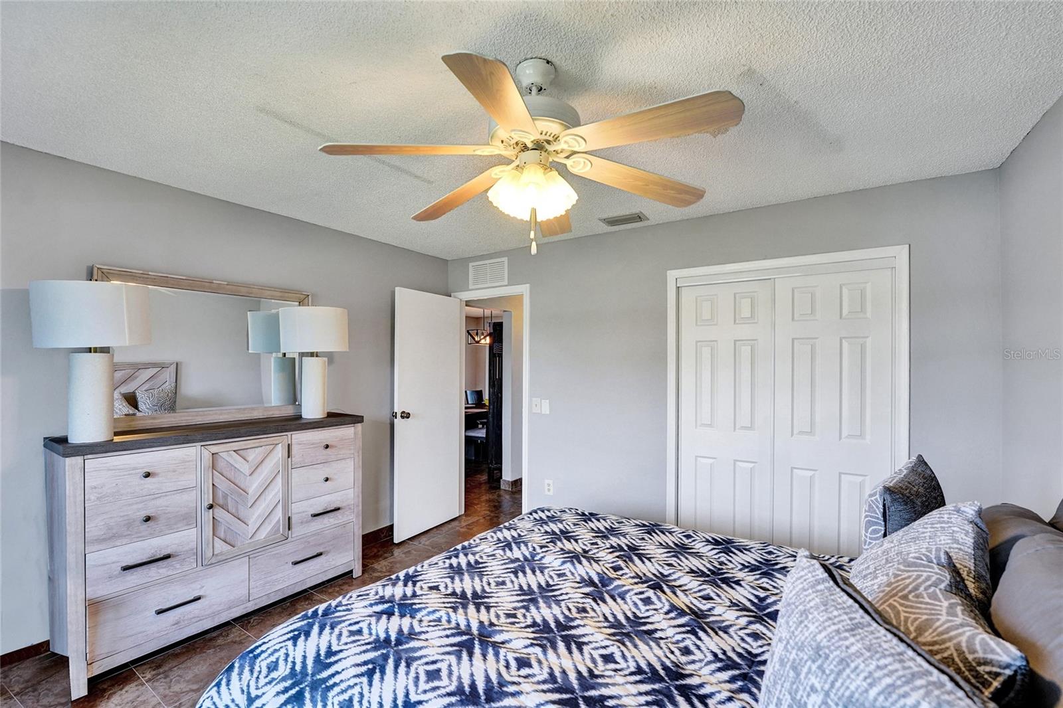
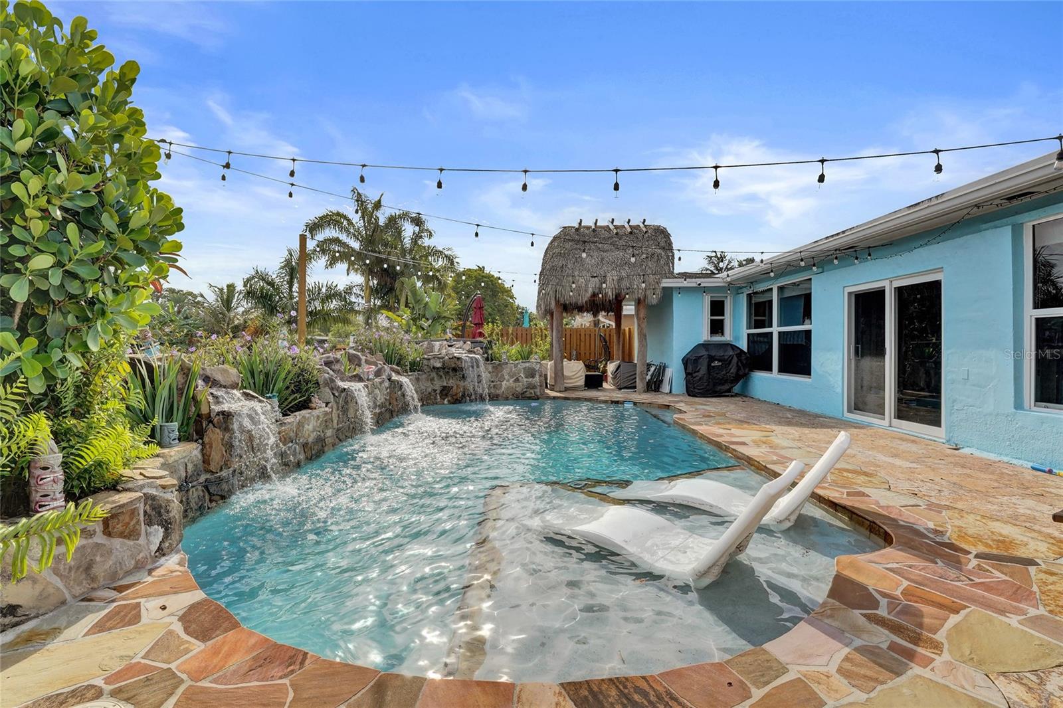
Florida living doesn't get much better than this. Nestled in the heart of Sunrise, this beautifully updated home blends timeless Florida charm with a backyard paradise unlike anything else in the area. From the moment you arrive, you'll appreciate the care of ownership throughout. This spacious floor plan offers two oversized bedrooms, a formal dining room, an eat-in kitchen, a welcoming front living room, and a sun-filled Florida room that provides additional space for relaxing or entertaining. The true showstopper is the backyard. Designed as a private tropical retreat, this incredible outdoor oasis features a stunning Seminole Hand-Built Tiki Hut, a large hot tub, four custom pool fountains, lush professional landscaping, and a breathtaking Plumeria tree that creates the perfect island-inspired setting. Backing to a canal and enhanced with side and rear fencing, the outdoor space offers both beauty and privacy. Significant upgrades provide peace of mind, including a whole-house generator, storm-grade impact windows and sliding doors, upgraded fencing, and extensive landscaping improvements throughout the property. Whether you're hosting family and friends, enjoying a peaceful evening under the Tiki Hut, or relaxing by the pool surrounded by tropical gardens, this home offers a lifestyle that feels like a year-round vacation. A rare opportunity to own one of the most unique and memorable properties in Sunrise. Roof 2021, AC 2022, New Ac Ducts 2022, NO HOA RULES or FEES, tons of shopping and restaurants close by including Sawgrass Mall!
Additional Information
- Interior Features
- Ceiling Fans(s), Eat-in Kitchen, L Dining
- Exterior Features
- Lighting, Private Yard, Sauna, Sidewalk, Sliding Doors
- Financing
- Cash, Conventional, FHA, VA Loan
- Community Features
- Sidewalks, No Deed Restriction
- Property Description
- One Story
- Zoning
- RS-5
- Appliances
- Convection Oven, Cooktop, Dishwasher, Disposal, Dryer, Electric Water Heater, Exhaust Fan, Freezer, Ice Maker, Microwave, Refrigerator, Washer
- Heating
- Electric
- Air Conditioning
- Central Air
- Exterior Construction
- Block, Stucco
- Exterior Features
- Lighting, Private Yard, Sauna, Sidewalk, Sliding Doors
- Levels
- One
- Roof
- Shingle
- Foundation
- Block
- Pool
- Yes
- Pool Type
- Heated, In Ground, Lighting
- Parking
- Driveway, Garage Door Opener
- Parking Features
- Driveway, Garage Door Opener
- Garage
- 1 Car Garage
- Garage Spaces
- 1
- Garage Features
- Driveway, Garage Door Opener
- View
- Water
Courtesy of LOKATION
StellarMLS is the source of this information via Internet Data Exchange Program. All listing information is deemed reliable but not guaranteed and should be independently verified through personal inspection by appropriate professionals. Listings displayed on this website may be subject to prior sale or removal from sale. Availability of any listing should always be independently verified. Listing information is provided for consumer personal, non-commercial use, solely to identify potential properties for potential purchase. All other use is strictly prohibited and may violate relevant federal and state law. Data last updated on