5476 Hunter Jumper Lane, Apopka, FL 32712
- $465,000
- 3
- BD
- 2
- BA
- 1,672
- SqFt










- List Price
- $465,000
- Status
- PENDING
- Days on Market
- 29
- MLS#
- O6418945
- Subtype
- Residential
- Style
- One Story
- Architectural Style
- Contemporary
- Year Built
- 2022
- Bedrooms
- 3
- Bathrooms
- 2
- Full Baths
- 2
- Living Area
- 1,672
- Lot Size
- 6,599
- Acres
- 0.15
- Subdivision
- Bridle Path
- MLS Area Major
- Apopka
Property Description
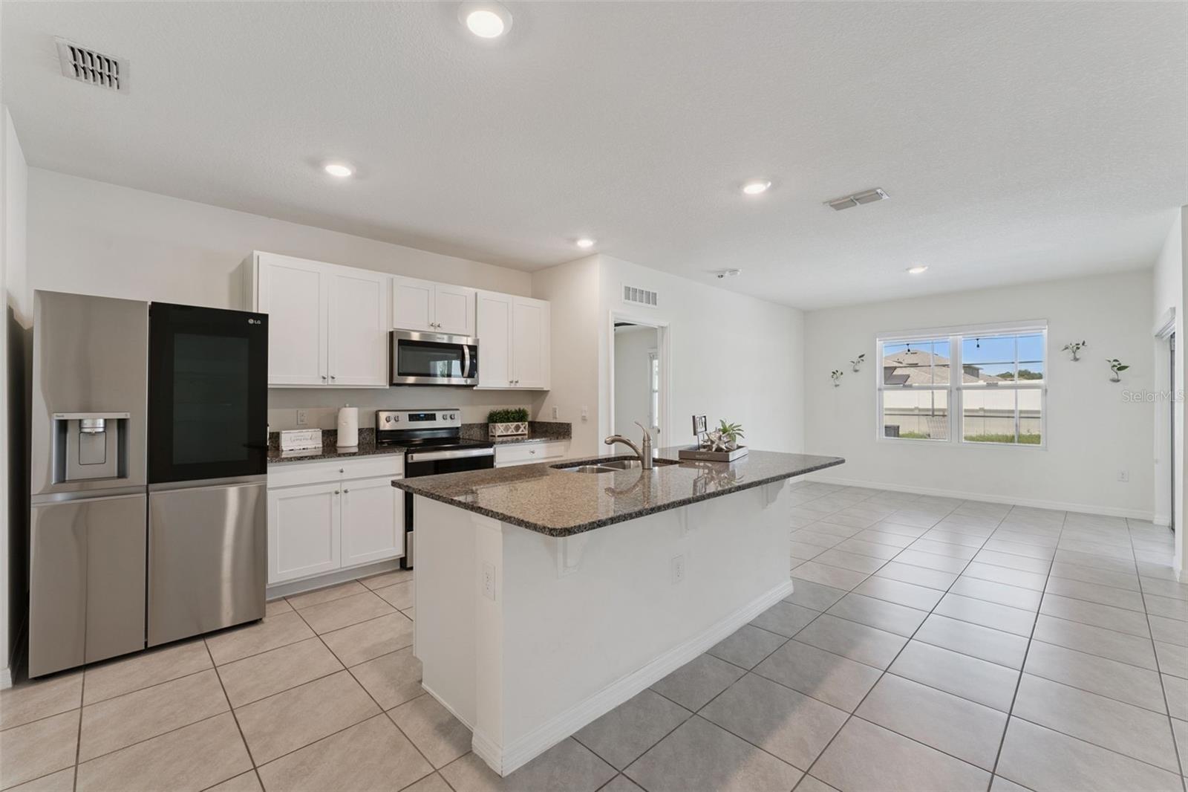
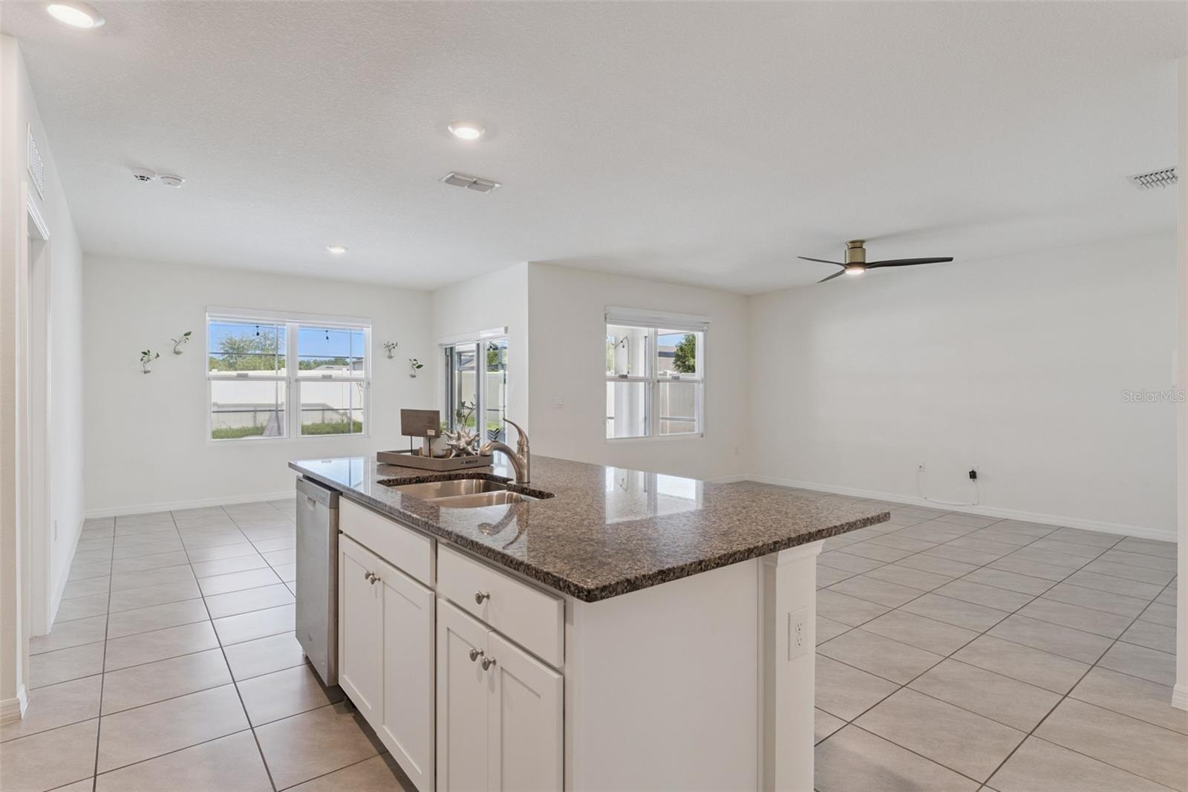
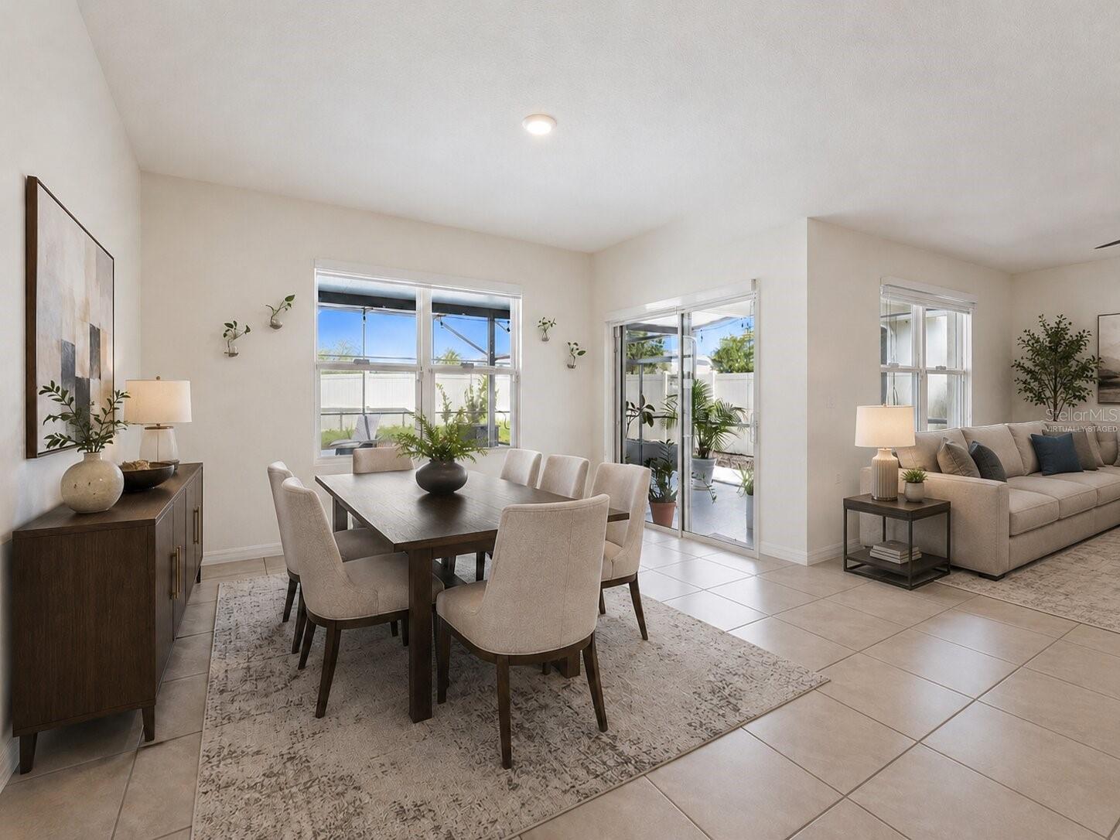
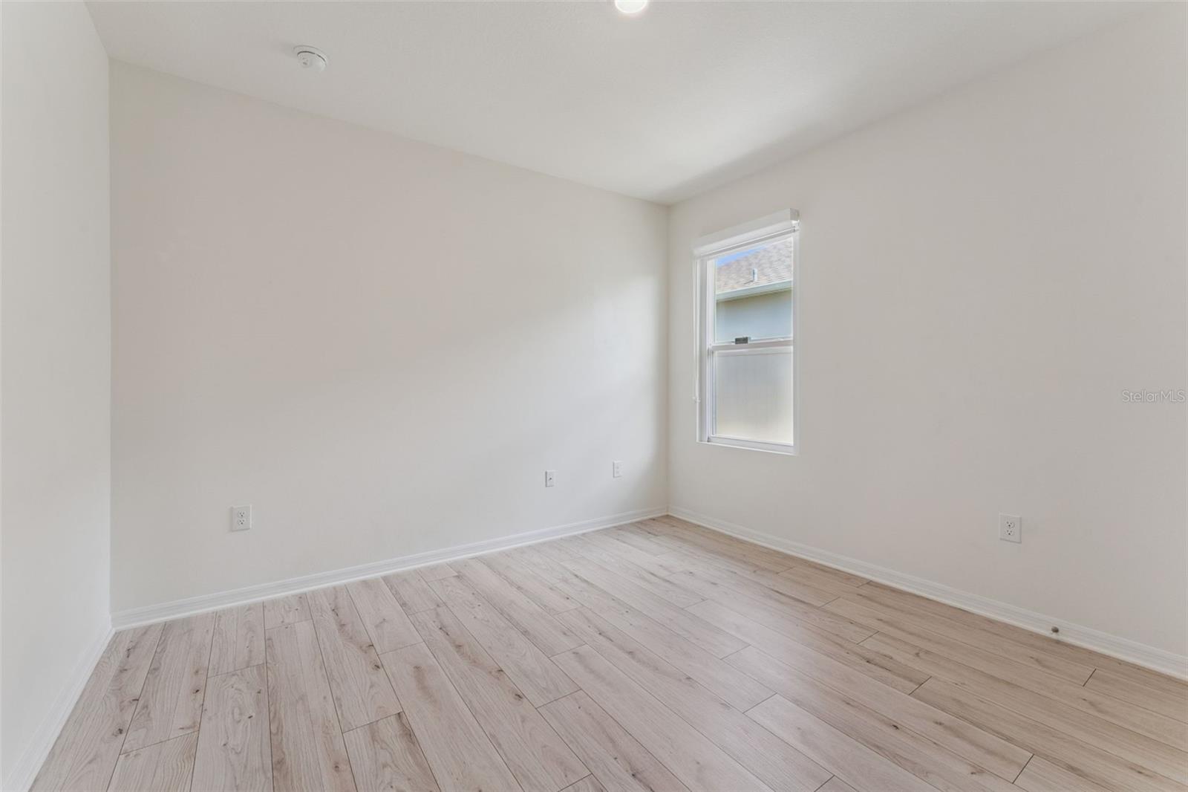
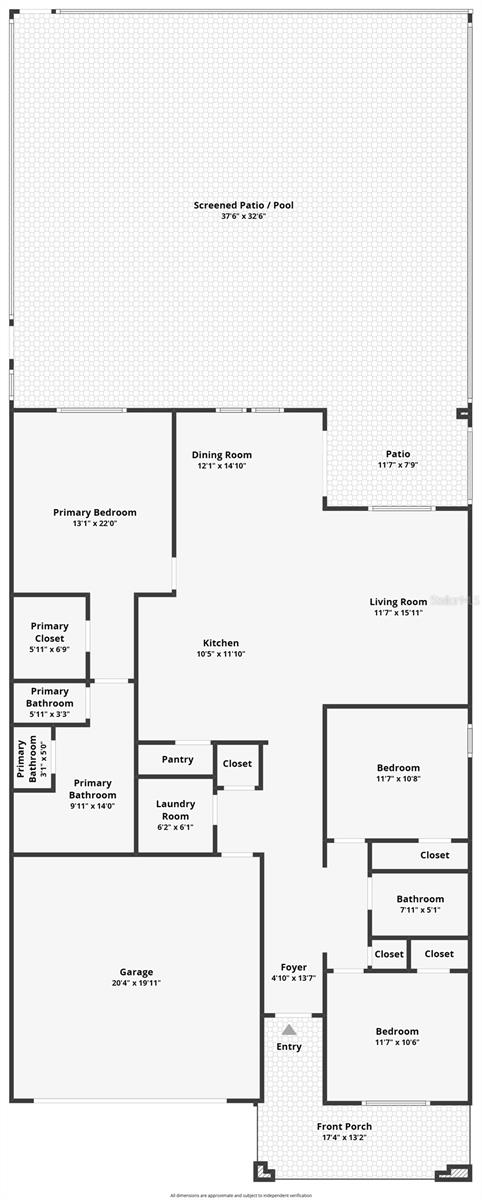
Virtually Staged. Welcome to this beautifully upgraded pool home where exceptional outdoor living and thoughtful enhancements create a truly standout property. From the moment you arrive, the paver driveway, fresh St. Augustine sod, and covered front porch add to the home’s inviting curb appeal. Inside, a welcoming foyer leads past two secondary bedrooms with a full bath conveniently positioned between them before opening into the spacious kitchen, dining, and family room designed for both everyday living and entertaining. The kitchen features granite countertops, stainless steel appliances, abundant cabinetry, a large center island with seating, and views overlooking the main living areas and outdoor retreat beyond. The thoughtfully designed split-bedroom floor plan offers added privacy with the primary suite tucked away in the rear of the home featuring dual sinks, granite counters, walk-in shower, and large walk-in closet. Step outside to the impressive screened pool area featuring an extended covered lanai, expanded decking, additional concrete enhancements, and a rare sliding screen enclosure that allows a portion of the screen to open directly to the backyard, creating a seamless indoor-outdoor living experience that is difficult to find at this price point. Extensive owner upgrades have transformed the backyard into a private retreat ideal for relaxing or entertaining. Additional features include tile flooring throughout the main living areas, laminate flooring in the bedrooms, and indoor laundry room. Residents enjoy access to community amenities including a pool, cabana, playground, sidewalks, and walking trails while being conveniently located near the 429, Kelly Park, Wekiwa Springs State Park, shopping, dining, and everyday conveniences.
Additional Information
- Interior Features
- Ceiling Fans(s), High Ceilings, Open Floorplan, Split Bedroom, Stone Counters, Thermostat
- Exterior Features
- Sidewalk, Sliding Doors
- HOA Fee
- $320
- HOA Freqency
- Quarterly
- Financing
- Cash, Conventional, FHA, VA Loan
- Location
- In County, Sidewalk, Paved
- Community Features
- No Deed Restriction
- Property Description
- One Story
- Zoning
- MU-N
- Appliances
- Dishwasher, Disposal, Dryer, Electric Water Heater, Microwave, Range, Refrigerator, Washer
- Heating
- Central, Electric, Heat Pump
- Air Conditioning
- Central Air
- Exterior Construction
- Block, Stucco
- Exterior Features
- Sidewalk, Sliding Doors
- Stories
- 1
- Levels
- One
- Roof
- Shingle
- Foundation
- Slab
- Pool
- Yes
- Pool Type
- Gunite, In Ground, Screen Enclosure
- Parking
- Driveway, Garage Door Opener
- Parking Features
- Driveway, Garage Door Opener
- Garage
- 2 Car Garage
- Garage Spaces
- 2
- Garage Features
- Driveway, Garage Door Opener
- Elementary School
- Kelly Park
- Middle School
- Kelly Park
- High School
- Apopka High
Courtesy of COLDWELL BANKER REALTY
StellarMLS is the source of this information via Internet Data Exchange Program. All listing information is deemed reliable but not guaranteed and should be independently verified through personal inspection by appropriate professionals. Listings displayed on this website may be subject to prior sale or removal from sale. Availability of any listing should always be independently verified. Listing information is provided for consumer personal, non-commercial use, solely to identify potential properties for potential purchase. All other use is strictly prohibited and may violate relevant federal and state law. Data last updated on