9506 Bolero Road, Winter Garden, FL 34787
- $749,000
- 4
- BD
- 3
- BA
- 2,117
- SqFt






- List Price
- $749,000
- Status
- PENDING
- Days on Market
- 14
- MLS#
- O6419794
- Subtype
- Residential
- Style
- One Story
- Architectural Style
- Craftsman
- Year Built
- 2020
- Bedrooms
- 4
- Bathrooms
- 3
- Full Baths
- 3
- Living Area
- 2,117
- Lot Size
- 6,490
- Acres
- 0.15
- Subdivision
- Waterleigh Ph 3a
- MLS Area Major
- Winter Garden/Oakland
Property Description
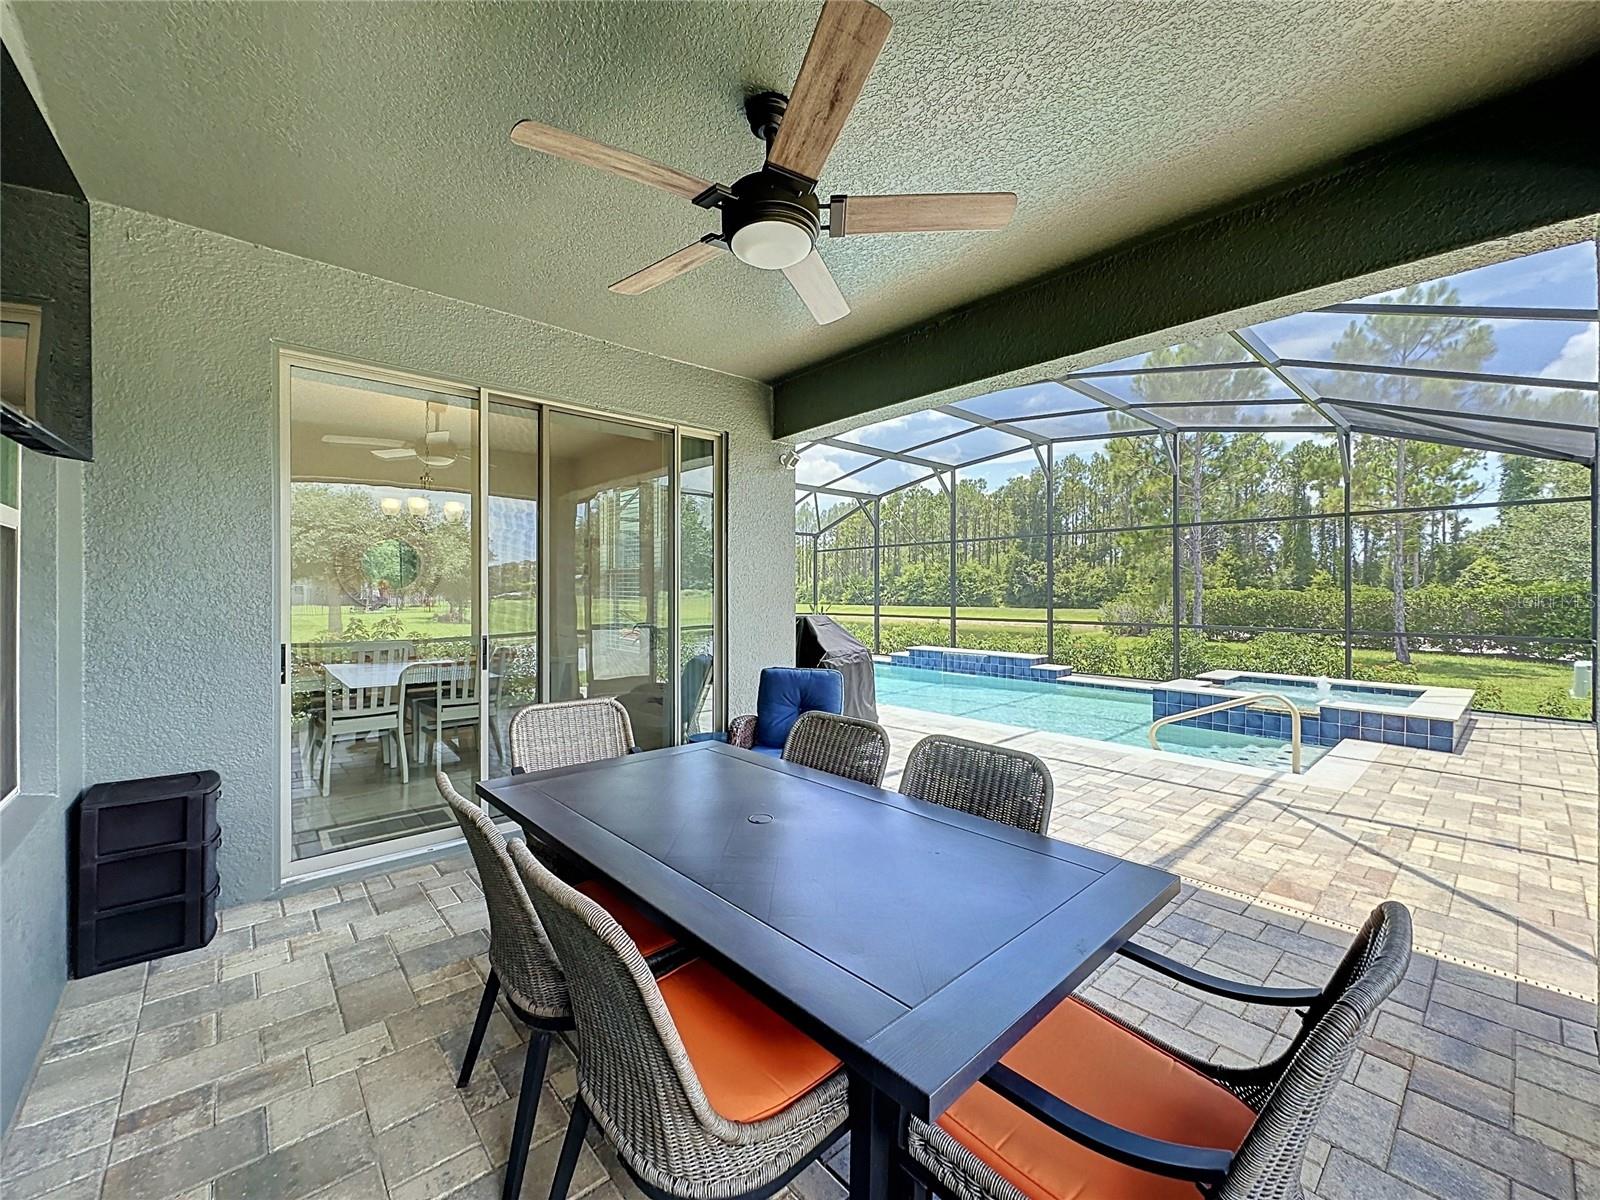
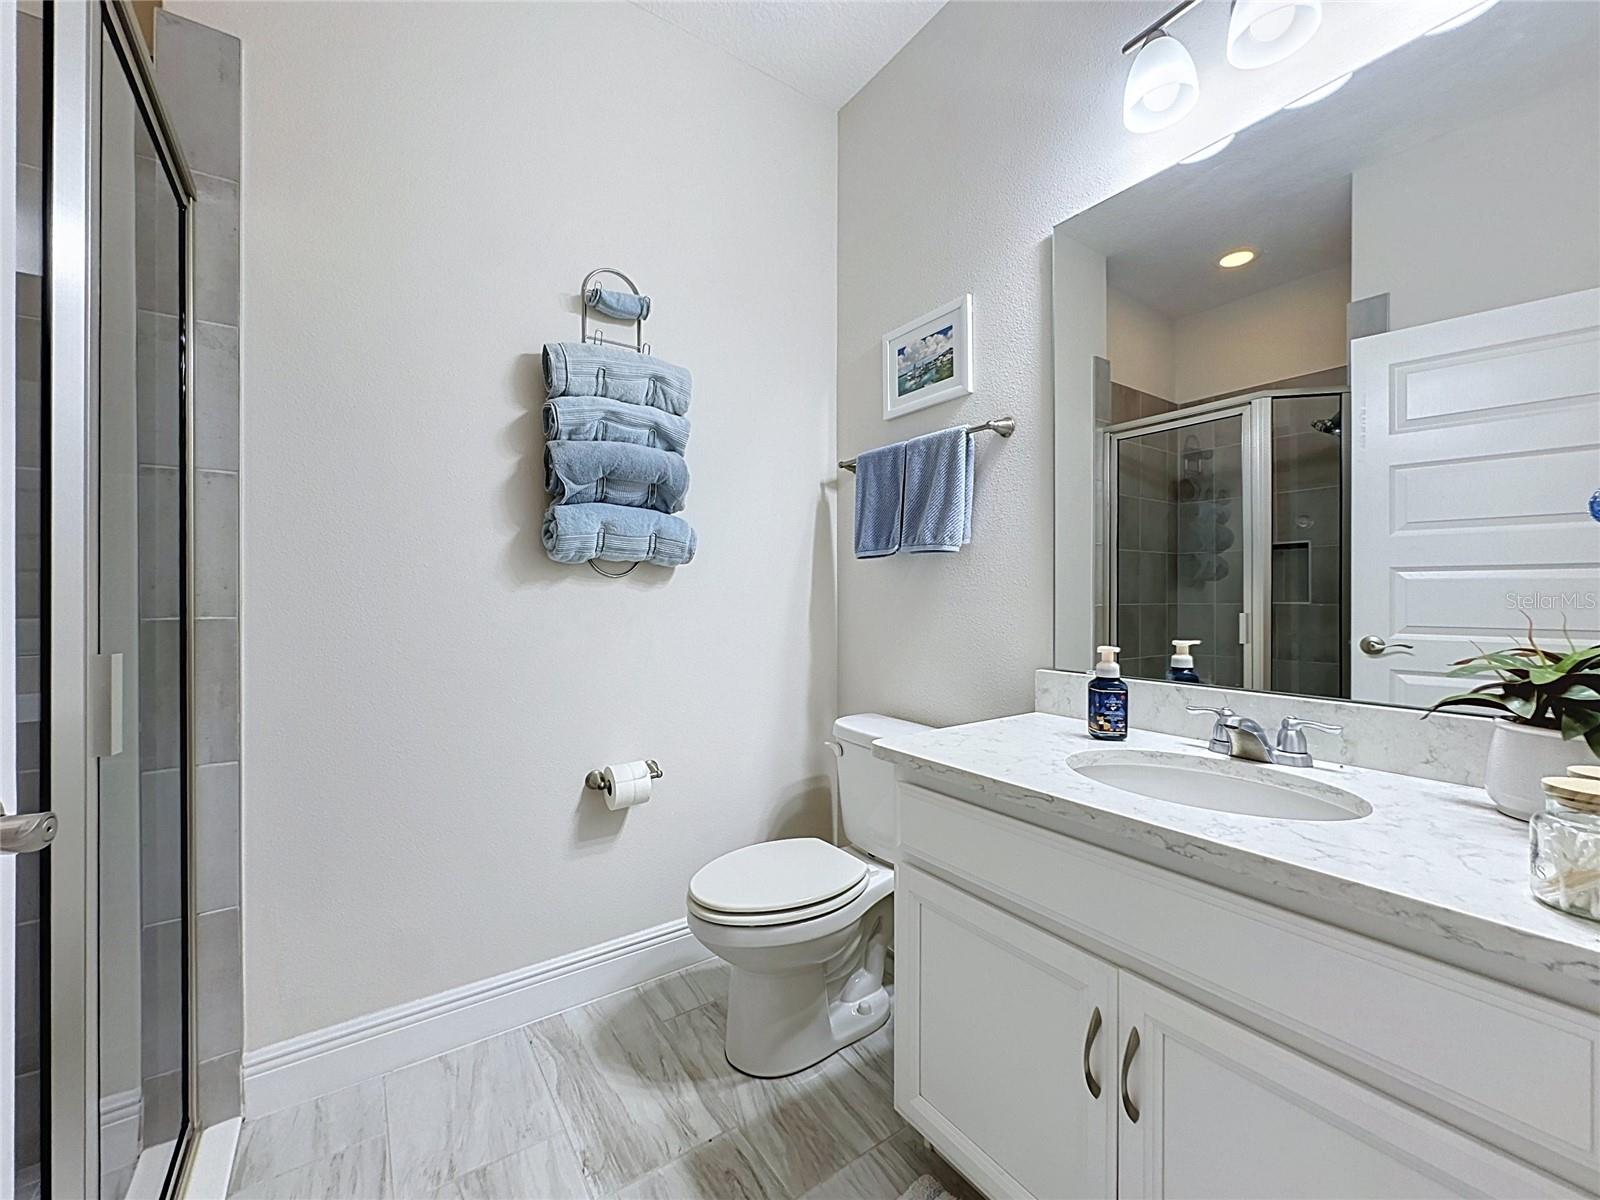
Under contract-accepting backup offers. Welcome to your dream home and backyard oasis! This popular “Bellmore” floor plan has everything you will need. This sprawling 1 story home is perfect for entertaining featuring an open concept living area complete with family room/kitchen/dining combo. The stunning kitchen features a wall oven and wall microwave, cooktop, and large walk-in pantry. The best part of the house is the backyard where you will find a covered, screened in lanai perfect for dining à la Fresca with a gorgeous saltwater pool that is the perfect space for lounging and living the Florida lifestyle. The pool has all the works, including a spa, a heater with automation technology so you can fire up the spa right from your phone, pool lights for night swimming, pebble tech finish, and is surrounded by gorgeous Travertine tile. You will love the privacy and quiet of having NO REAR NEIGHBORS a corner lot, and cul de sac street. Located in the sought after Horizon West area zoned for “A” schools including Atwater Bay Elementary, Water Spring Middle School, and Horizon West High. Along with its amazing location, the Waterleigh community also offers a beautiful clubhouse with resort style pool, miniature golf course, beach volleyball, grills, picnic areas, water view, walking trails, and "bark parks" for your furry friends; making it a perfect place for the family lifestyle. Don't like mowing the lawn and weeding the shrubs? No problem, the HOA takes care of that for you here. Love the Florida golf cart life? You can take your street legal golf to the community pool, and join the neighbors for lots of fun, holiday golf cart parades!! Within minutes you have loads of shopping and activities including Hamlin center, Flamingo Crossings shopping center, and Disney parks and resorts! All you have to do is move in and start enjoying the lifestyle of all Waterleigh has to offer! The sellers have done all the work to make this home perfectly move in ready including custom built in closets (2023), NEW exterior paint (2026), water softener (2024), new washer and dryer (2026), added laundry room cabinets (2026), 3 garage overhead storage racks (2023), expanded the tile into all the bedrooms (2025), and installed multiple ring cameras (2020) around the property that will convey to buyer.
Additional Information
- Amenities
- Clubhouse, Fitness Center, Park, Pickleball Court(s), Playground, Pool, Tennis Court(s)
- Interior Features
- Ceiling Fans(s), Living Room/Dining Room Combo, Open Floorplan, Split Bedroom, Stone Counters, Thermostat, Tray Ceiling(s), Window Treatments
- Exterior Features
- Sprinkler Metered
- HOA Fee
- $267
- HOA Freqency
- Monthly
- Financing
- Cash, Conventional, VA Loan
- Location
- Corner Lot, Cul-De-Sac, Paved
- Community Features
- Clubhouse, Community Mailbox, Deed Restrictions, Dog Park, Fitness Center, Golf Carts OK, Irrigation-Reclaimed Water, Park, Playground, Pool, Sidewalks, Tennis Court(s), Street Lights
- Property Description
- One Story
- Zoning
- P-D
- Appliances
- Built-In Oven, Cooktop, Dishwasher, Dryer, Refrigerator, Washer, Water Softener
- Heating
- Heat Pump
- Air Conditioning
- Central Air
- Exterior Construction
- Stucco
- Exterior Features
- Sprinkler Metered
- Stories
- 1
- Levels
- One
- Roof
- Shingle
- Foundation
- Slab
- Pool
- Yes
- Pool Type
- Gunite, Heated, In Ground, Salt Water, Screen Enclosure
- Garage
- 2 Car Garage
- Garage Spaces
- 2
- Elementary School
- Water Spring Elementary
- Middle School
- Water Spring Middle
- High School
- Horizon High School
Courtesy of LOKATION
StellarMLS is the source of this information via Internet Data Exchange Program. All listing information is deemed reliable but not guaranteed and should be independently verified through personal inspection by appropriate professionals. Listings displayed on this website may be subject to prior sale or removal from sale. Availability of any listing should always be independently verified. Listing information is provided for consumer personal, non-commercial use, solely to identify potential properties for potential purchase. All other use is strictly prohibited and may violate relevant federal and state law. Data last updated on