6324 165th Drive E, Parrish, FL 34219
- $408,990
- 4
- BD
- 2
- BA
- 1,715
- SqFt











- List Price
- $408,990
- Status
- ACTIVE
- Days on Market
- 29
- Price Change
- ▼ $1,000 1785039027
- MLS#
- TB8523484
- Subtype
- Residential
- Style
- One Story
- Architectural Style
- Contemporary
- Year Built
- 2021
- Bedrooms
- 4
- Bathrooms
- 2
- Full Baths
- 2
- Living Area
- 1,715
- Lot Size
- 7,083
- Acres
- 0.16
- Subdivision
- Aviary At Rutland Ranch
- MLS Area Major
- Parrish
Property Description
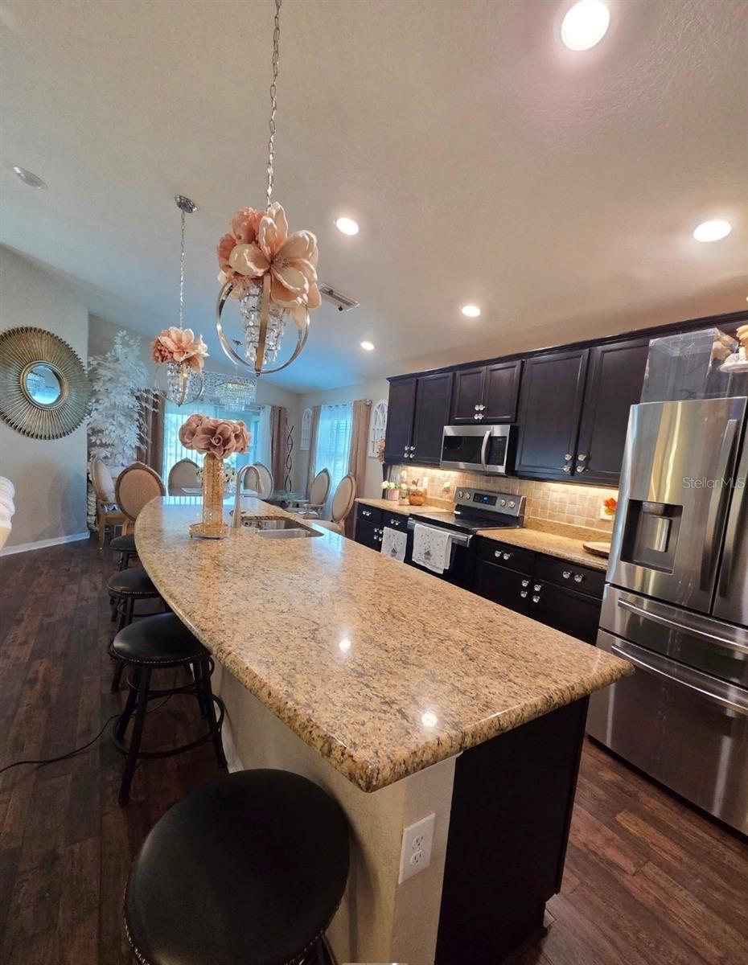
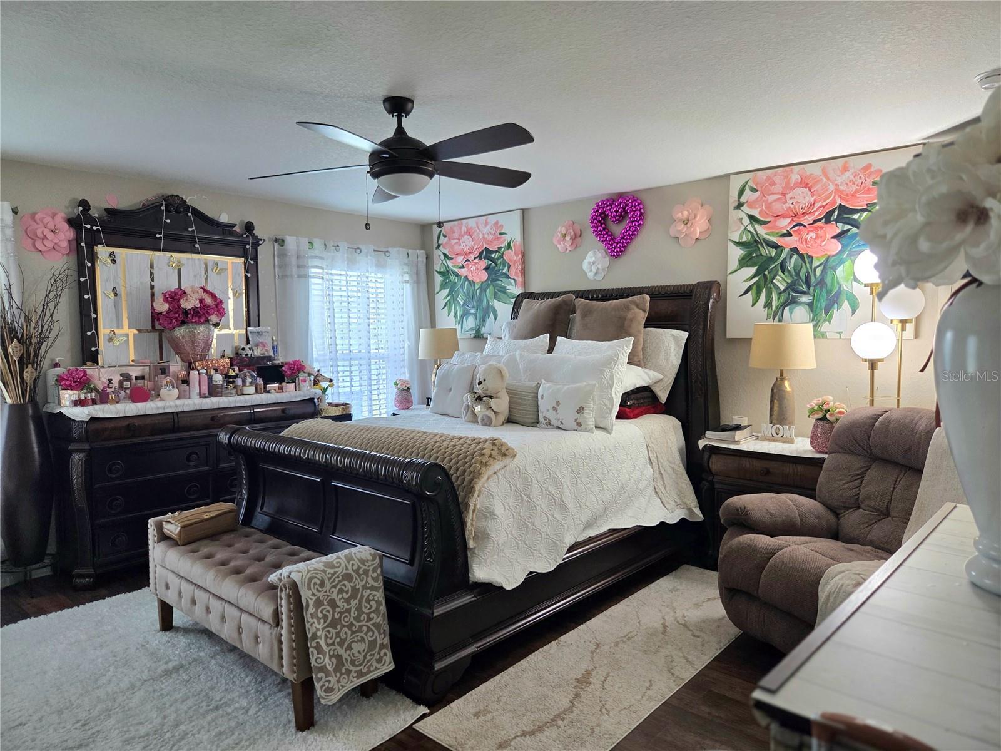
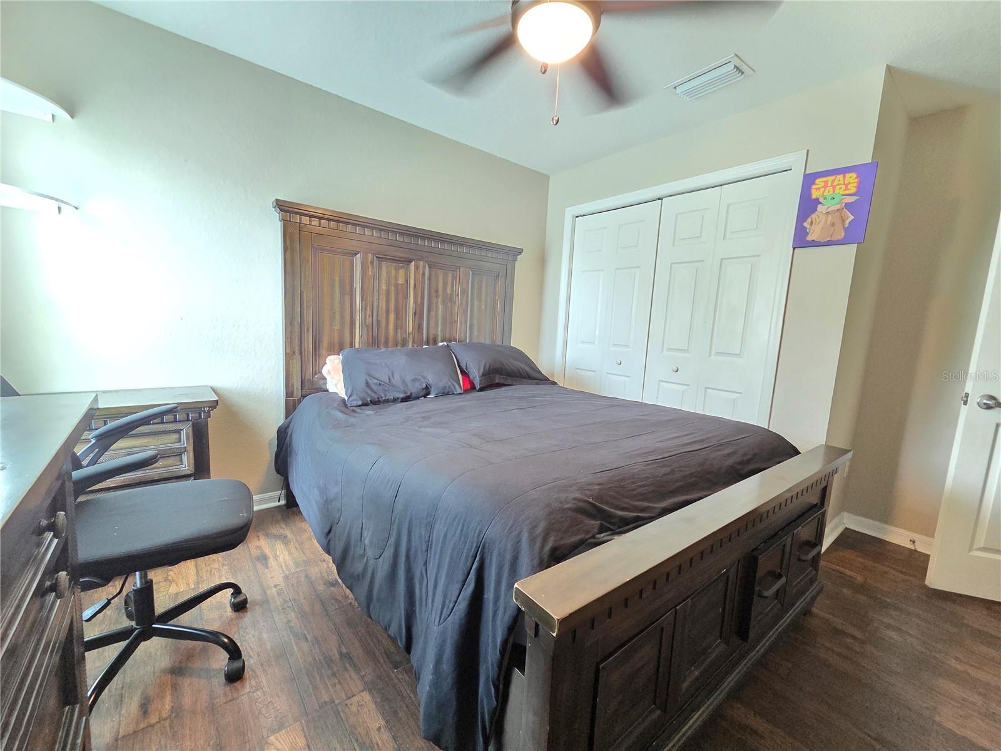
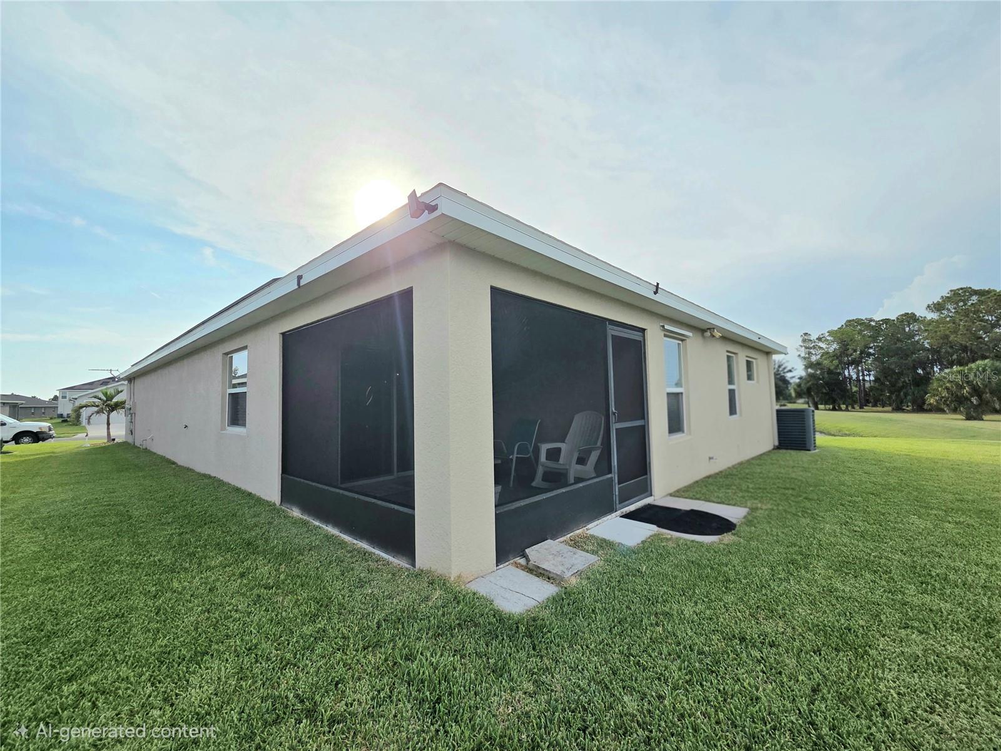
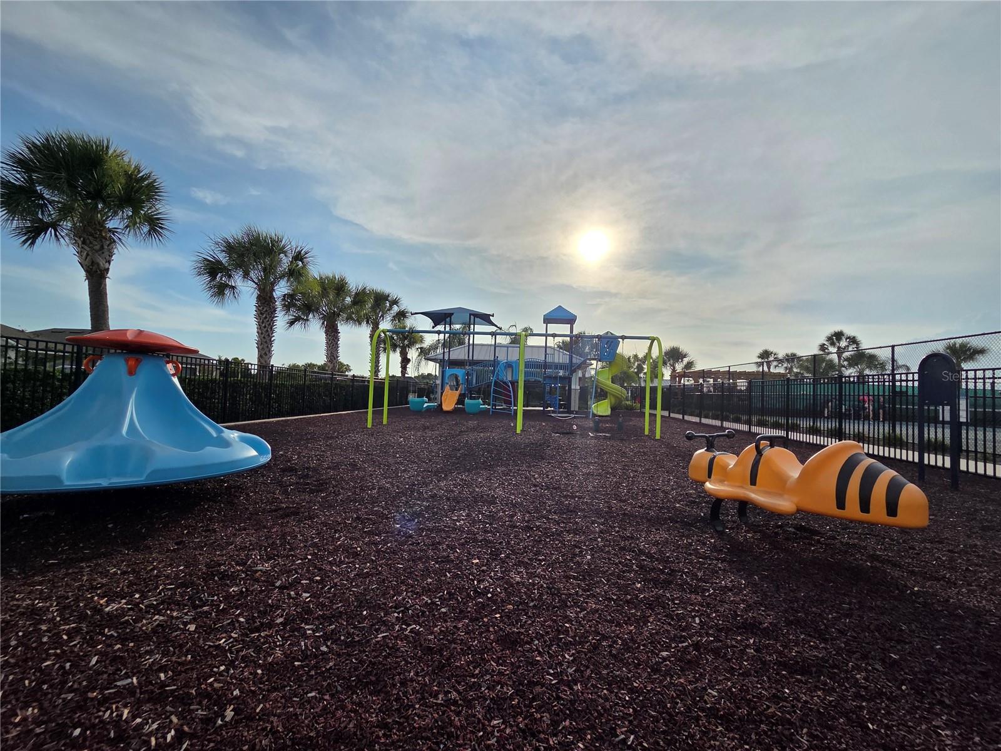
Welcome home! Whether you're enjoying your morning coffee on the lanai or hosting a sunset dinner, this home is designed for the Florida lifestyle. Featuring a thoughtfully designed 4-bedroom split floor plan with builder premium upgrades, this home offers flexibility for a growing family, a dedicated home office, or comfortable guest accommodations. Custom upgraded lighting throughout creates a bright , inviting atmosphere both day and night. One of the home's standout features is its fully paid solar panel system, delivering exceptional energy savings with an average monthly electric bill of just $32. Step outside to your semi-private backyard, where there are no rear or left-side neighbors, providing a rare sense of privacy. The home backs to protected conservation land and scenic nature trails, creating a peaceful setting surrounded by Florida's natural beauty. Beyond your backyard, residents of The Aviary at Rutland Ranch enjoy an exceptional resort-style lifestyle with exclusive community amenities, including: Heated resort-style swimming pool with cabana, Pickleball and half basketball courts, Family-friendly playground, Scenic walking and hiking trails throughout beautifully landscaped conservation areas. Perfectly located in Parrish, Florida this home offers convenient access to Bradenton, Sarasota, and St. Petersburg, while being just a short drive from the world-renowned white sandy beaches of Florida's Gulf Coast. Homes offering this combination of privacy, conservation views, luxury amenities, and remarkable energy efficiency rarely become available. If you're looking for a home that blends modern comfort, natural surroundings, and significant long-term savings, this is an opportunity you won't want to miss.
Additional Information
- Amenities
- Basketball Court, Clubhouse, Maintenance, Park, Pickleball Court(s), Playground, Pool, Trail(s)
- Interior Features
- Ceiling Fans(s), In Wall Pest System, Open Floorplan, Primary Bedroom Main Floor, Split Bedroom, Stone Counters, Thermostat, Walk-In Closet(s)
- Exterior Features
- Hurricane Shutters, Lighting, Sidewalk, Sliding Doors
- Taxes
- $1,372
- HOA Fee
- $385
- HOA Freqency
- Quarterly
- Financing
- Cash, Conventional, FHA, VA Loan
- Location
- Corner Lot, Sidewalk
- Community Features
- Clubhouse, Community Mailbox, Deed Restrictions, Dog Park, Playground, Pool, Sidewalks, Street Lights, Maintenance Free
- Property Description
- One Story
- Zoning
- PD
- Appliances
- Cooktop, Dishwasher, Disposal, Microwave
- Heating
- Central
- Air Conditioning
- Central Air
- Exterior Construction
- Block, Stucco
- Exterior Features
- Hurricane Shutters, Lighting, Sidewalk, Sliding Doors
- Stories
- 1
- Levels
- One
- Roof
- Shingle
- Foundation
- Slab
- Pool
- Yes
- Parking
- Driveway
- Parking Features
- Driveway
- Garage
- 2 Car Garage
- Garage Spaces
- 2
- Garage Features
- Driveway
- Elementary School
- Annie Lucy Williams Elementary
- Middle School
- Buffalo Creek Middle
- High School
- Parrish Community High
- View
- Water
Courtesy of THE ELITE REALTY EXPERIENCE
StellarMLS is the source of this information via Internet Data Exchange Program. All listing information is deemed reliable but not guaranteed and should be independently verified through personal inspection by appropriate professionals. Listings displayed on this website may be subject to prior sale or removal from sale. Availability of any listing should always be independently verified. Listing information is provided for consumer personal, non-commercial use, solely to identify potential properties for potential purchase. All other use is strictly prohibited and may violate relevant federal and state law. Data last updated on