527 Azalea Bloom Drive, Apopka, FL 32712
- $509,900
- 4
- BD
- 3
- BA
- 2,846
- SqFt








- List Price
- $509,900
- Status
- ACTIVE
- Days on Market
- 28
- MLS#
- O6420503
- Subtype
- Residential
- Style
- One Story
- Architectural Style
- Traditional
- Year Built
- 2003
- Bedrooms
- 4
- Bathrooms
- 3
- Full Baths
- 3
- Living Area
- 2,846
- Lot Size
- 8,679
- Acres
- 0.20
- Subdivision
- Parkside At Errol Estates Sub
- MLS Area Major
- Apopka
Property Description
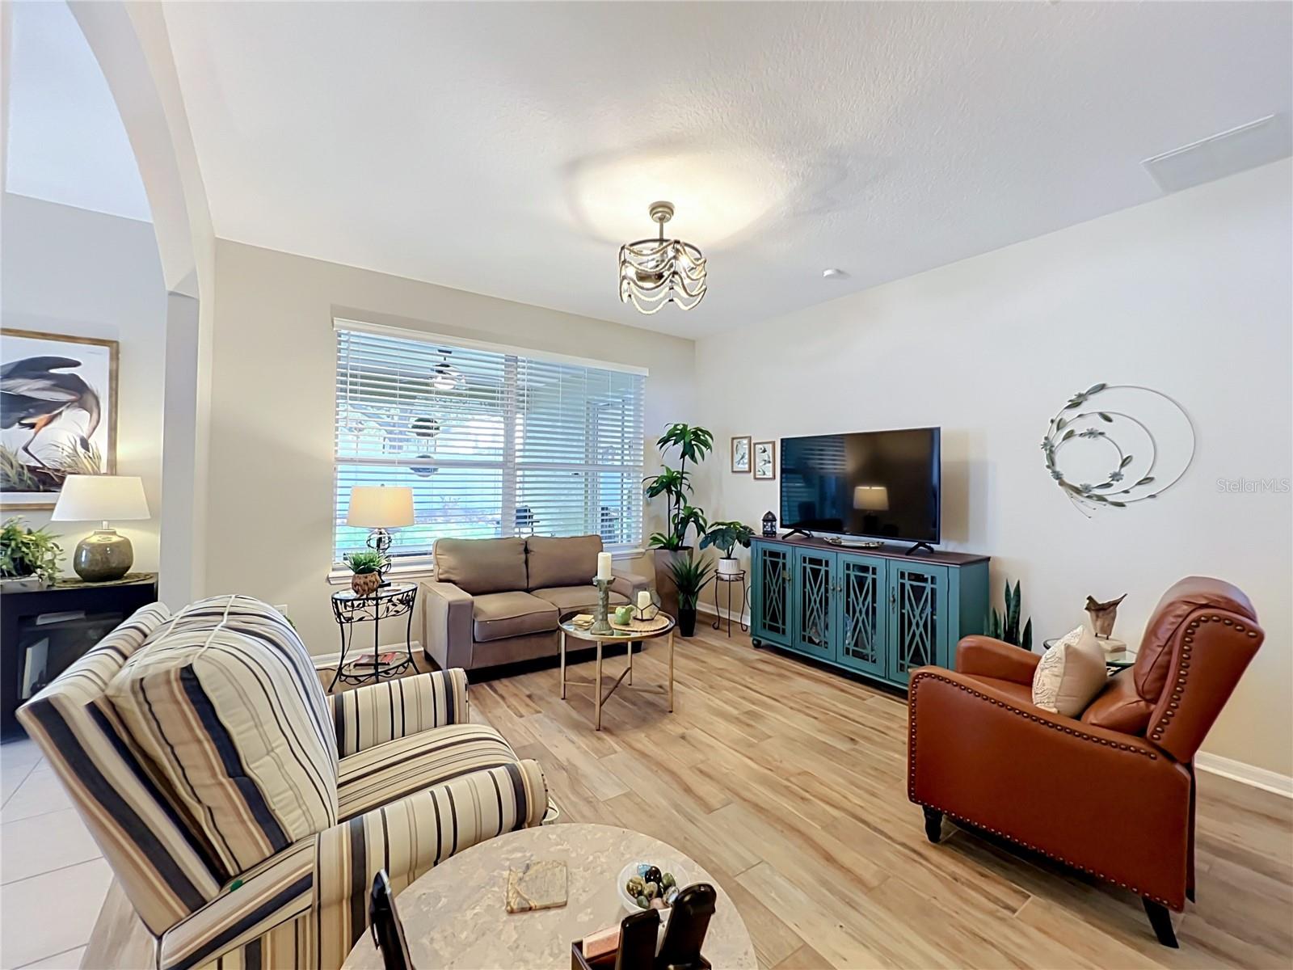
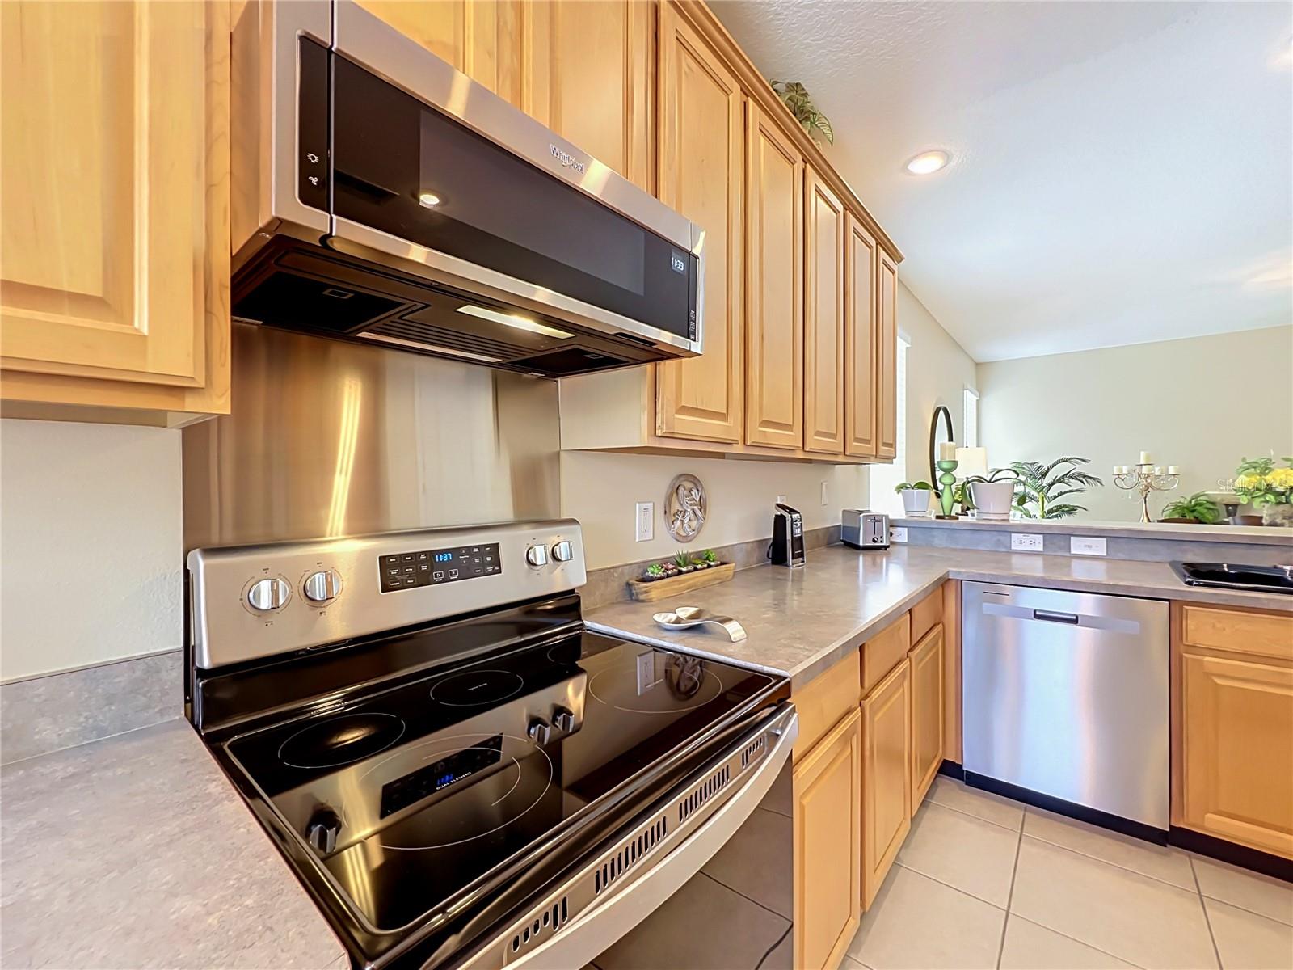
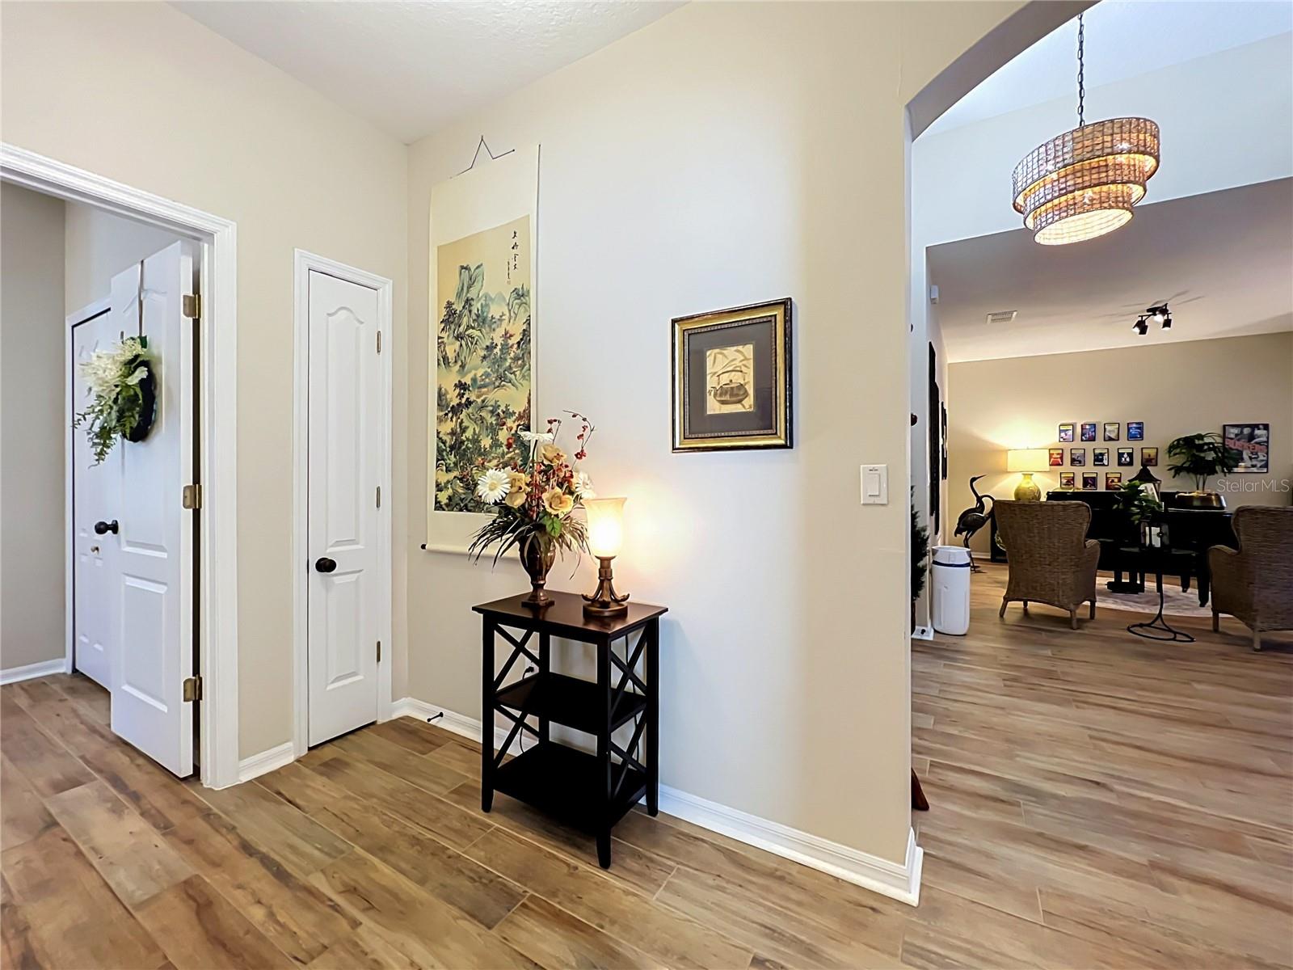
As you enter the Home you will notice the open floor plan, with lots of natural light. This Home has over $50,000 in improvements, Including New roof in 2021, Remodeled Master Bath, New tile floors and French drains, just to name a few. Through the front door is the expansive family room. To the right is the Master Bedroom with completely remodeled bath. Down the hall is the 3rd and 4th bedroom or office space. Going back through the family room is the living room/dining room. The kitchen is fully equipped for your inner chef. Including brand new appliances. The kitchen has outside entry as well. The laundry is off the kitchen and includes your washer and dryer. The other bedroom is directly across from the dining room with a full bath in the hallway. The newly screened porch has Recently installed Terrazzo look flooring and leads to the fenced in back yard. Your buyers will surely be impressed by the large rooms with lots of closet space with built in's. Thank You for Showing.
Additional Information
- Amenities
- Golf Course, Pool
- Interior Features
- Ceiling Fans(s), Living Room/Dining Room Combo, Open Floorplan, Split Bedroom, Walk-In Closet(s), Window Treatments
- Exterior Features
- Lighting, Private Mailbox, Rain Gutters, Sidewalk, Sliding Doors
- HOA Fee
- $368
- HOA Freqency
- Semi-Annually
- Financing
- Cash, Conventional, FHA, VA Loan
- Community Features
- Deed Restrictions, Golf, Pool, Golf Community
- Property Description
- One Story
- Zoning
- PUD
- Appliances
- Dishwasher, Disposal, Dryer, Microwave, Range, Range Hood, Refrigerator, Washer
- Heating
- Central, Electric, Heat Pump
- Air Conditioning
- Central Air
- Exterior Construction
- Block, Stucco
- Exterior Features
- Lighting, Private Mailbox, Rain Gutters, Sidewalk, Sliding Doors
- Levels
- One
- Roof
- Shingle
- Foundation
- Slab
- Pool
- Yes
- Garage
- 2 Car Garage
- Garage Spaces
- 2
- View
- Trees/Woods
Courtesy of ASSET ONE REALTY INC
StellarMLS is the source of this information via Internet Data Exchange Program. All listing information is deemed reliable but not guaranteed and should be independently verified through personal inspection by appropriate professionals. Listings displayed on this website may be subject to prior sale or removal from sale. Availability of any listing should always be independently verified. Listing information is provided for consumer personal, non-commercial use, solely to identify potential properties for potential purchase. All other use is strictly prohibited and may violate relevant federal and state law. Data last updated on