17059 Harbor Oak Parkway, Winter Garden, FL 34787
- $620,000
- 4
- BD
- 3
- BA
- 2,692
- SqFt








- List Price
- $620,000
- Status
- ACTIVE
- Days on Market
- 28
- Price Change
- ▼ $10,000 1783312928
- MLS#
- G5114379
- Subtype
- Residential
- Style
- Two Story
- Architectural Style
- Contemporary
- Year Built
- 2017
- Bedrooms
- 4
- Bathrooms
- 3
- Full Baths
- 3
- Living Area
- 2,692
- Lot Size
- 4,597
- Acres
- 0.11
- Subdivision
- Waterside/Johns Lake Ph 2a
- MLS Area Major
- Winter Garden/Oakland
Property Description
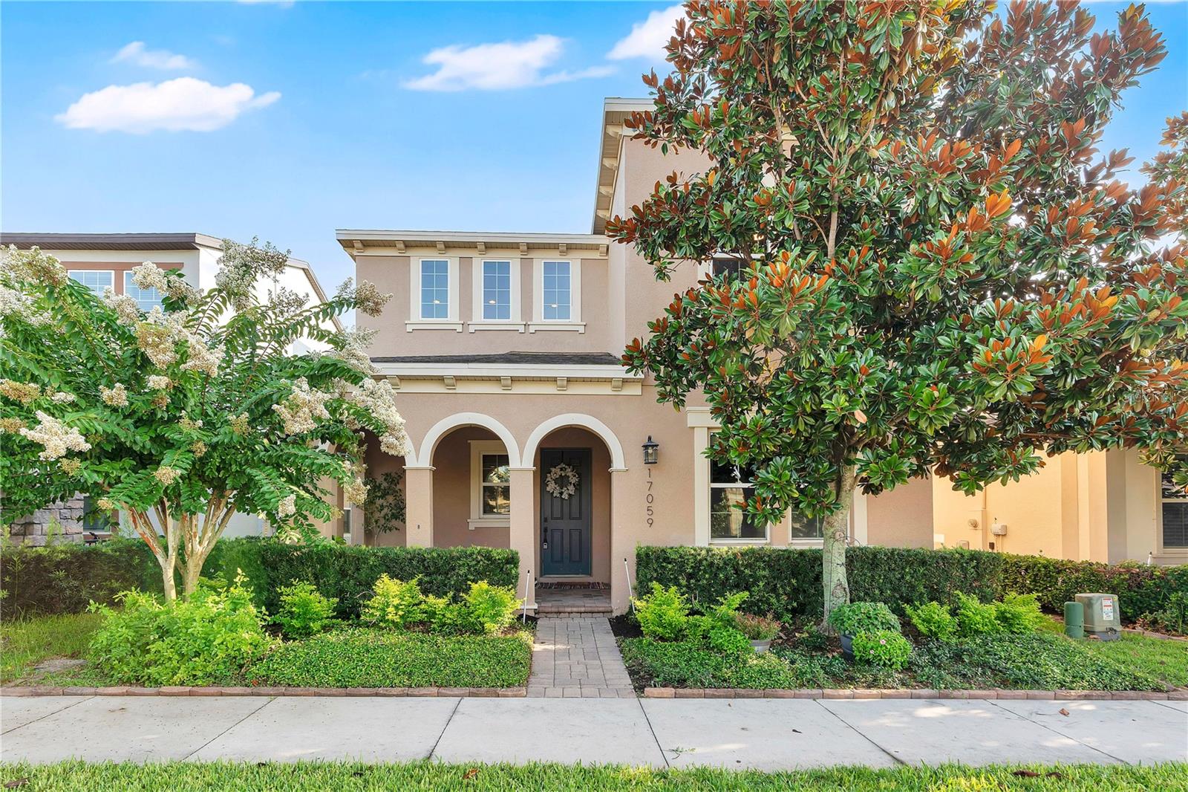
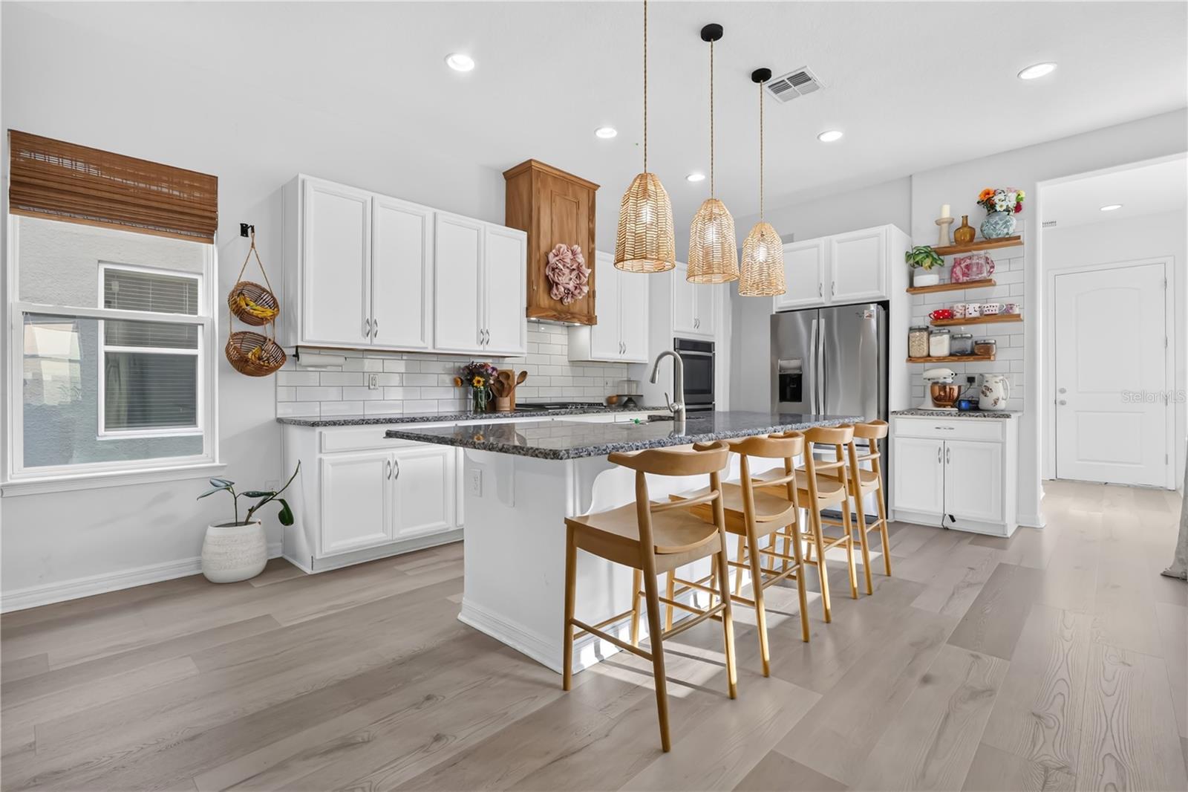
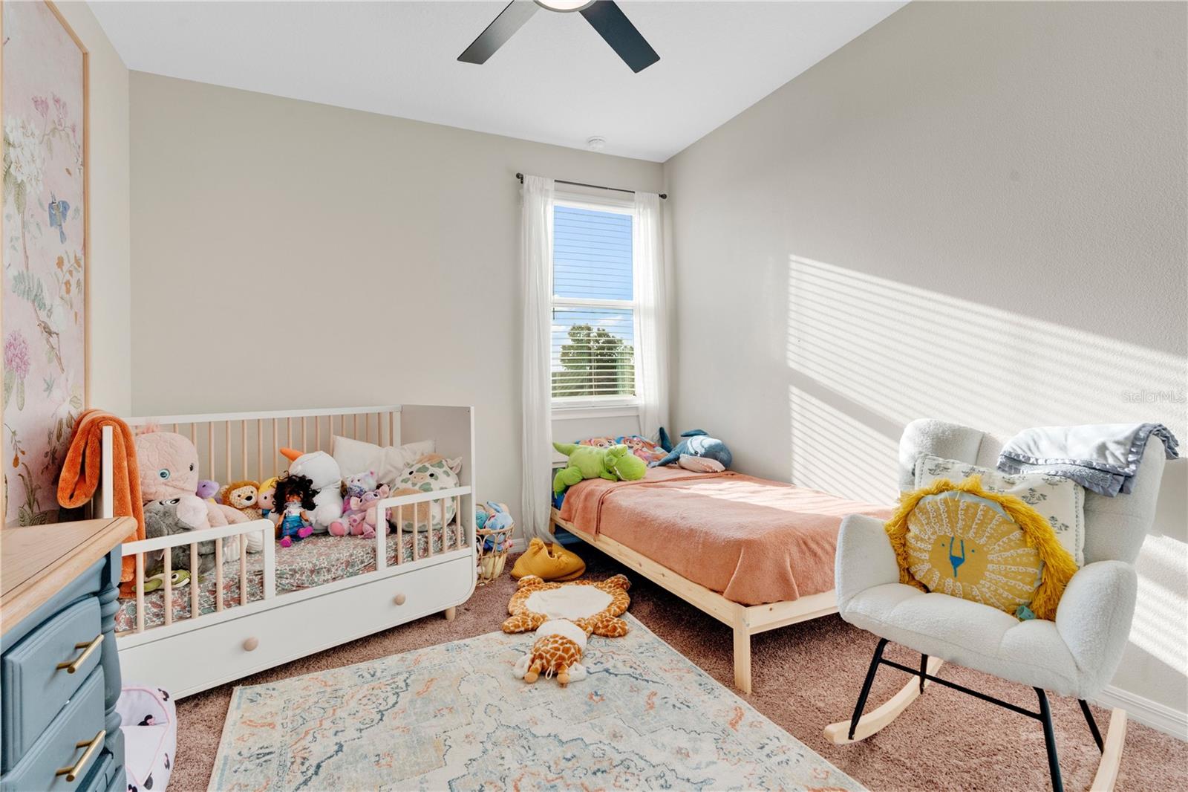
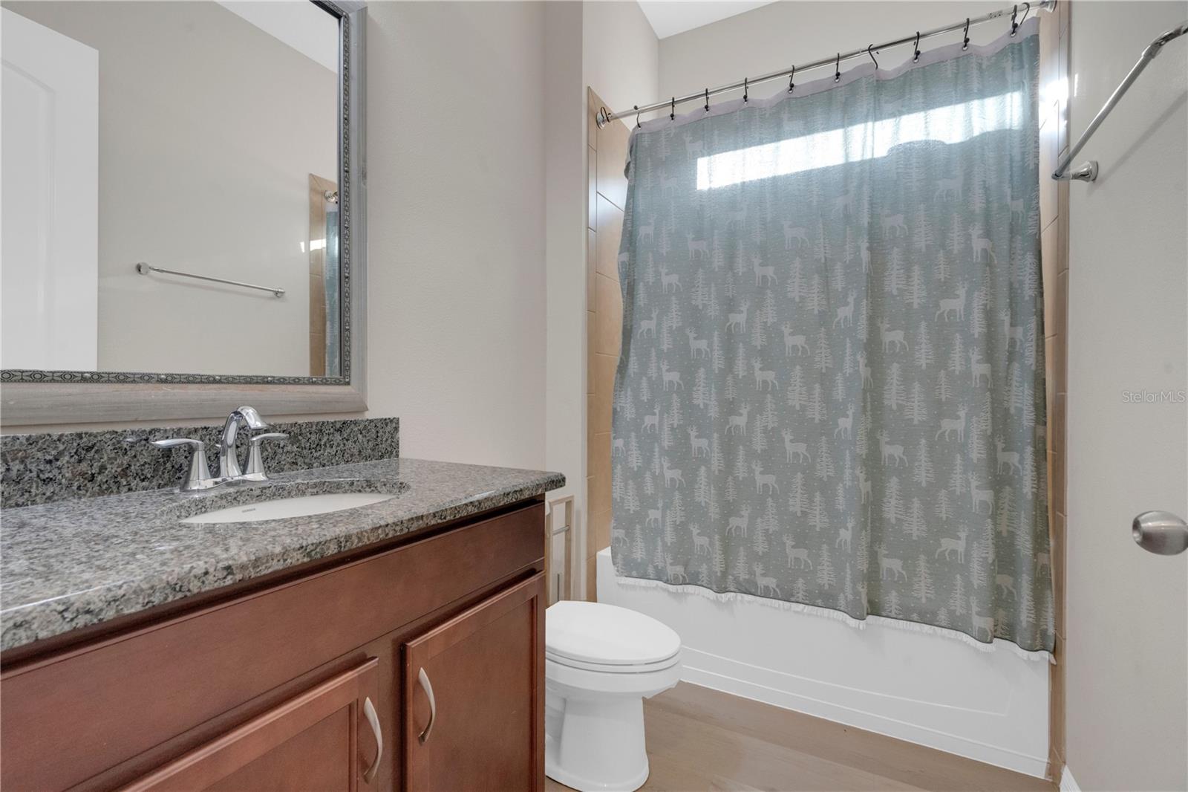
Motivated Seller! Don't miss your opportunity with this Winter Garden home - offering elegance, convenience and affordability. Situated inside the desirable Waterside community, you will find this beautifully designed residence, blending timeless sophistication with modern comfort, offering an open floor plan, designer finishes, and exceptional indoor-outdoor living. From the moment you arrive, the charming covered front porch, mature landscaping, and inviting curb appeal set the tone. Inside, you're greeted by wide-plank luxury vinyl flooring, soaring ceilings, crown molding, and sun-filled living spaces designed for both everyday living and effortless entertaining. The gourmet kitchen is a true showpiece featuring granite countertops, an oversized center island with seating, farmhouse sink, shaker cabinetry, stainless steel appliances, gas cooktop, double ovens, subway tile backsplash, a custom, handmade hood and designer pendant lighting. Flowing seamlessly into the spacious dining area and family room, this home is ideal for gathering with family and friends. Large sliding glass doors open to an expansive covered lanai with a stunning wood-finished ceiling, creating the perfect space to dine outdoors or just relax. The fully fenced backyard provides privacy, while maintaining a low-maintenance lifestyle. As you journey to the second level, you are greeting by a spacious loft, creating a retreat for unwinding and more closet space. Two large, additional bedrooms and a full bathroom are set off from the primary suite. Escape to your luxurious primary suite, offering a spacious walk-in closet and a beautifully upgraded spa-inspired bath, complete with a custom dual-sink vanity with quartz countertops, elegant gold fixtures, an oversized walk-in shower, and designer tile extending to the ceiling. Additional highlights include double-pane windows, custom window treatments, upgraded light fixtures, abundant storage, an oversized laundry room and pantry and thoughtful designer touches throughout. Residents enjoy outstanding resort-style amenities including a lakeside community pool, clubhouse, fitness center, playground, unfenced dog park and community dock. Ideally located in the heart of Winter Garden, this exceptional home is just minutes from shopping, dining, entertainment, theme parks, major highways, and top-rated schools. This isn't just a home; it's a lifestyle. Book your showing today!
Additional Information
- Amenities
- Fitness Center
- Interior Features
- Ceiling Fans(s), Crown Molding, Eat-in Kitchen, High Ceilings, Kitchen/Family Room Combo, Living Room/Dining Room Combo, Open Floorplan, PrimaryBedroom Upstairs, Solid Surface Counters, Split Bedroom, Stone Counters, Thermostat, Walk-In Closet(s), Window Treatments
- Exterior Features
- Lighting, Permeable Paving, Private Yard, Sidewalk, Sliding Doors
- HOA Fee
- $215
- HOA Freqency
- Monthly
- Financing
- Cash, Conventional, VA Loan
- Location
- Landscaped, Level, Sidewalk, Paved
- Community Features
- Clubhouse, Deed Restrictions, Dog Park, Fitness Center, Playground, Pool, Sidewalks, Street Lights
- Property Description
- Two Story
- Zoning
- UVPUD
- Appliances
- Built-In Oven, Cooktop, Dishwasher, Disposal, Gas Water Heater, Microwave, Range Hood, Refrigerator, Tankless Water Heater
- Heating
- Central, Electric, Natural Gas
- Air Conditioning
- Central Air
- Exterior Construction
- Block, Stucco
- Exterior Features
- Lighting, Permeable Paving, Private Yard, Sidewalk, Sliding Doors
- Stories
- 2
- Levels
- Two
- Roof
- Shingle
- Foundation
- Block, Slab
- Pool
- Yes
- Parking
- Driveway, Garage Door Opener, Garage Faces Rear, Off Street
- Parking Features
- Driveway, Garage Door Opener, Garage Faces Rear, Off Street
- Garage
- 2 Car Garage
- Garage Spaces
- 2
- Garage Features
- Driveway, Garage Door Opener, Garage Faces Rear, Off Street
- Elementary School
- Hamlin Elementary
- Middle School
- Hamlin Middle
- High School
- West Orange High
Courtesy of ERA GRIZZARD REAL ESTATE
StellarMLS is the source of this information via Internet Data Exchange Program. All listing information is deemed reliable but not guaranteed and should be independently verified through personal inspection by appropriate professionals. Listings displayed on this website may be subject to prior sale or removal from sale. Availability of any listing should always be independently verified. Listing information is provided for consumer personal, non-commercial use, solely to identify potential properties for potential purchase. All other use is strictly prohibited and may violate relevant federal and state law. Data last updated on