14759 Gallop Run Drive, Lithia, FL 33547
- $545,000
- 5
- BD
- 3
- BA
- 3,397
- SqFt













- List Price
- $545,000
- Status
- ACTIVE
- Days on Market
- 28
- Price Change
- ▼ $9,700 1783537485
- MLS#
- TB8524330
- Subtype
- Residential
- Style
- Two Story
- Year Built
- 2024
- Bedrooms
- 5
- Bathrooms
- 3
- Full Baths
- 3
- Living Area
- 3,397
- Lot Size
- 6,120
- Acres
- 0.14
- Subdivision
- Hinton Hawkstone
- MLS Area Major
- Lithia
Property Description
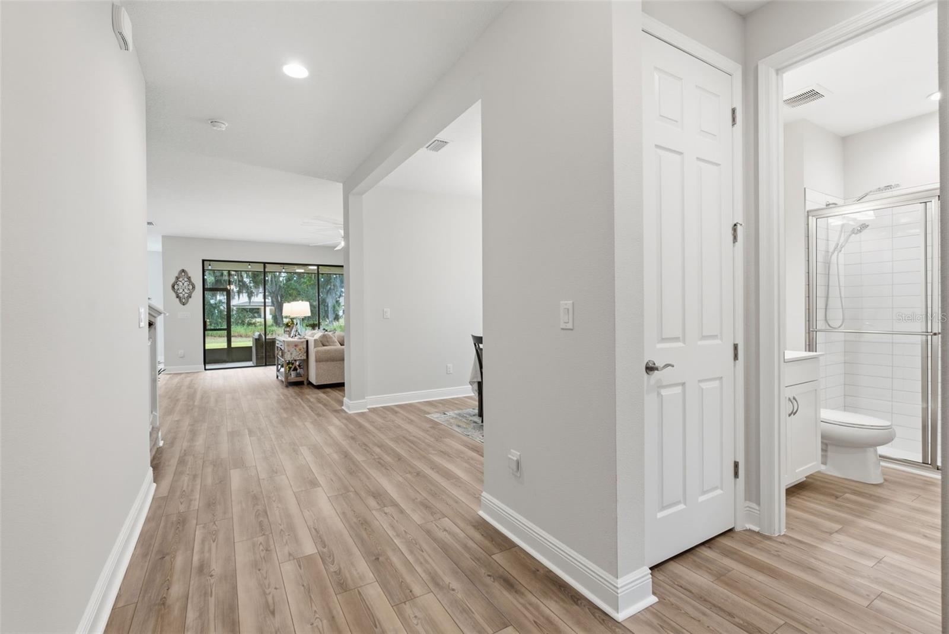
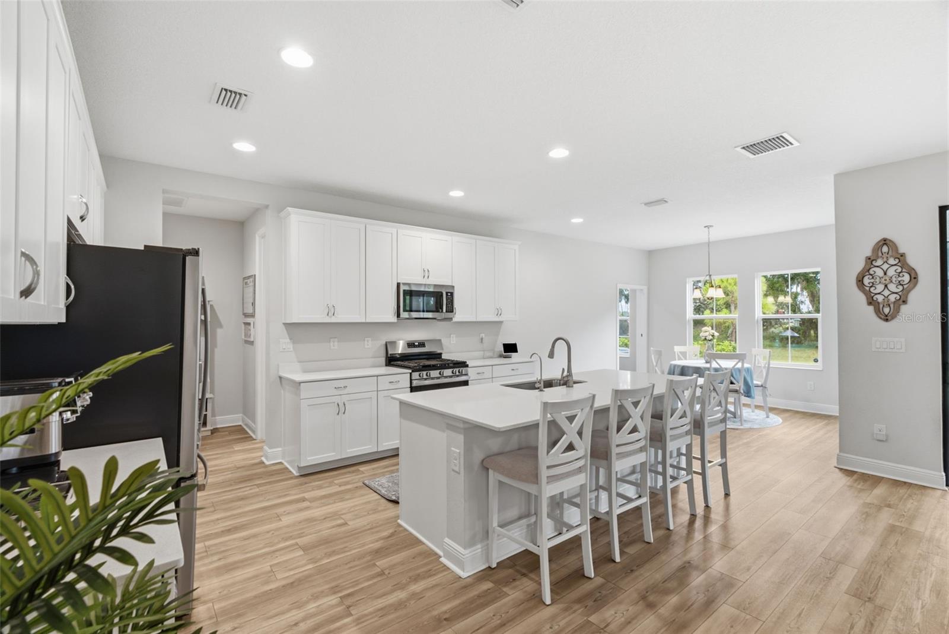
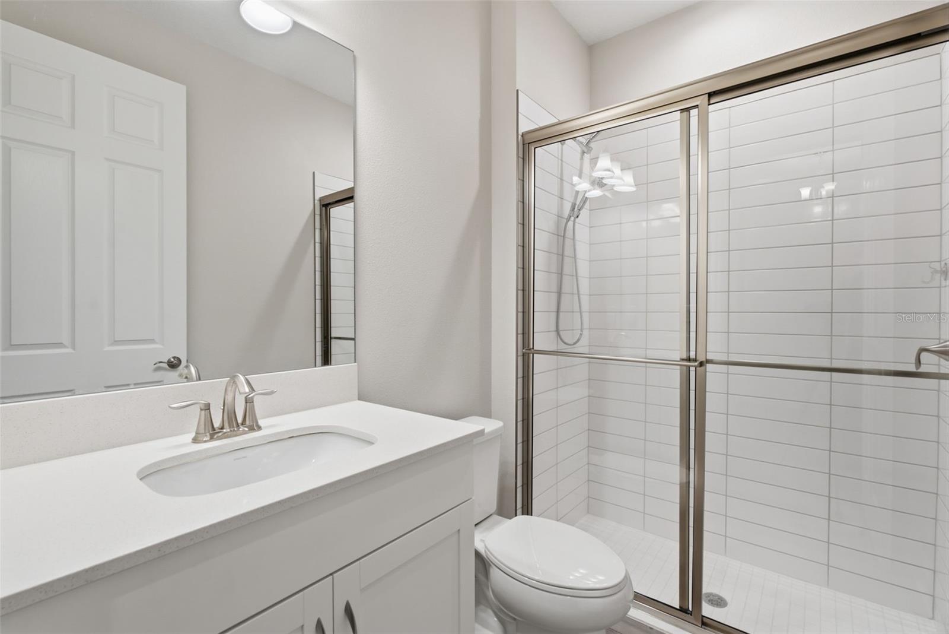
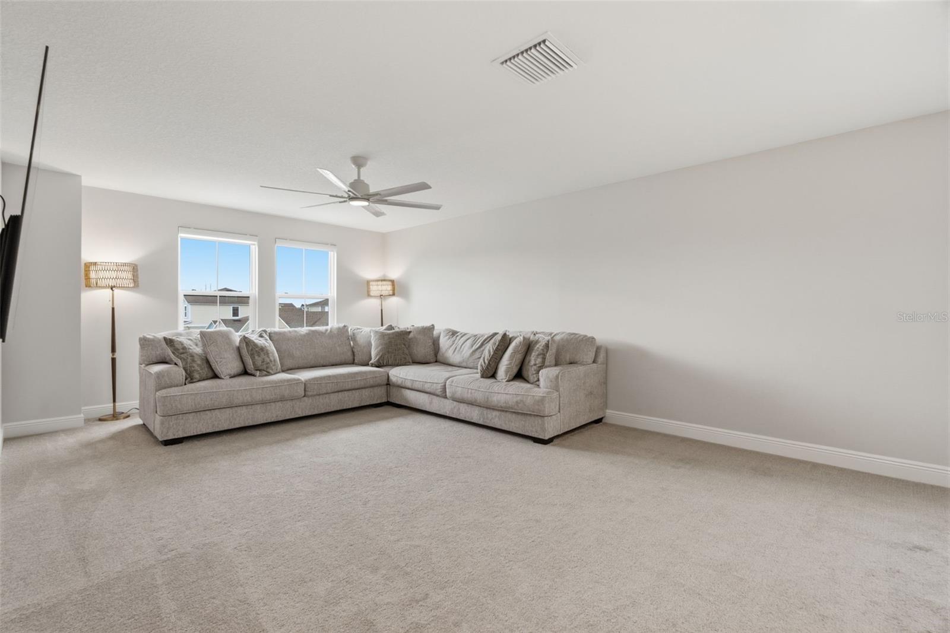
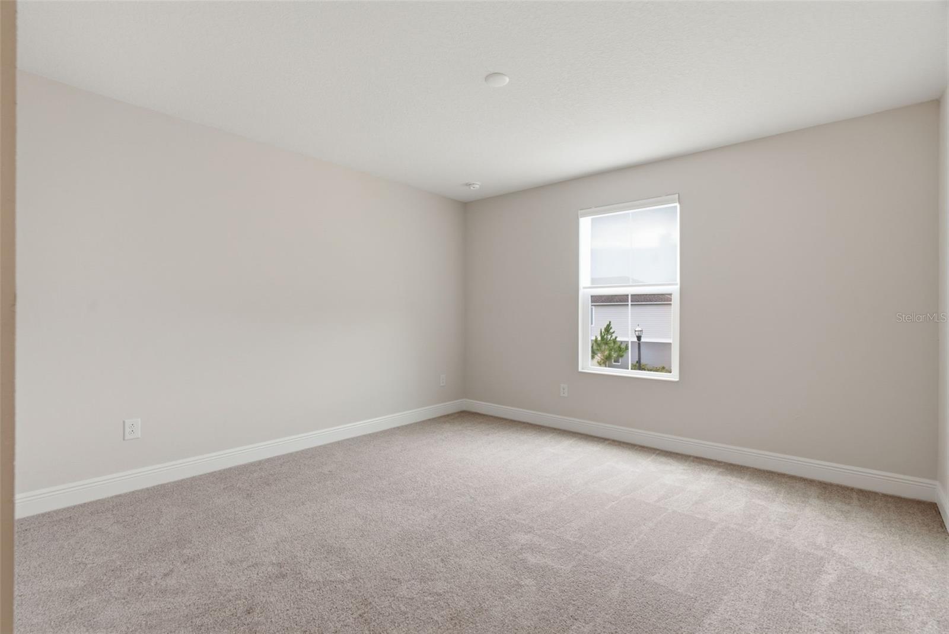
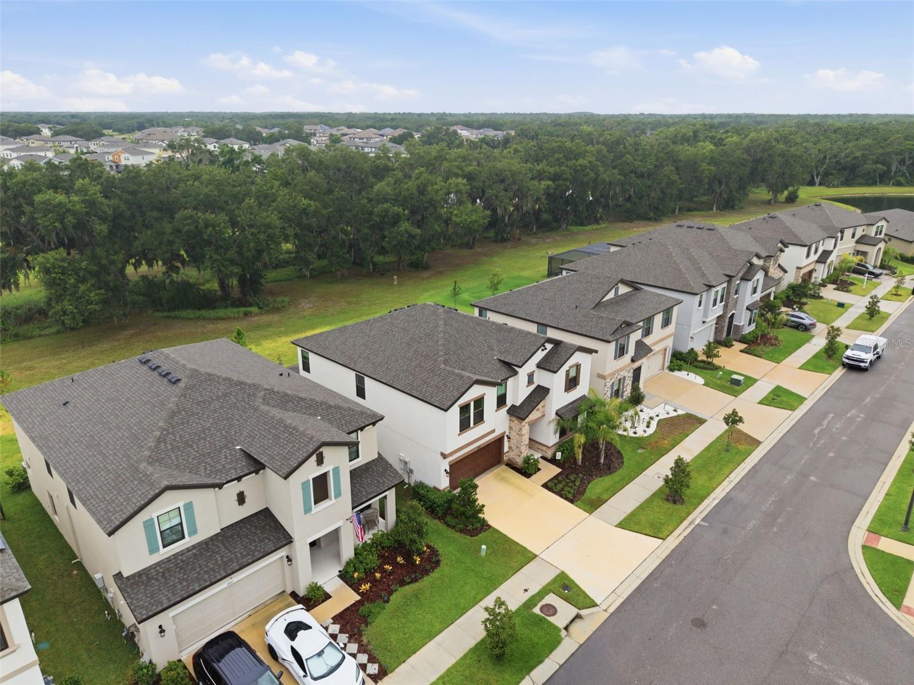
ALMOST BRAND NEW! CONSERVATION LOT! Why wait to build, when you can move right into this beautifully upgraded WestBay! This highly desirable Pelican model features 5 bedrooms, 3 full bathrooms, and a 2-car garage. The well-maintained exterior with stacked stone exterior accents, and a wood-look panel garage door for added curb appeal. Inside the home, you'll find the perfect blend of style, comfort and functionality. An open floorplan with a lot of natural light that flows with a formal dining room and private guest bedroom with its own full-size bathroom, perfect for guests or multi-generational living! The spacious kitchen has many appealing features which include a Center Island with bar seating space, elegant Quartz Countertops, Modern tall cabinets with Crown Molding, Stainless-steel appliances with a Gas Cooktop, HUGE Walk-In Pantry, along with a HIDDEN room attached perfect for vacuum, extra counter space, and Breakfast/ eat in area, large enough for a full-size table overlooking the backyard. The kitchen overlooks the family room, and formal dining room, perfect for hosting holidays, and any celebration! In addition to a private home OFFICE for added convenience. The family room features extended sliding glass doors leading to the lanai for plenty of natural light. This home features Luxury vinyl flooring and high ceilings throughout! The second floor has a large BONUS ROOM with endless possibilities, such as a second living room, media room, gaming room, or playroom, as well as the remaining primary suite and three additional bedrooms and laundry room upstairs for convenience. The Owner's Suite has an Oversized Walk-In Closet with an ensuite bathroom featuring a Dual Sink Vanity with Quartz Countertops, Tiled Walk-In Shower, and Separate Garden Tub. Outdoor living is every bit impressive as the interior! Unwind on the oversized Screened-in Lanai with a Spacious Backyard and a private view without direct rear neighbors. Enjoy the majestic oak trees and the serenity of forever-protected conservation land beyond. There is plenty of room to create your own dream oasis and big enough to build a pool! This home is equipped with a WHOLE house Generac GENERATOR with 24KW. Hawkstone is Zoned for A-rated Barrington Middle School and Newsome High School! The master planned community of Hawkstone has so much to offer, a dog park, two pools, playgrounds, sports courts, pickleball courts, walking/biking trails. Conveniently located to gulf beaches, Macdill AFB, downtown Tampa and more! Your opportunity awaits, call today to schedule your private viewing!
Additional Information
- Interior Features
- Ceiling Fans(s), High Ceilings, In Wall Pest System, Open Floorplan, PrimaryBedroom Upstairs, Stone Counters, Thermostat, Walk-In Closet(s)
- Exterior Features
- Lighting, Sliding Doors
- Taxes
- $3,004
- HOA Fee
- $37
- HOA Freqency
- Quarterly
- Financing
- Cash, Conventional, FHA, VA Loan
- Community Features
- Dog Park, Park, Playground, Pool, No Deed Restriction
- Property Description
- Two Story
- Zoning
- RESI
- Appliances
- Dishwasher, Disposal, Microwave, Range, Refrigerator
- Heating
- Central
- Air Conditioning
- Central Air
- Exterior Construction
- Block, Stone, Stucco
- Exterior Features
- Lighting, Sliding Doors
- Levels
- Two
- Roof
- Shingle
- Foundation
- Slab
- Pool
- Yes
- Garage
- 2 Car Garage
- Garage Spaces
- 2
- Elementary School
- Pinecrest-Hb
- Middle School
- Barrington Middle
- High School
- Newsome-HB
Courtesy of WESTON GROUP
StellarMLS is the source of this information via Internet Data Exchange Program. All listing information is deemed reliable but not guaranteed and should be independently verified through personal inspection by appropriate professionals. Listings displayed on this website may be subject to prior sale or removal from sale. Availability of any listing should always be independently verified. Listing information is provided for consumer personal, non-commercial use, solely to identify potential properties for potential purchase. All other use is strictly prohibited and may violate relevant federal and state law. Data last updated on