5002 Muir Way, Lithia, FL 33547
- $1,450,000
- 4
- BD
- 6
- BA
- 4,658
- SqFt






- List Price
- $1,450,000
- Status
- ACTIVE
- Days on Market
- 24
- Price Change
- ▼ $150,000 1784613786
- MLS#
- O6420865
- Subtype
- Residential
- Style
- Two Story
- Year Built
- 1999
- Bedrooms
- 4
- Bathrooms
- 6
- Full Baths
- 4
- Half Baths
- 2
- Living Area
- 4,658
- Lot Size
- 32,769
- Acres
- 0.75
- Subdivision
- Fish Hawk Trails Un 1 & 2
- MLS Area Major
- Lithia
Property Description
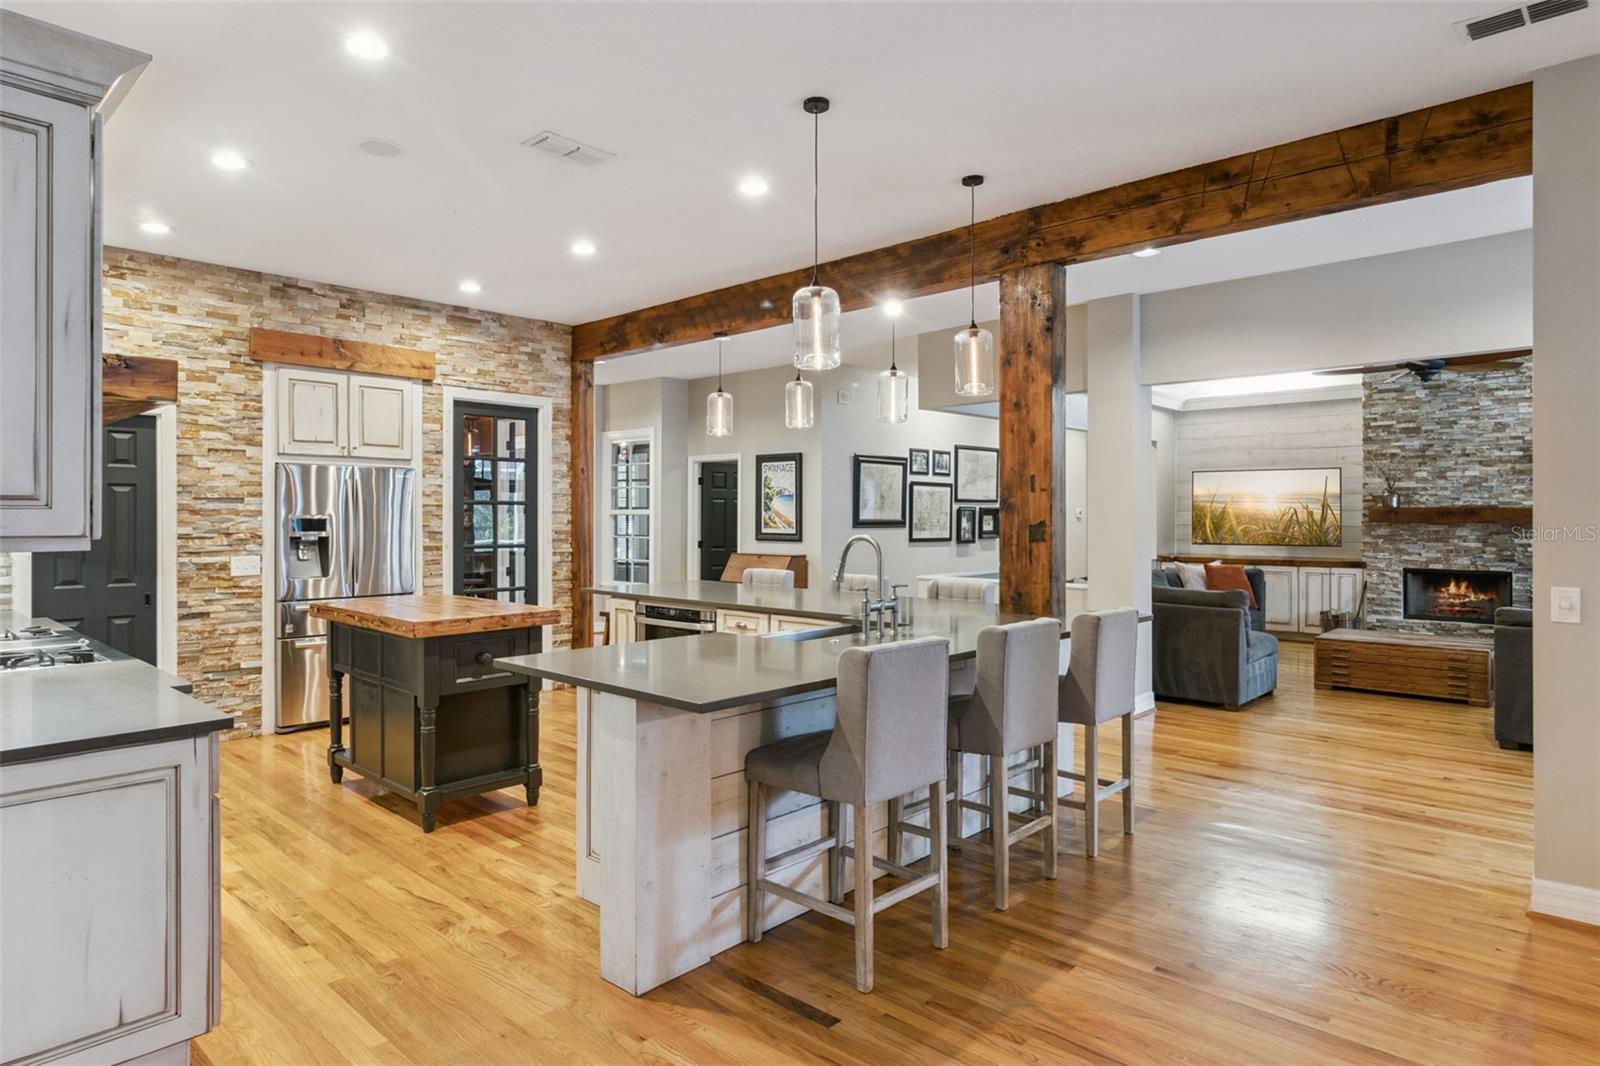
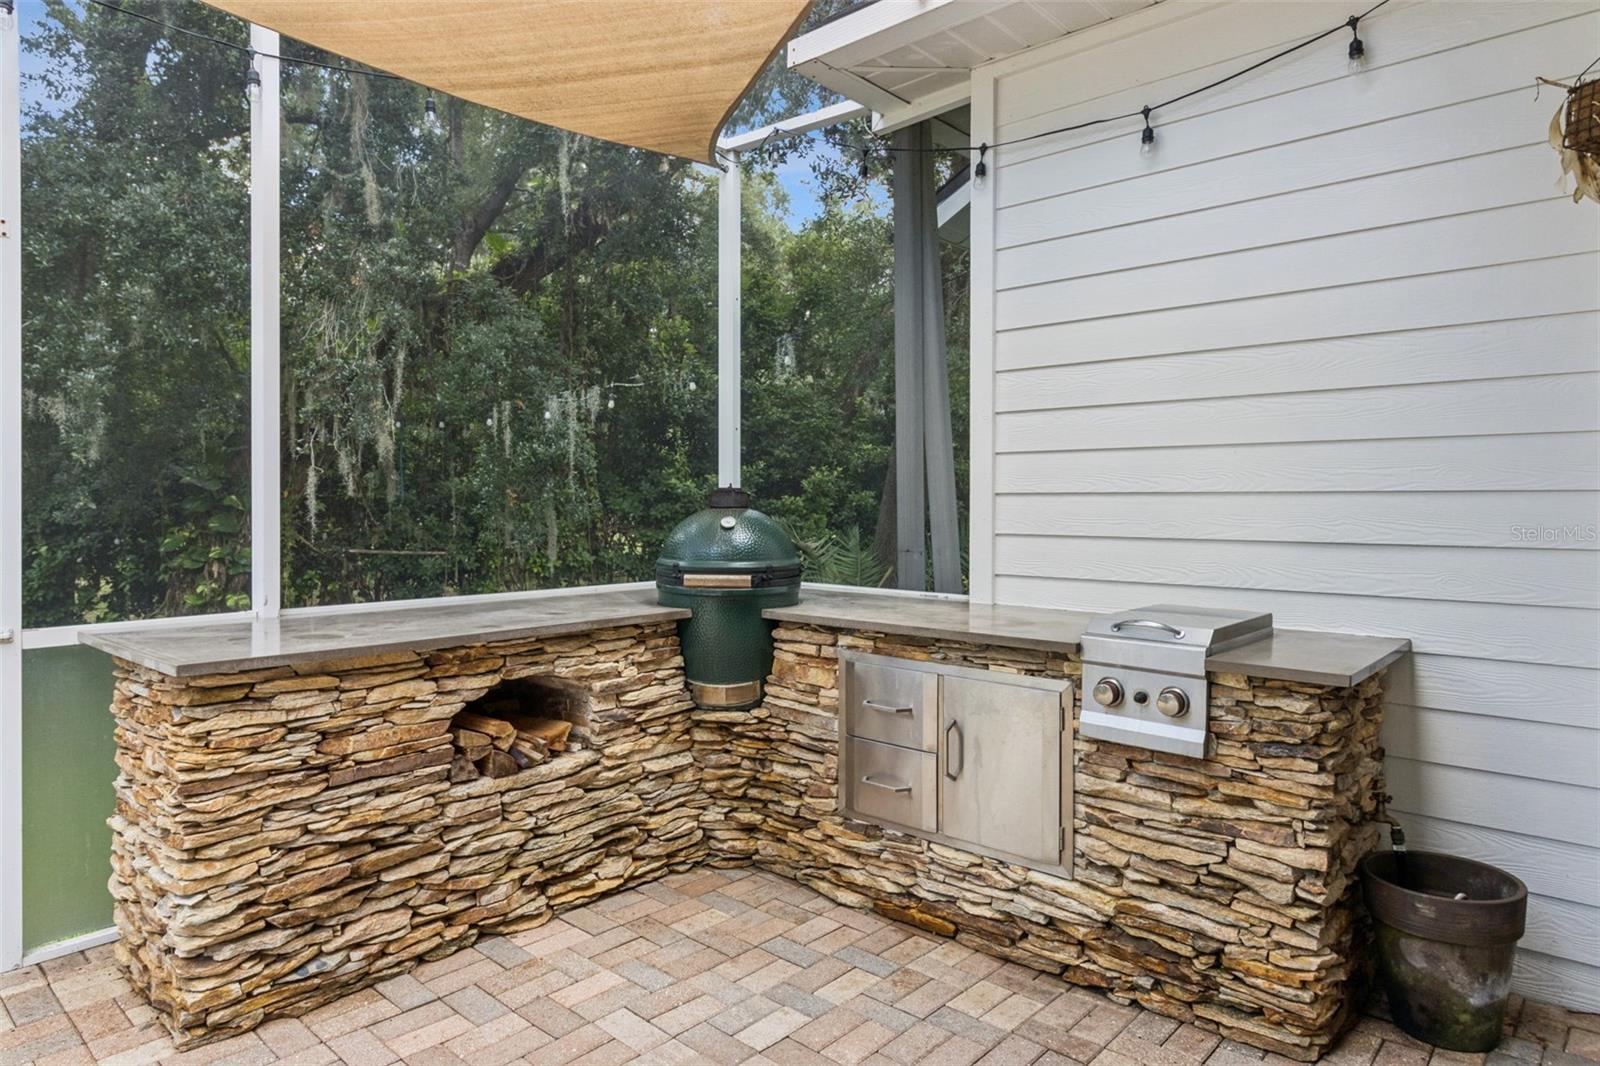
Perfectly positioned on nearly one acre within the exclusive Reserve section of Fish Hawk Trails, this custom Southern-inspired estate combines timeless architecture, exceptional craftsmanship, and refined luxury behind the security of a 24-hour gated entrance. With just under 4,700 square feet of thoughtfully designed living space, soaring 10-foot ceilings throughout, elegant cove lighting in every room accented by crown molding, and impeccable attention to detail create an atmosphere of timeless sophistication. A wide pavered wraparound porch welcomes you home, while rich hardwood floors, extensive architectural millwork, bay windows, and custom details create warmth and character throughout. The spacious family room features a floor-to-ceiling stone wood-burning fireplace and opens seamlessly to the screened lanai and resort-style outdoor living areas. The gourmet kitchen is the centerpiece of the home, appointed with quartz countertops, a 48-inch gas range, a custom-crafted range hood, farmhouse sink, drawer microwave, walk-in pantry, beautifully crafted built-in wine closet, and abundant custom cabinetry. The primary bedroom is a luxurious sanctuary with French doors leading to the lanai, dual walk-in closets, and a spa-inspired bath highlighted by a wood-inlaid barrel ceiling, marble vanity, oversized glass-enclosed shower, separate soaking tub, and shiplap accent wall. Every secondary bedroom features its own walk-in closet, while Bedrooms 3 and 4 offer beautifully remodeled en-suite bathrooms with high-end finishes. Designed for entertaining, the home includes an expansive game room with an oversized closet that is currently utilized as a fitness room. The dedicated theater room is complete with its own mini kitchen and adjacent half bath, making it ideal for movie nights, sporting events, or hosting guests. A spacious laundry room with a utility sink and built-in drop zone adds everyday functionality, along with a dedicated 14-by-18-foot interior storage room offering exceptional space for seasonal décor, organized storage solutions, hobbies, or future customization. Step outside to a private backyard oasis where mature landscaping creates a peaceful backdrop for outdoor living. The screened lanai overlooks a sparkling saltwater pool, heated spa, and oversized paver deck with generous gathering areas. An outdoor bar and built-in grilling station make entertaining effortless, while the detached clubhouse offers endless possibilities as a workshop, studio, or hobby space. Additional highlights include a central vacuum system, a brand-new water heater, and a private irrigation well that helps maintain the lush landscape while significantly reducing water costs. The oversized side-entry four-car garage features impressive 12-foot ceilings, providing exceptional overhead storage and ample space for vehicles, recreational equipment, and workshop needs. Fish Hawk Trails is one of Lithia's premier luxury communities, offering 24-hour gated security, scenic walking trails, tennis courts, playgrounds, and a peaceful natural setting. Residents also enjoy access to top-rated schools, nearby shopping and dining, parks, golf, and convenient access to Tampa, MacDill Air Force Base, and Gulf Coast beaches. Luxury, privacy, and exceptional craftsmanship come together in one of Fish Hawk Trails' most distinguished homes. Shown by appointment only.
Additional Information
- Amenities
- Pickleball Court(s), Playground, Tennis Court(s), Trail(s)
- Interior Features
- Built-in Features, Ceiling Fans(s), Central Vaccum, Eat-in Kitchen, High Ceilings, Open Floorplan, Primary Bedroom Main Floor, Solid Surface Counters, Stone Counters, Thermostat, Walk-In Closet(s)
- Exterior Features
- Outdoor Grill, Outdoor Kitchen, Sidewalk
- HOA Fee
- $625
- HOA Freqency
- Quarterly
- Financing
- Cash, Conventional, FHA, VA Loan
- Location
- Landscaped, Oversized Lot, Sidewalk, Paved
- Community Features
- Gated Community - Guard, Park, Playground, Tennis Court(s), No Deed Restriction
- Property Description
- Two Story
- Zoning
- PD
- Appliances
- Dishwasher, Disposal, Electric Water Heater, Microwave, Range, Range Hood, Refrigerator, Water Softener
- Heating
- Central
- Air Conditioning
- Central Air
- Exterior Construction
- Stucco, Frame
- Exterior Features
- Outdoor Grill, Outdoor Kitchen, Sidewalk
- Stories
- 2
- Levels
- Two
- Roof
- Shingle
- Foundation
- Slab
- Pool
- Yes
- Pool Type
- Gunite, Heated, Salt Water, Screen Enclosure
- Parking
- Garage Door Opener, Garage Faces Side, Oversized
- Parking Features
- Garage Door Opener, Garage Faces Side, Oversized
- Garage
- 4 Car Garage
- Garage Spaces
- 4
- Garage Features
- Garage Door Opener, Garage Faces Side, Oversized
- Elementary School
- Lithia Springs-Hb
- Middle School
- Randall-Hb
- High School
- Newsome-HB
Courtesy of KROLL REALTY GROUP
StellarMLS is the source of this information via Internet Data Exchange Program. All listing information is deemed reliable but not guaranteed and should be independently verified through personal inspection by appropriate professionals. Listings displayed on this website may be subject to prior sale or removal from sale. Availability of any listing should always be independently verified. Listing information is provided for consumer personal, non-commercial use, solely to identify potential properties for potential purchase. All other use is strictly prohibited and may violate relevant federal and state law. Data last updated on