13529 Circa Crossing Drive, Lithia, FL 33547
- $360,000
- 2
- BD
- 2
- BA
- 1,525
- SqFt









- List Price
- $360,000
- Status
- ACTIVE
- Days on Market
- 17
- MLS#
- TB8524695
- Subtype
- Residential
- Style
- One Story
- Year Built
- 2018
- Bedrooms
- 2
- Bathrooms
- 2
- Full Baths
- 2
- Living Area
- 1,525
- Lot Size
- 4,200
- Acres
- 0.10
- Subdivision
- Fishhawk Ranch West Ph 6
- Building Name
- N/A
- MLS Area Major
- Lithia
Property Description
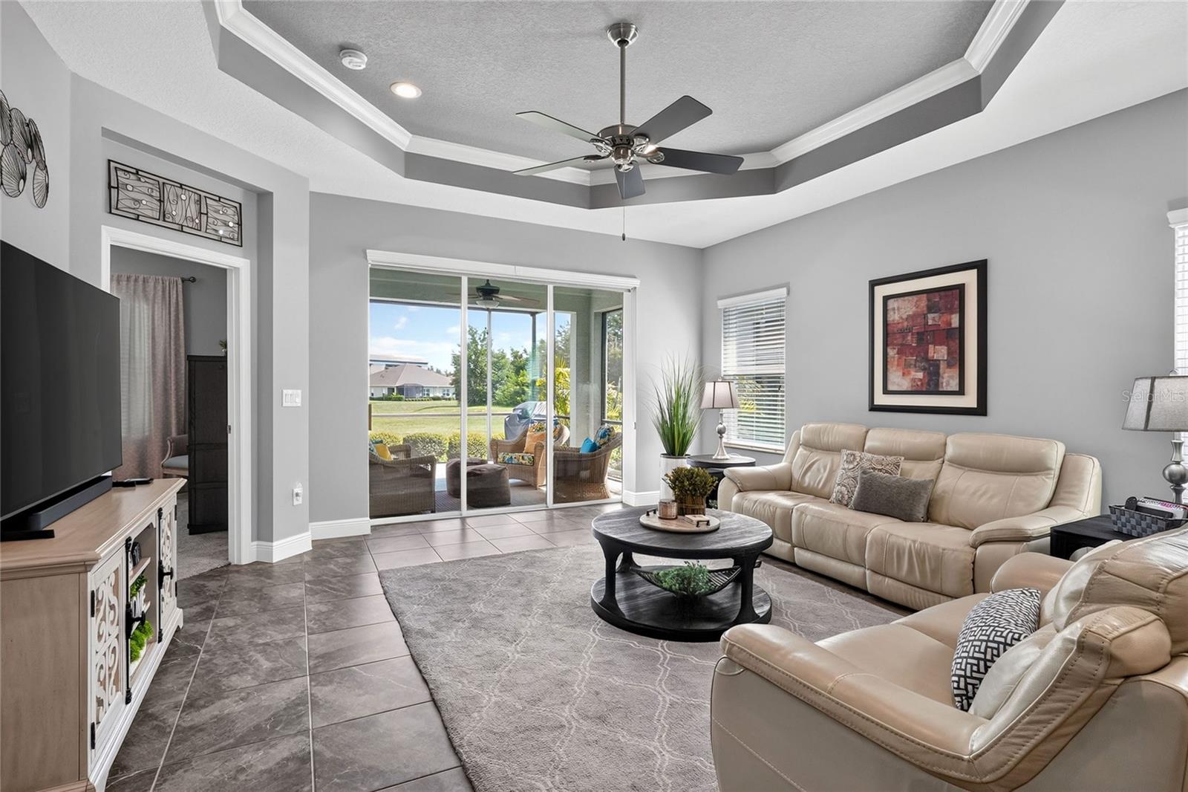
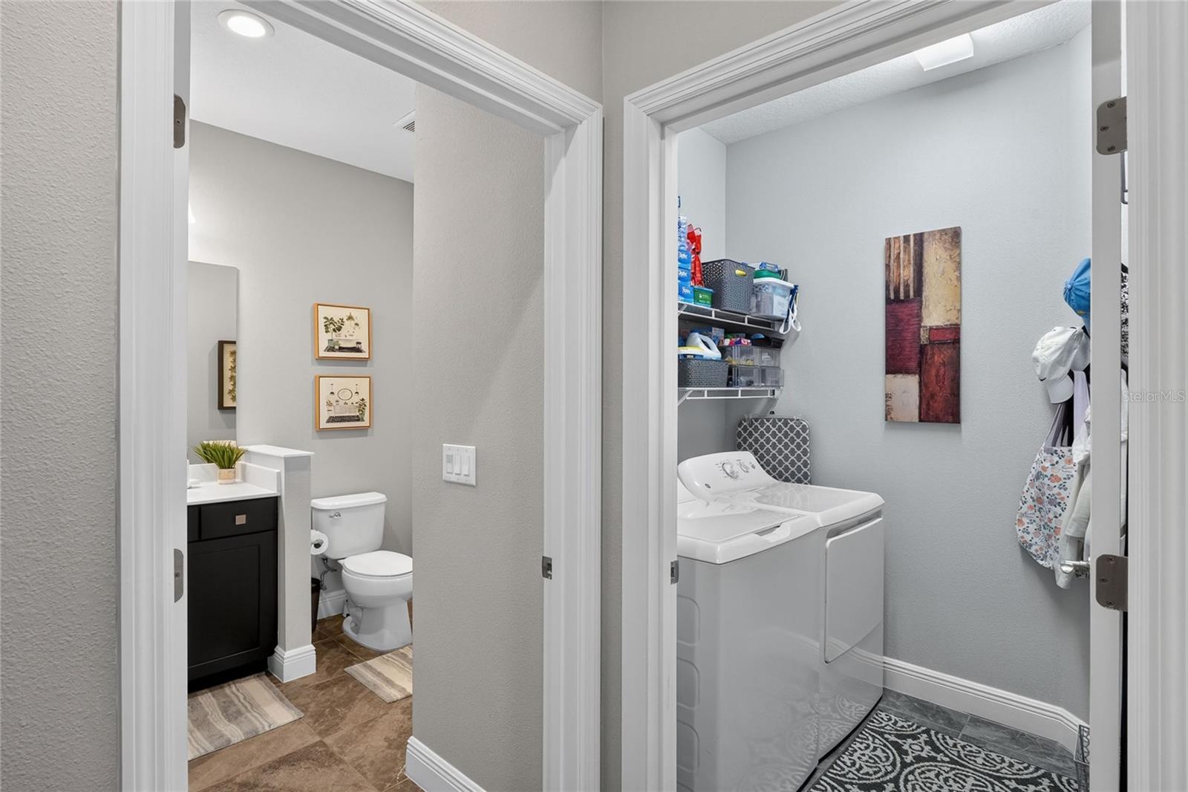
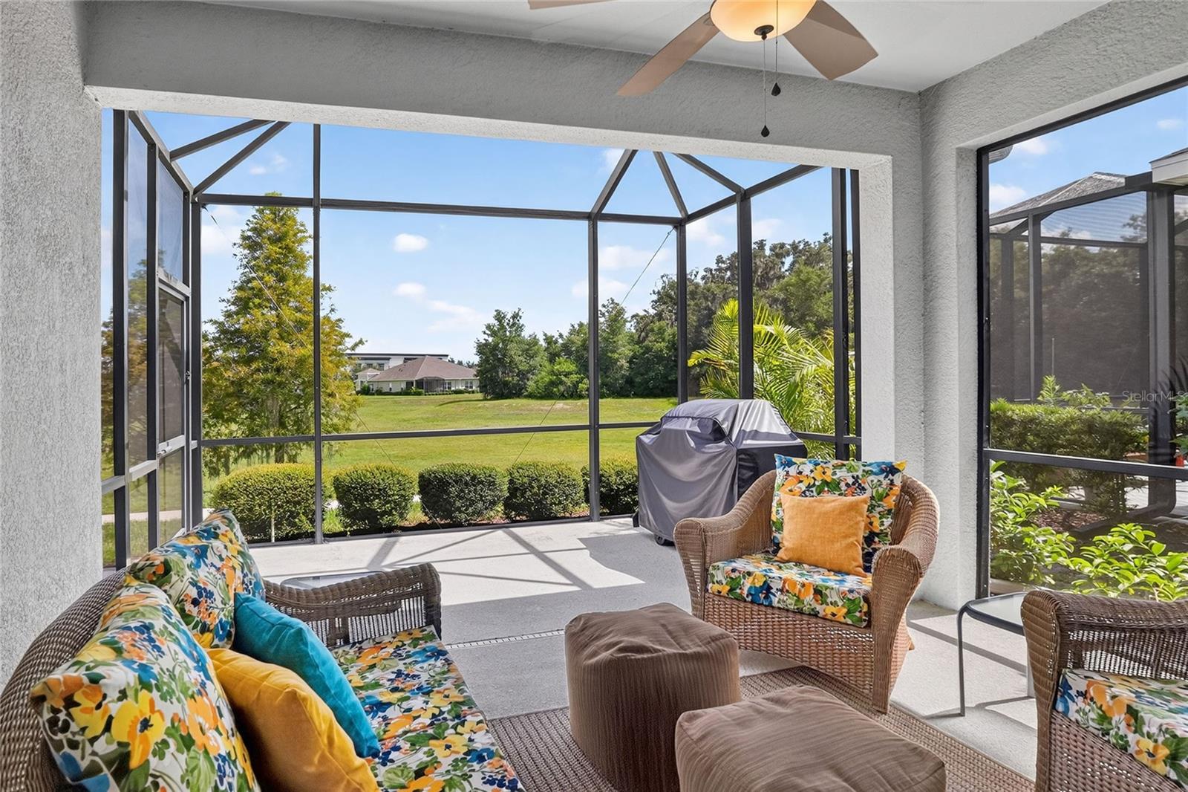
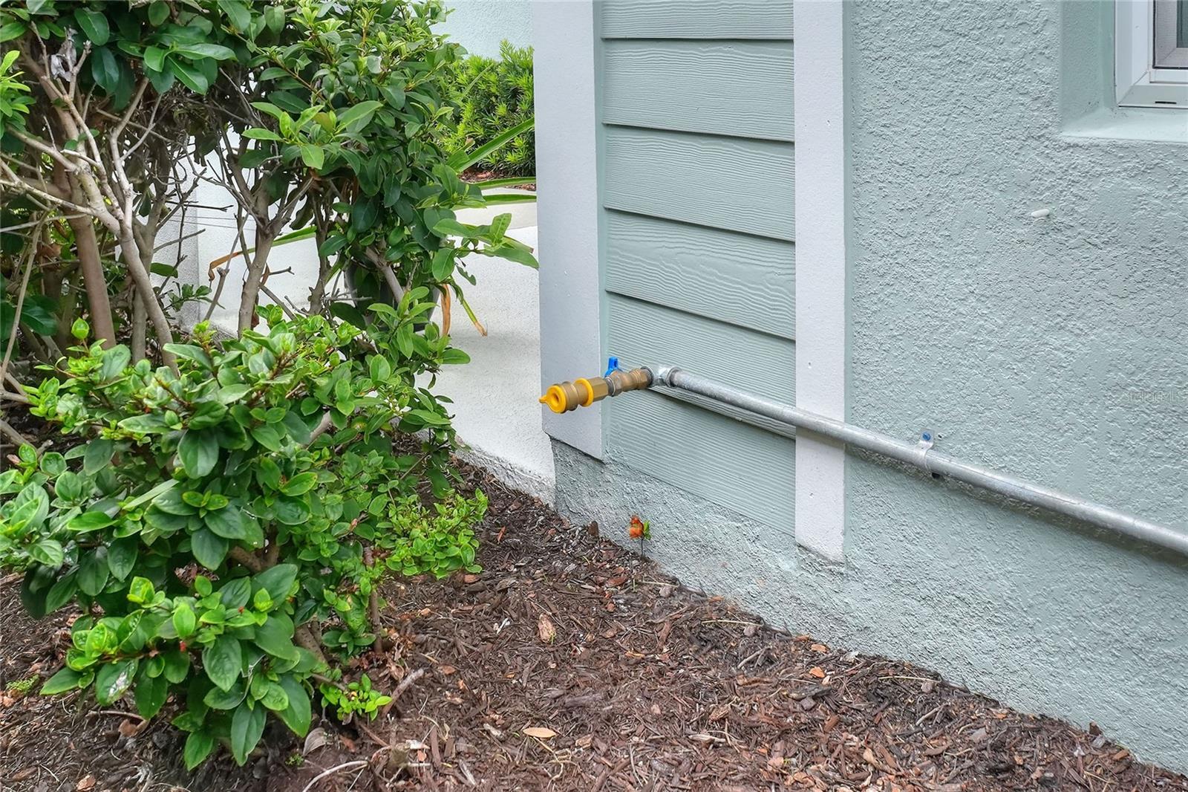
Located in the highly desirable FishHawk West community, this like-new, maintenance-free duplex offers modern living with exceptional upgrades and resort-style amenities. This beautifully maintained home features two spacious bedrooms, two full bathrooms, a two-car garage, and a bright open floor plan with elegant tray ceilings. A dedicated office with custom built-in bookshelves provides the perfect work-from-home space. The modern kitchen offers ample cabinetry and counter space, while the spacious primary suite includes a private bath and a custom walk-in closet. Relax or entertain on the screened, covered lanai featuring a three-panel pocket slider, retractable blinds, and peaceful views of green space with no backyard neighbors. Additional upgrades include a natural gas/electrical generator hookup and a water softener. Residents enjoy maintenance-free living with access to pools, walking and biking trails, a clubhouse, parks, highly rated schools, and convenient shopping, dining, and commuter routes. Move-in ready, this home combines comfort, privacy, and low-maintenance living.
Additional Information
- Amenities
- Gated, Maintenance
- Interior Features
- Built-in Features, Ceiling Fans(s), Primary Bedroom Main Floor, Split Bedroom, Tray Ceiling(s), Walk-In Closet(s), Window Treatments
- Exterior Features
- Hurricane Shutters, Rain Gutters, Sidewalk, Sliding Doors
- Taxes
- $1,857
- HOA Fee
- $404
- HOA Freqency
- Monthly
- Financing
- Cash, Conventional, FHA, VA Loan
- Location
- Cleared
- Community Features
- Clubhouse, Deed Restrictions, Dog Park, Fitness Center, Gated Community - No Guard, Park, Playground, Pool, Sidewalks, Maintenance Free
- Property Description
- One Story
- Zoning
- PD
- Appliances
- Dishwasher, Disposal, Dryer, Gas Water Heater, Microwave, Range, Refrigerator, Washer, Water Softener
- Heating
- Central
- Air Conditioning
- Central Air, Attic Fan
- Exterior Construction
- Block, Stucco
- Exterior Features
- Hurricane Shutters, Rain Gutters, Sidewalk, Sliding Doors
- Stories
- 1
- Levels
- One
- Roof
- Shingle
- Foundation
- Slab
- Pool
- Yes
- Garage
- 2 Car Garage
- Garage Spaces
- 2
- Elementary School
- Stowers Elementary
- Middle School
- Barrington Middle
- High School
- Newsome-HB
- View
- Trees/Woods
Courtesy of BHHS FLORIDA PROPERTIES GROUP
StellarMLS is the source of this information via Internet Data Exchange Program. All listing information is deemed reliable but not guaranteed and should be independently verified through personal inspection by appropriate professionals. Listings displayed on this website may be subject to prior sale or removal from sale. Availability of any listing should always be independently verified. Listing information is provided for consumer personal, non-commercial use, solely to identify potential properties for potential purchase. All other use is strictly prohibited and may violate relevant federal and state law. Data last updated on