13158 Bounty Avenue, Winter Garden, FL 34787
- $395,000
- 3
- BD
- 3
- BA
- 1,567
- SqFt




- List Price
- $395,000
- Status
- ACTIVE
- Days on Market
- 73
- MLS#
- O6421321
- Subtype
- Residential
- Style
- Two Story
- Year Built
- 2023
- Bedrooms
- 3
- Bathrooms
- 3
- Full Baths
- 2
- Half Baths
- 1
- Living Area
- 1,567
- Lot Size
- 2,640
- Acres
- 0.06
- Subdivision
- Waterleigh Ph 4a
- MLS Area Major
- Winter Garden/Oakland
Property Description
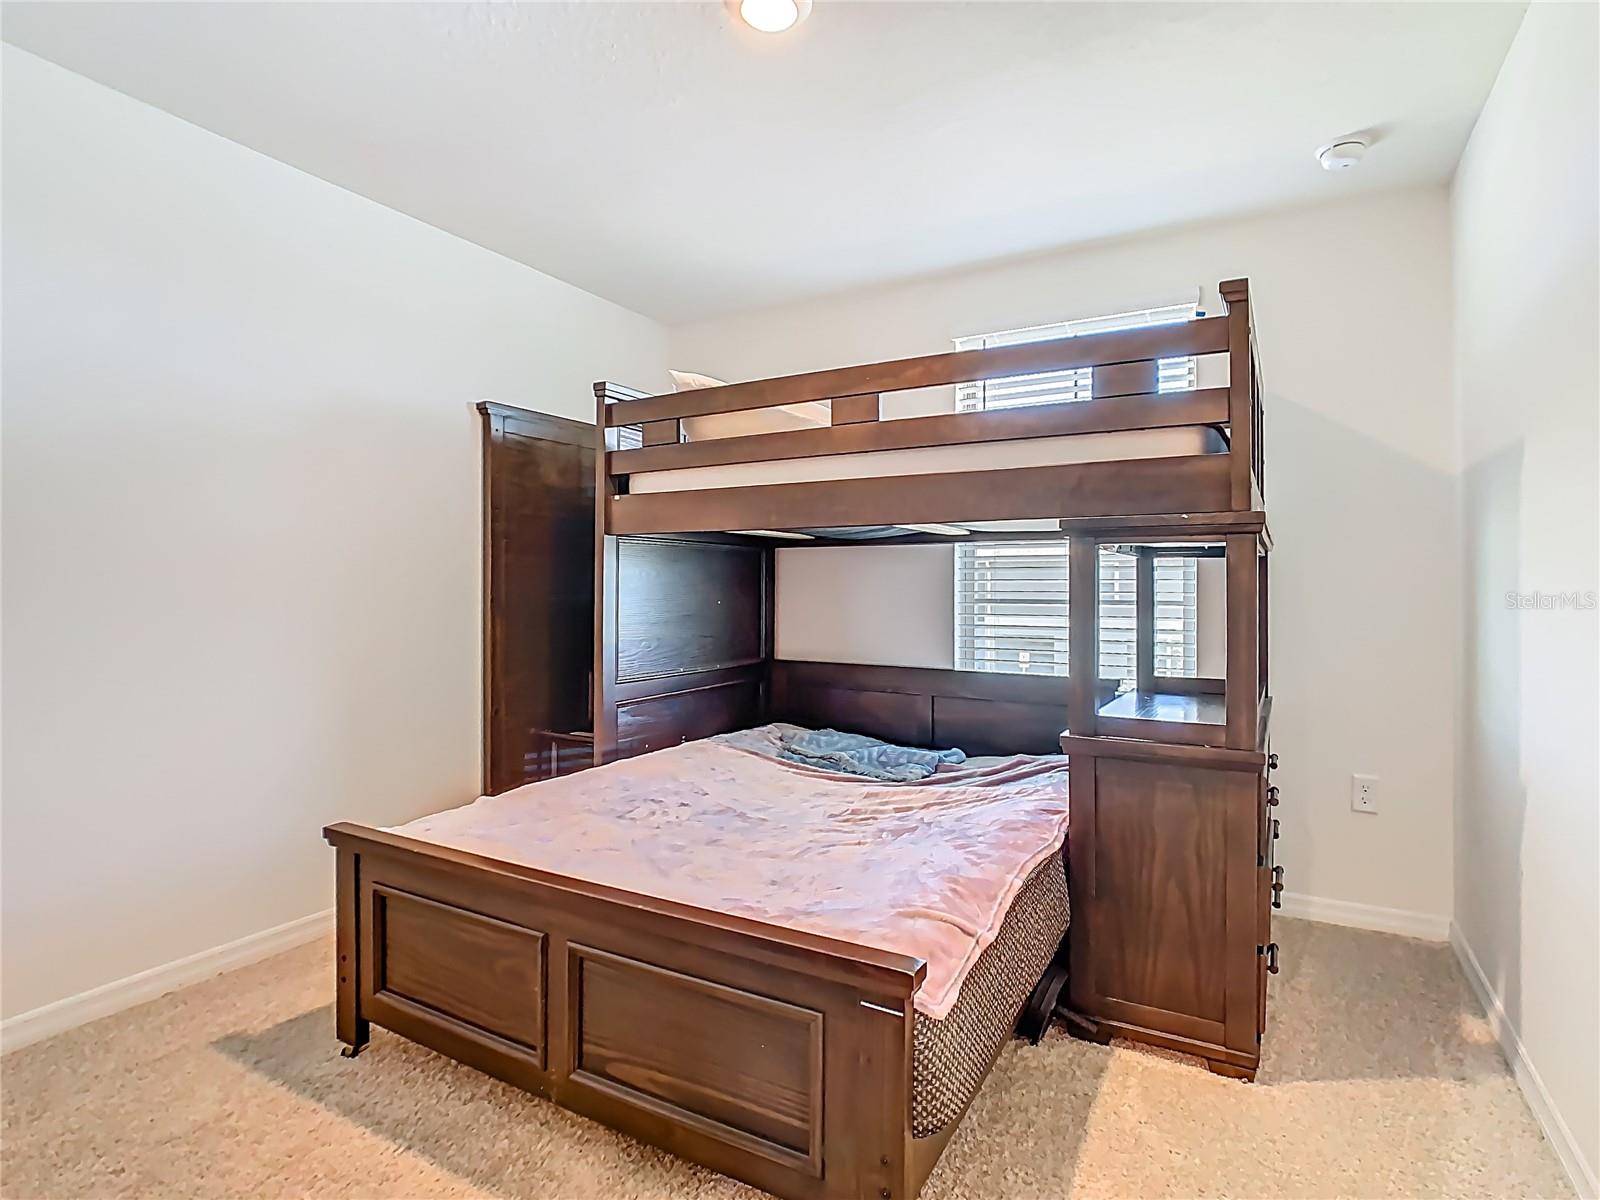
Welcome to the highly sought-after Waterleigh community in Winter Garden, where resort-style living meets everyday convenience! This beautiful Dr. Horton Ibis Model offers 3 bedrooms, 2.5 bathrooms, and a thoughtfully designed two-story layout in a desirable middle-unit townhome. Step inside to an open-concept floor plan featuring a spacious kitchen with granite countertops, ample cabinetry, and all appliances included—making this home truly move-in ready. The washer and dryer are conveniently located on the second floor alongside all three bedrooms, adding ease to your daily routine. Enjoy peace of mind with an air conditioning system and hot water heater that are only 1.5 years old. Outside, a paver driveway leads to the attached one-car garage, providing both curb appeal and functionality. Living in Waterleigh means enjoying exceptional community amenities, including three resort-style pools, a state-of-the-art fitness center, tennis courts, sand volleyball, scenic walking trails, playgrounds, and beautifully maintained green spaces. The HOA takes care of lawn maintenance and mulch, allowing you to spend more time enjoying everything this incredible community. Ideally located near top-rated schools, shopping, dining, major highways, and all that Winter Garden has to enjoy, this home is the perfect combination of comfort, convenience, and Florida living. Don't miss your opportunity to own in one of Central Florida's most desirable master-planned communities!
Additional Information
- Interior Features
- Ceiling Fans(s), Eat-in Kitchen, High Ceilings, Kitchen/Family Room Combo, Living Room/Dining Room Combo, Open Floorplan, PrimaryBedroom Upstairs, Solid Wood Cabinets, Stone Counters, Thermostat, Walk-In Closet(s)
- Exterior Features
- Lighting, Sidewalk, Sliding Doors, Sprinkler Metered
- HOA Fee
- $257
- HOA Freqency
- Monthly
- Financing
- Cash, Conventional, FHA, VA Loan
- Community Features
- Clubhouse, Deed Restrictions, Fitness Center, Playground, Pool, Sidewalks, Tennis Court(s)
- Property Description
- Two Story
- Zoning
- P-D
- Appliances
- Dishwasher, Disposal, Dryer, Electric Water Heater, Microwave, Range, Refrigerator, Washer
- Heating
- Central
- Air Conditioning
- Central Air
- Exterior Construction
- Block, Stucco
- Exterior Features
- Lighting, Sidewalk, Sliding Doors, Sprinkler Metered
- Levels
- Two
- Roof
- Shingle
- Foundation
- Slab
- Pool
- Yes
- Garage
- 2 Car Garage
- Garage Spaces
- 2
- Elementary School
- Water Spring Elementary
- Middle School
- Water Spring Middle
- High School
- Horizon High School
Courtesy of EXP REALTY LLC
StellarMLS is the source of this information via Internet Data Exchange Program. All listing information is deemed reliable but not guaranteed and should be independently verified through personal inspection by appropriate professionals. Listings displayed on this website may be subject to prior sale or removal from sale. Availability of any listing should always be independently verified. Listing information is provided for consumer personal, non-commercial use, solely to identify potential properties for potential purchase. All other use is strictly prohibited and may violate relevant federal and state law. Data last updated on