23302 Scaglione Drive, Lutz, FL 33549
- $654,000
- 4
- BD
- 4
- BA
- 2,838
- SqFt




- List Price
- $654,000
- Status
- ACTIVE
- Days on Market
- 25
- MLS#
- TB8525353
- Subtype
- Residential
- Style
- One Story
- Year Built
- 2023
- Bedrooms
- 4
- Bathrooms
- 4
- Full Baths
- 3
- Half Baths
- 1
- Living Area
- 2,838
- Lot Size
- 7,114
- Acres
- 0.16
- Subdivision
- Willow Reserve
- MLS Area Major
- Lutz
Property Description
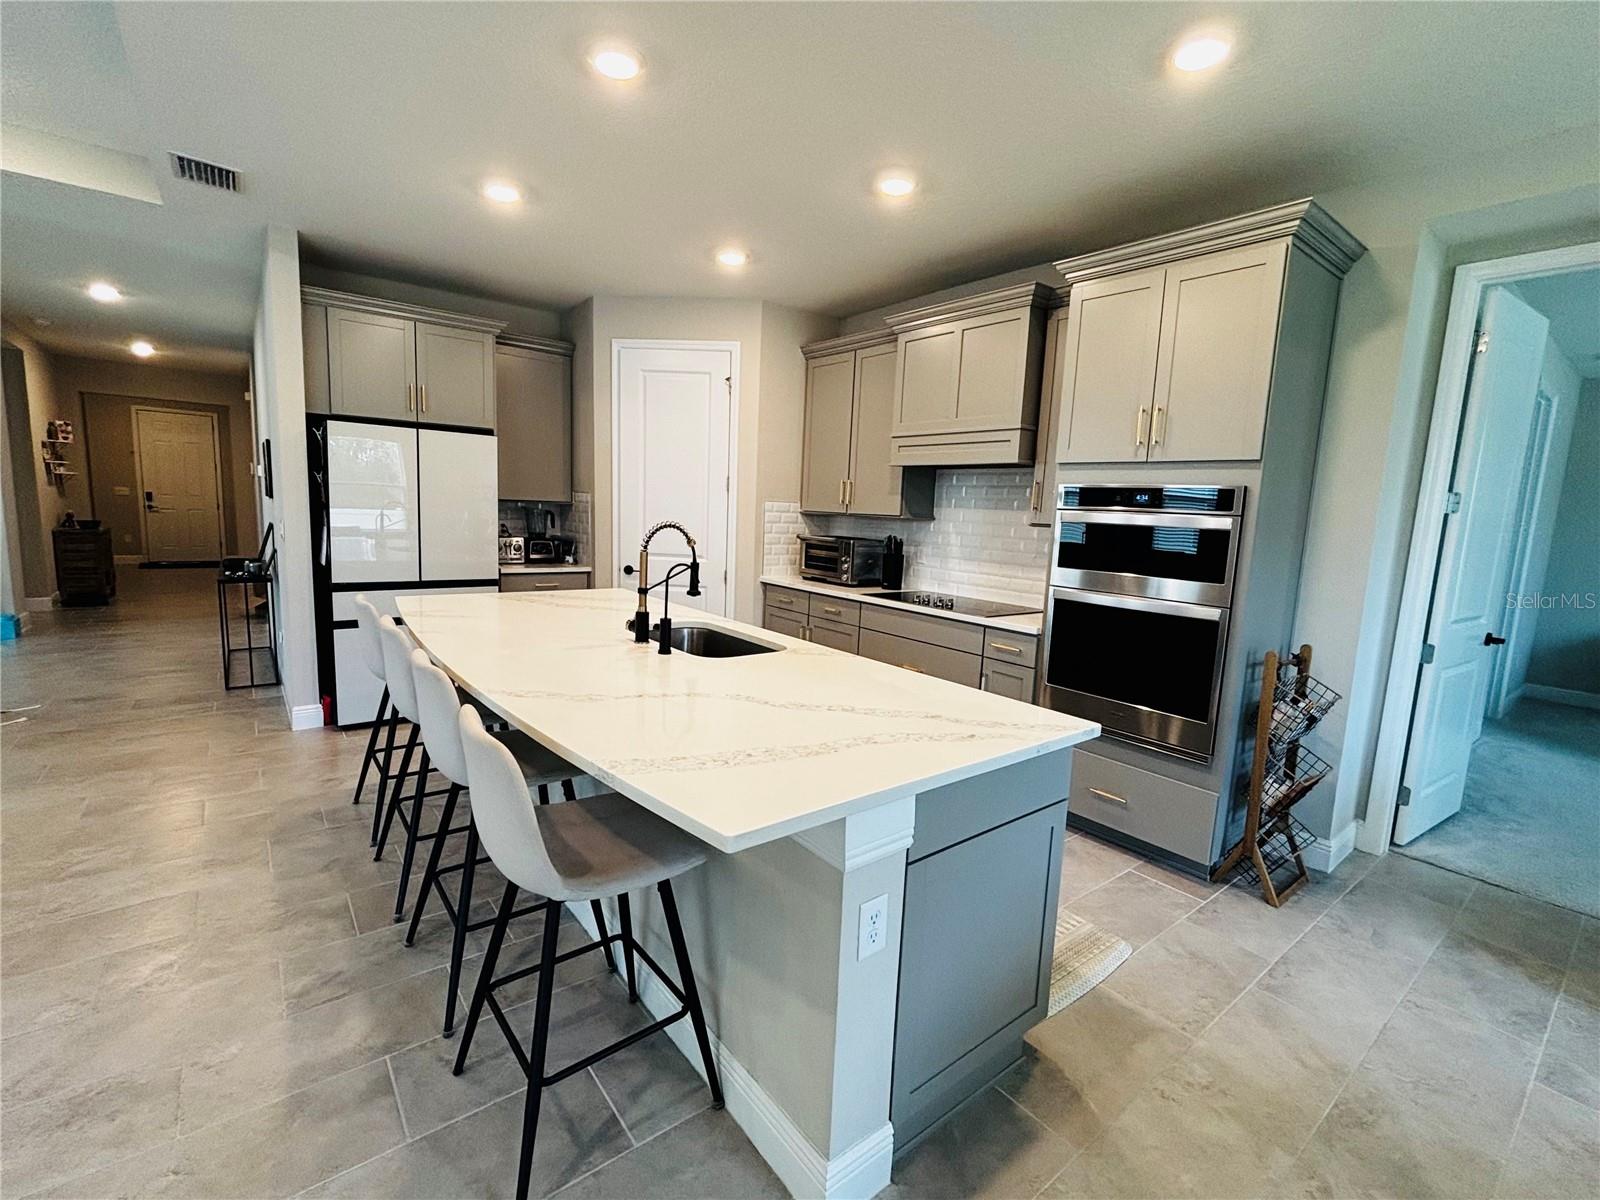
Beautiful, open-concept home filled with natural light and featuring tall ceilings, 4 bedrooms, 3.5 bathrooms, and a 3-car garage. The private Multi-Gen suite includes a bedroom, full bathroom, and its own living area, making it ideal for a home gym, in-law suite, man cave, or home office. This home is located in the quiet and safe Willow Reserve community, conveniently situated in the heart of Lutz, just minutes from the Tampa Premium Outlets, Wiregrass Mall, and KRATE at the Grove in Wesley Chapel. It is close to Publix, Sprouts, and a variety of shopping and dining options. Upon entering the home, you are welcomed by a spacious foyer. To the right are two secondary bedrooms and a shared full bathroom. Further down the hall, to the left, you will find the half bathroom, an oversized laundry room with a utility sink, and the spacious Multi-Gen suite, which is currently being used as a fully equipped home gym and home office. The heart of the home features an open-concept kitchen with gray cabinetry, elegant gold accents, a large center island with quartz countertops, an upgraded kitchen faucet, stainless steel appliances, and a beautiful Bespoke glass French-door refrigerator that completes the space. Adjacent to the kitchen are the formal dining room, living room, and an informal dining area with floating shelves already installed for additional storage or to display your favorite drinkware. Step outside to the covered back porch overlooking a partially fenced backyard, perfect for relaxing or entertaining. Privately situated at the rear of the home, the spacious primary bedroom is filled with natural light and features an ensuite bathroom with a large walk-in closet, a frameless glass shower, and a garden tub. This home is perfect for entertaining family and friends. Located in a highly rated school district and zoned for Lake Myrtle Elementary School. Schedule your private showing today!
Additional Information
- Interior Features
- Eat-in Kitchen, High Ceilings, In Wall Pest System, Living Room/Dining Room Combo, Open Floorplan, Primary Bedroom Main Floor, Smart Home, Stone Counters, Thermostat, Walk-In Closet(s), Window Treatments
- Exterior Features
- Lighting, Private Yard, Rain Gutters, Sidewalk, Sliding Doors, Sprinkler Metered
- HOA Fee
- $146
- HOA Freqency
- Monthly
- Financing
- Cash, Conventional, FHA, Other, VA Loan
- Community Features
- Street Lights, No Deed Restriction
- Property Description
- One Story
- Zoning
- R4
- Appliances
- Convection Oven, Cooktop, Dishwasher, Disposal, Dryer, Electric Water Heater, Range, Range Hood, Refrigerator, Water Softener
- Heating
- Central, Electric
- Air Conditioning
- Central Air
- Exterior Construction
- Block, Concrete, Stone, Stucco
- Exterior Features
- Lighting, Private Yard, Rain Gutters, Sidewalk, Sliding Doors, Sprinkler Metered
- Stories
- 1
- Levels
- One
- Roof
- Shingle
- Foundation
- Block, Concrete Perimeter, Slab
- Parking
- Driveway, Garage Door Opener, Ground Level, Oversized
- Parking Features
- Driveway, Garage Door Opener, Ground Level, Oversized
- Garage
- 3 Car Garage
- Garage Spaces
- 3
- Garage Features
- Driveway, Garage Door Opener, Ground Level, Oversized
Courtesy of LA ROSA REALTY LLC
StellarMLS is the source of this information via Internet Data Exchange Program. All listing information is deemed reliable but not guaranteed and should be independently verified through personal inspection by appropriate professionals. Listings displayed on this website may be subject to prior sale or removal from sale. Availability of any listing should always be independently verified. Listing information is provided for consumer personal, non-commercial use, solely to identify potential properties for potential purchase. All other use is strictly prohibited and may violate relevant federal and state law. Data last updated on