6119 Palomino Circle, University Park, FL 34201
- $579,000
- 4
- BD
- 3
- BA
- 2,559
- SqFt





- List Price
- $579,000
- Status
- ACTIVE
- Days on Market
- 73
- Price Change
- ▼ $20,000 1786254805
- MLS#
- A4698921
- Subtype
- Residential
- Style
- One Story
- Year Built
- 2003
- Bedrooms
- 4
- Bathrooms
- 3
- Full Baths
- 3
- Living Area
- 2,559
- Lot Size
- 10,873
- Acres
- 0.25
- Subdivision
- Mote Ranch
- MLS Area Major
- Bradenton/Braden River/University Park
Property Description
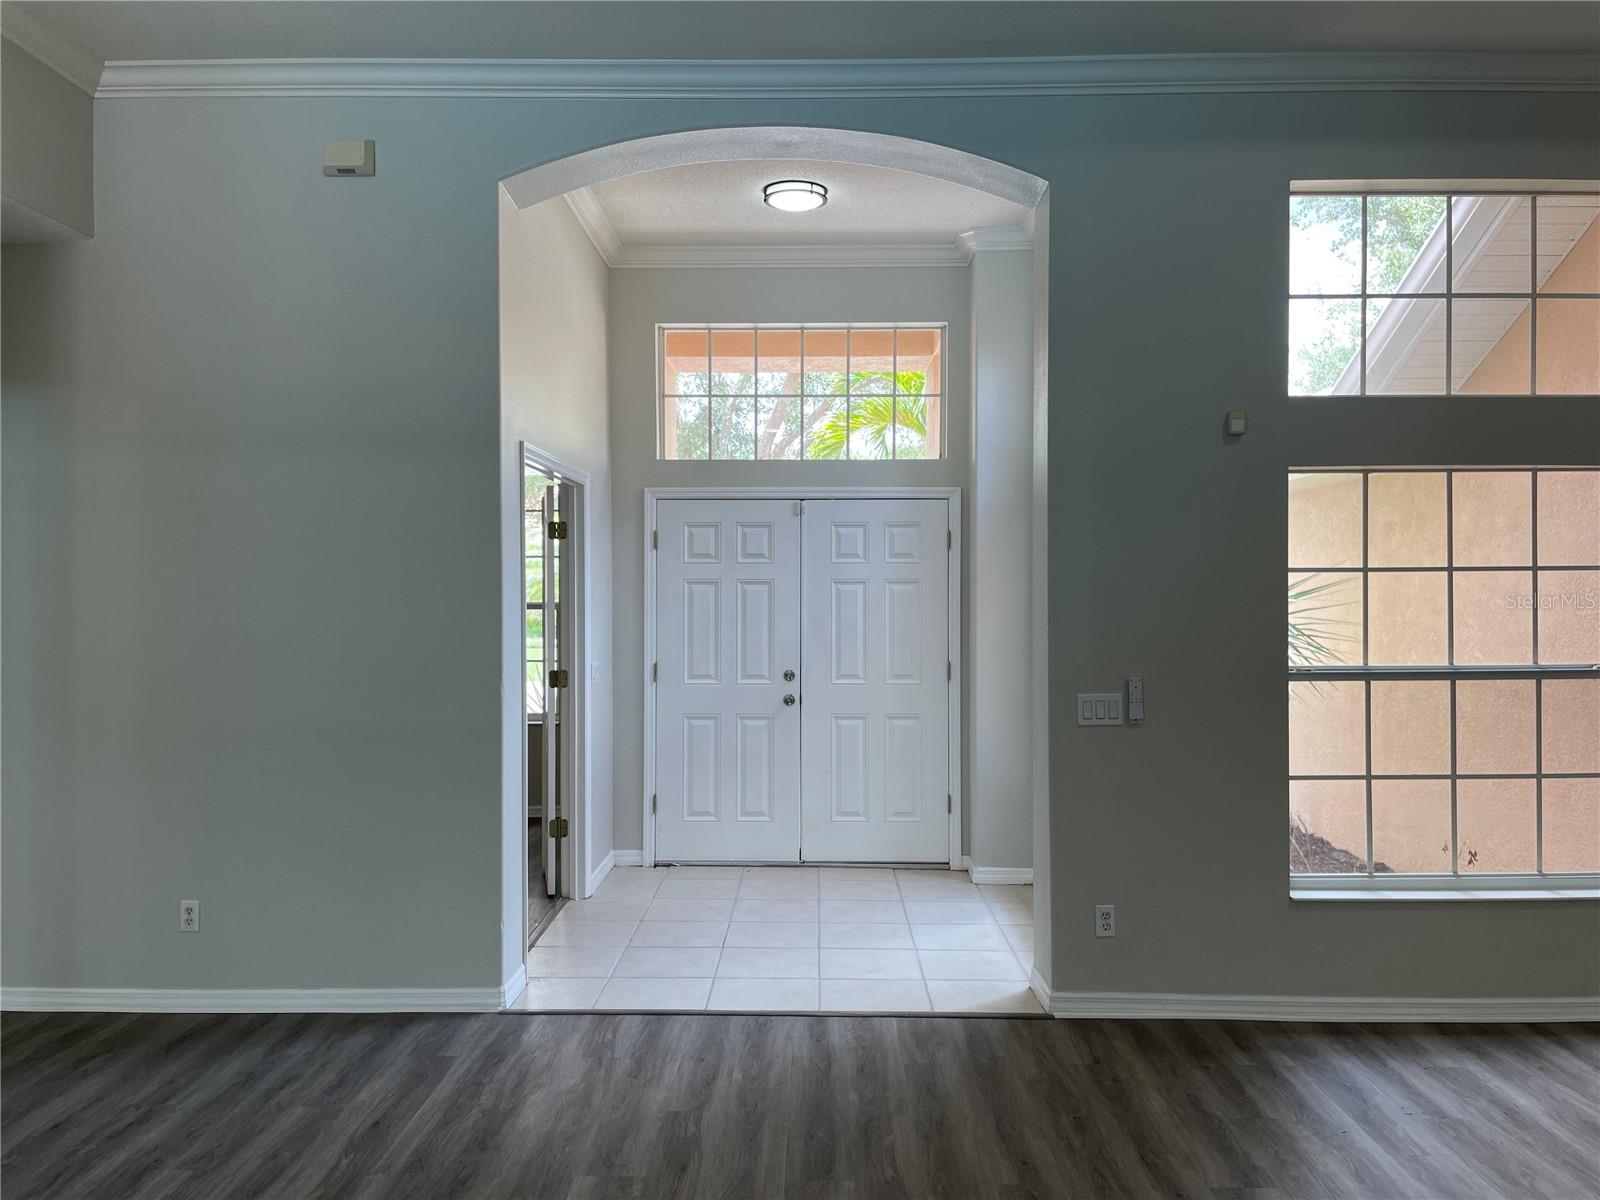
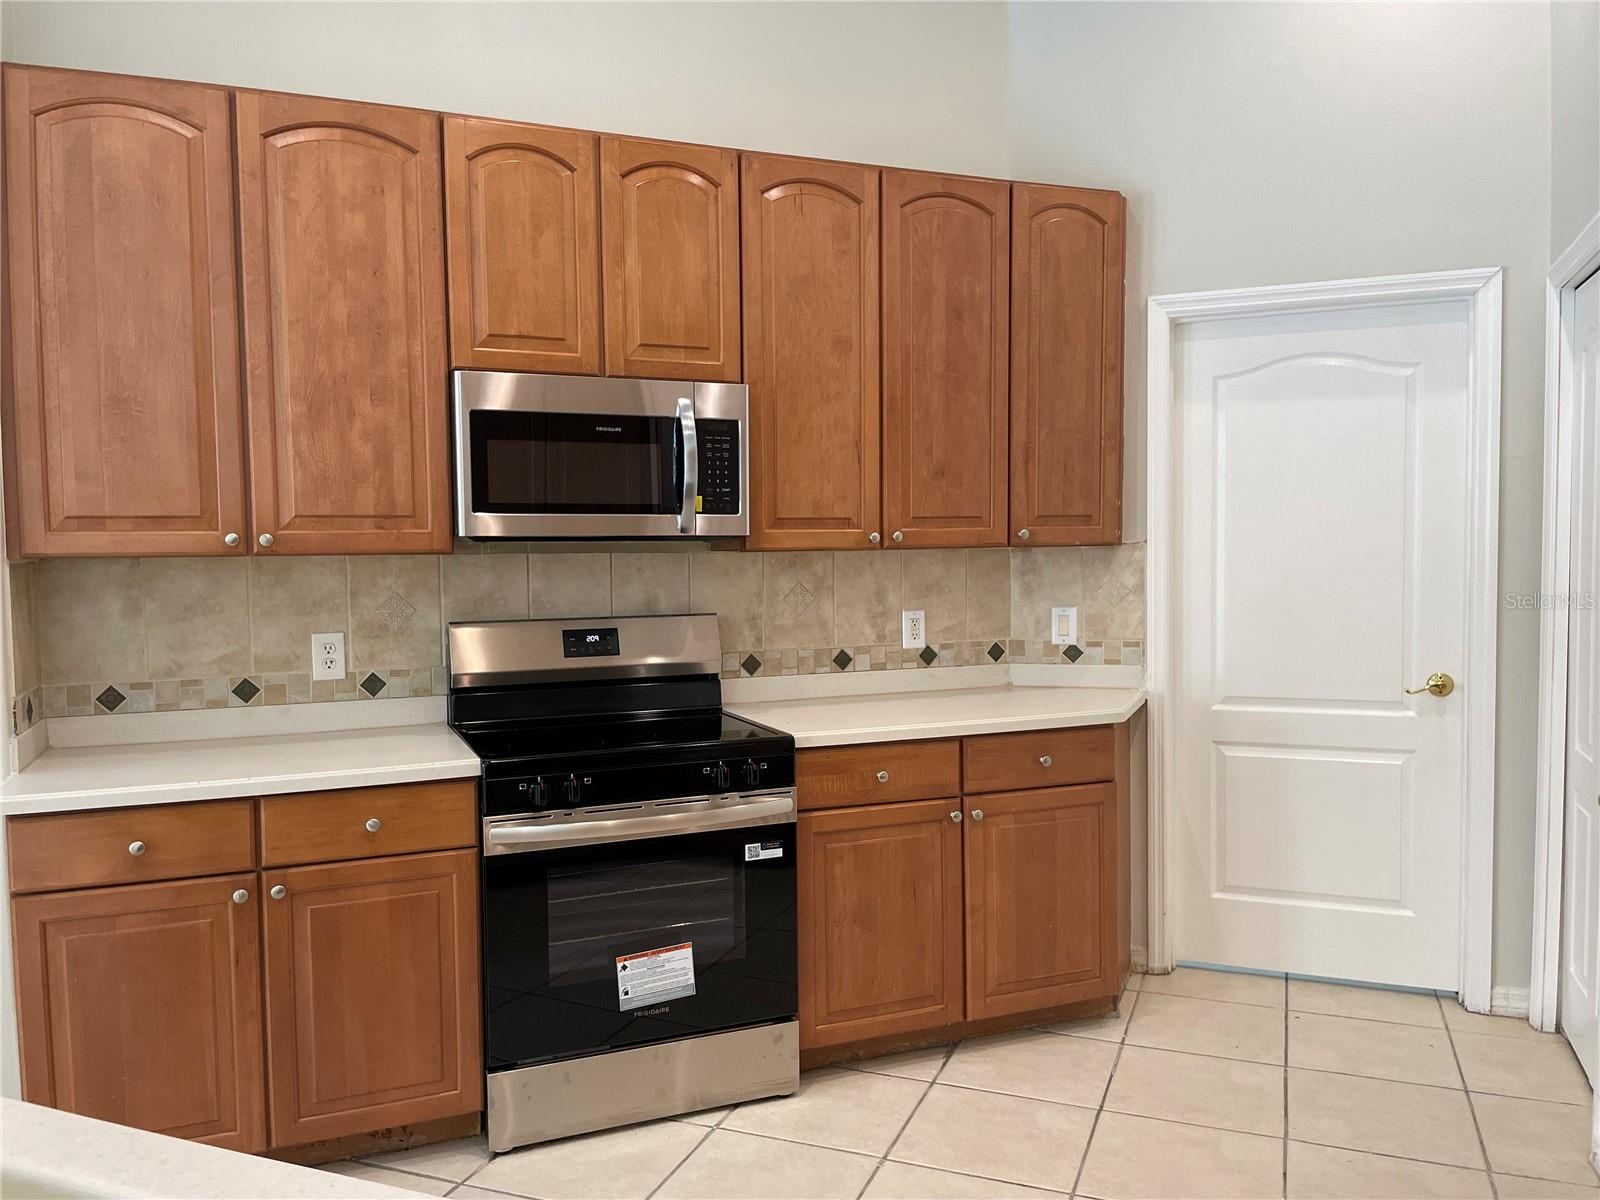
Located in the highly desirable Mote Ranch community, this spacious 4 bedroom, 3 bath POOL home with a dedicated office/den and 2-car garage offers 2,559 square feet under air. With a functional floor plan, generous living spaces, and an unbeatable location, this property presents an excellent opportunity to update and personalize while enjoying all that this established community has to offer. Designed for comfortable everyday living and entertaining, the home features soaring ceilings, crown molding, an open layout, and a desirable split-bedroom floor plan. The expansive great room flows into the kitchen, which offers a breakfast nook and opens to the adjacent family room with sliding glass doors leading to the screened lanai and pool. The spacious primary suite provides a private retreat with direct access to the pool and features an en-suite bath with dual sinks, a garden tub, separate shower, and generous closet space. Three additional bedrooms are situated on the opposite side of the home, along with a convenient pool bath. Additional highlights include a separate laundry room and a spacious 2-car garage. Step outside to the screened lanai featuring an inground pool and spa— an ideal setting to relax, entertain, or enjoy Florida's year-round sunshine. Residents of Mote Ranch enjoy low HOA fees, no CDD fees, and wonderful community amenities including a community pool, playground, and scenic surroundings. Ideally located just minutes from UTC Mall, Mote Marine Aquarium, I-75, dining, shopping, and the vibrant UTC corridor, this home offers exceptional value in one of the area's most convenient and desirable neighborhoods. SELLING AGENT IS RESPONSIBLE FORVERIFYING ANY HOA, UTILITIES,ROOM SIZES, & ALL OTHER MLS INFO.
Additional Information
- Interior Features
- Ceiling Fans(s), Crown Molding, Eat-in Kitchen, High Ceilings, Kitchen/Family Room Combo, Open Floorplan, Primary Bedroom Main Floor, Split Bedroom, Walk-In Closet(s)
- Exterior Features
- Lighting, Sliding Doors
- HOA Fee
- $363
- HOA Freqency
- Quarterly
- Financing
- Cash, Conventional
- Community Features
- Deed Restrictions, Playground, Pool, Sidewalks
- Property Description
- One Story
- Zoning
- PDR/WPE/
- Appliances
- Dishwasher, Microwave, Range
- Heating
- Central
- Air Conditioning
- Central Air
- Exterior Construction
- Block, Stucco
- Exterior Features
- Lighting, Sliding Doors
- Stories
- 1
- Levels
- One
- Roof
- Tile
- Foundation
- Slab
- Pool
- Yes
- Pool Type
- Gunite, In Ground
- Garage
- 2 Car Garage
- Garage Spaces
- 2
- Elementary School
- Robert E Willis Elementary
- Middle School
- Braden River Middle
- High School
- Braden River High
Courtesy of CARMEL PROPERTIES
StellarMLS is the source of this information via Internet Data Exchange Program. All listing information is deemed reliable but not guaranteed and should be independently verified through personal inspection by appropriate professionals. Listings displayed on this website may be subject to prior sale or removal from sale. Availability of any listing should always be independently verified. Listing information is provided for consumer personal, non-commercial use, solely to identify potential properties for potential purchase. All other use is strictly prohibited and may violate relevant federal and state law. Data last updated on