1866 Summit Chase Avenue, Apopka, FL 32703
- $400,000
- 4
- BD
- 5
- BA
- 2,268
- SqFt










- List Price
- $400,000
- Status
- ACTIVE
- Days on Market
- 3
- MLS#
- O6422513
- Subtype
- Residential
- Style
- Two Story
- Year Built
- 1989
- Bedrooms
- 4
- Bathrooms
- 5
- Full Baths
- 4
- Half Baths
- 1
- Living Area
- 2,268
- Lot Size
- 4,125
- Acres
- 0.09
- Subdivision
- Sheeler Oaks Ph 02a
- MLS Area Major
- Apopka
Property Description
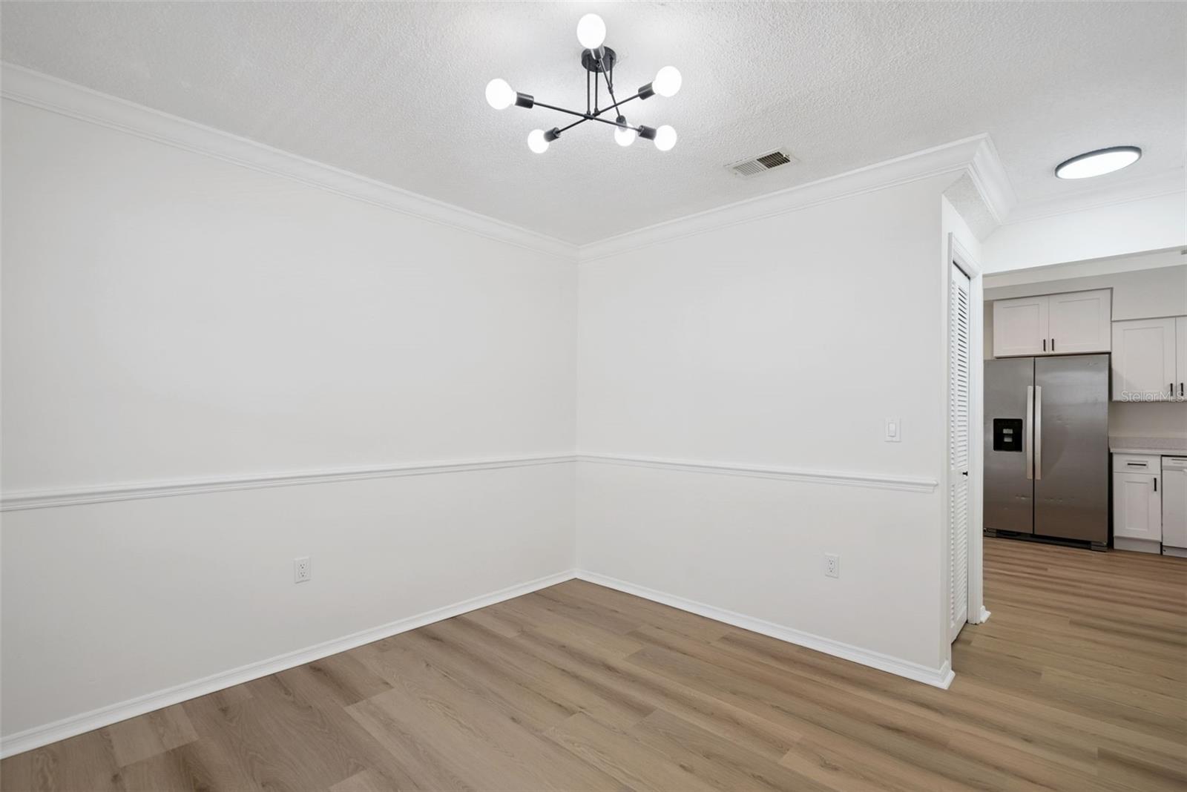
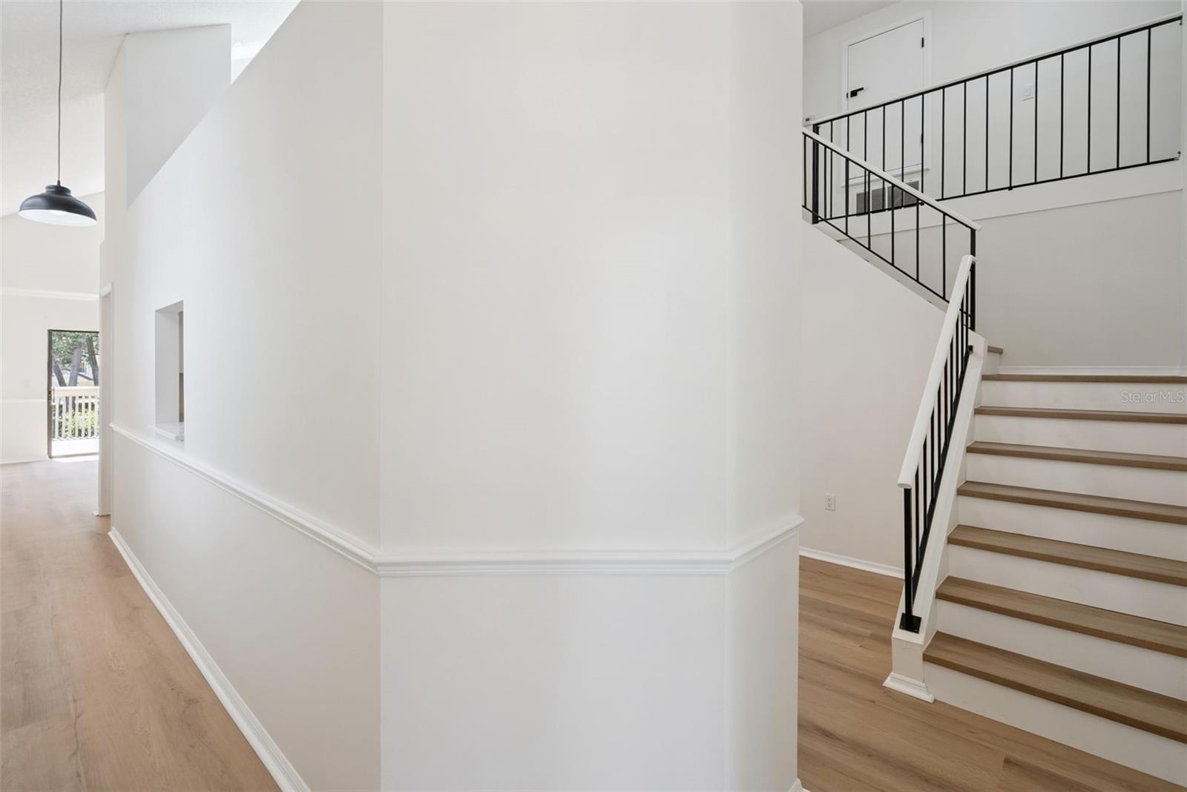
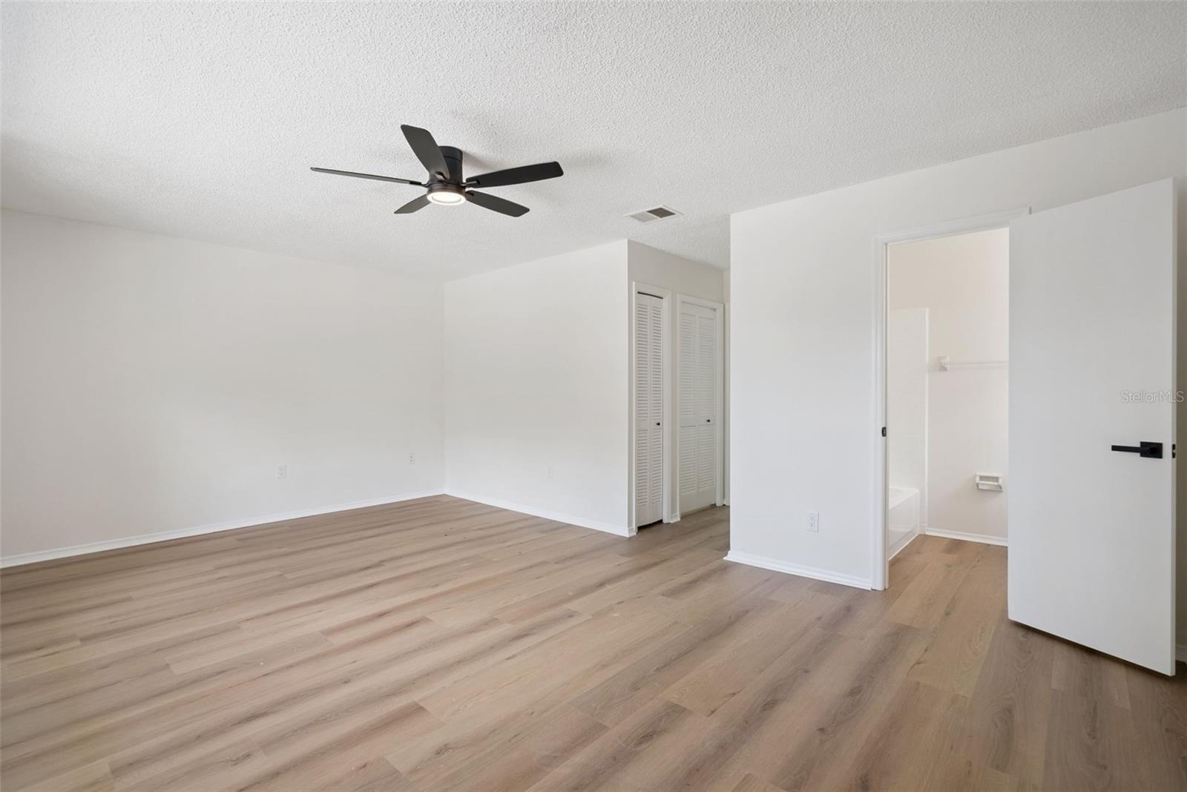
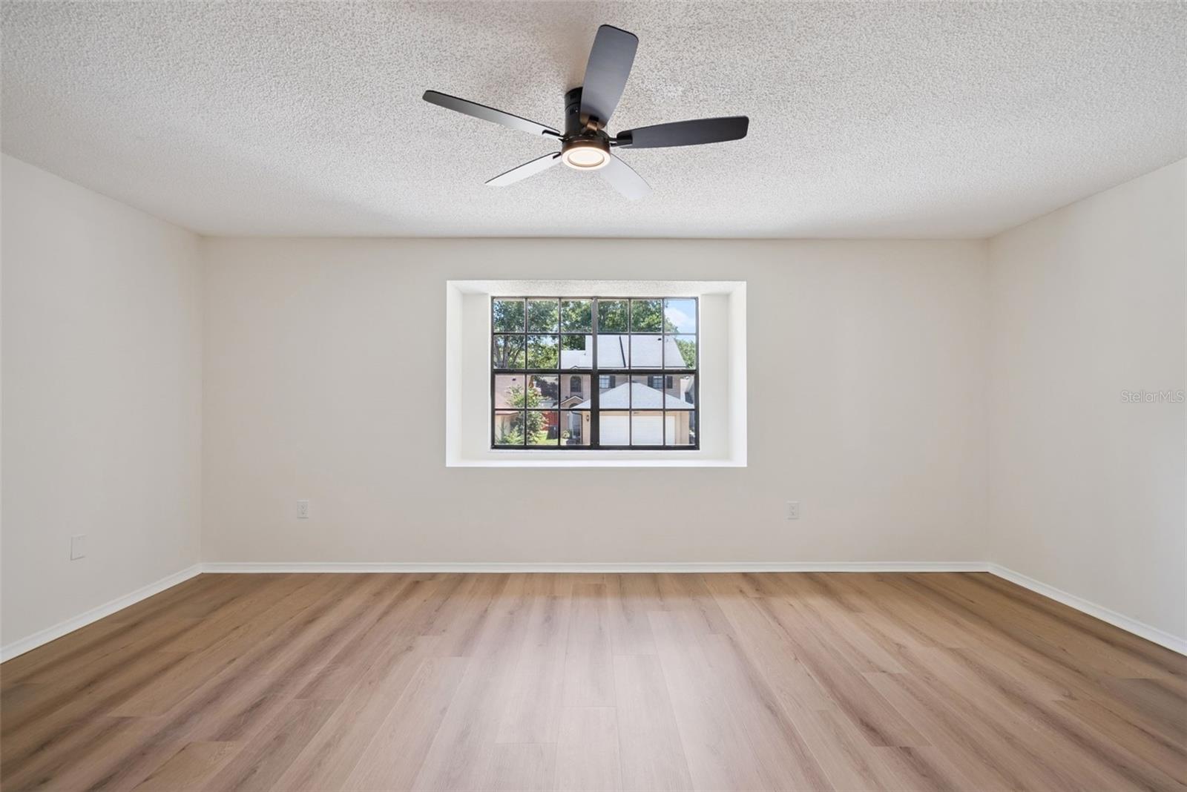
**This house comes with a REDUCED RATE through the seller's preferred lender. This is a lender-paid rate buydown that reduces the buyer's interest rate and monthly payment.** Welcome to 1866 Summit Chase Avenue, a beautifully maintained and completely remodeled 4 bedroom, 4.5 bathroom home offering spacious two-story living in the heart of Apopka. Thoughtfully redesigned with a functional layout, this home provides the perfect balance of comfort, flexibility, and style. Recent updates include new cabinets, beautiful new countertops, new bathroom fixtures and vanities, fresh interior and exterior paint, new ceiling fans, and a professionally coated garage floor. Natural light fills the inviting living areas, creating a bright and welcoming atmosphere that is ideal for both everyday living and entertaining. The well-designed floor plan offers generous living spaces and four spacious bedrooms, while the 4.5 bathrooms provide added comfort and convenience for family members and guests. Whether you're hosting gatherings or enjoying quiet evenings at home, the home's versatile layout accommodates a variety of lifestyles with ease. Enjoy outdoor living with a welcoming front porch and a spacious rear deck, providing the perfect setting for morning coffee, outdoor dining, entertaining, or simply relaxing while overlooking the backyard. Located in Apopka's desirable 32703 area, the home is close to shopping, dining, schools, parks, and everyday conveniences. Residents enjoy easy access to Wekiwa Springs State Park, Kelly Park, Downtown Apopka, Altamonte Springs, SR 429, SR 414, and major roadways connecting to Downtown Orlando and the surrounding Central Florida area, offering both neighborhood charm and convenient access to work, recreation, and entertainment.
Additional Information
- Interior Features
- Ceiling Fans(s), High Ceilings, Primary Bedroom Main Floor, Vaulted Ceiling(s), Walk-In Closet(s)
- Exterior Features
- Garden, Rain Gutters, Sidewalk, Sliding Doors
- HOA Fee
- $256
- HOA Freqency
- Annually
- Financing
- Cash, Conventional, FHA, VA Loan
- Location
- Landscaped, Sidewalk, Paved
- Community Features
- No Deed Restriction
- Property Description
- Two Story
- Zoning
- PUD
- Appliances
- Dishwasher, Microwave, Range, Refrigerator
- Heating
- Central
- Air Conditioning
- Central Air
- Exterior Construction
- Frame
- Exterior Features
- Garden, Rain Gutters, Sidewalk, Sliding Doors
- Stories
- 2
- Levels
- Two
- Roof
- Shingle
- Foundation
- Slab
- Parking
- Driveway, Garage Door Opener
- Parking Features
- Driveway, Garage Door Opener
- Garage
- 2 Car Garage
- Garage Spaces
- 2
- Garage Features
- Driveway, Garage Door Opener
- Elementary School
- Lakeville Elem
- Middle School
- Piedmont Lakes Middle
- High School
- Wekiva High
- View
- Garden, Trees/Woods
Courtesy of KELLER WILLIAMS REALTY AT THE PARKS
StellarMLS is the source of this information via Internet Data Exchange Program. All listing information is deemed reliable but not guaranteed and should be independently verified through personal inspection by appropriate professionals. Listings displayed on this website may be subject to prior sale or removal from sale. Availability of any listing should always be independently verified. Listing information is provided for consumer personal, non-commercial use, solely to identify potential properties for potential purchase. All other use is strictly prohibited and may violate relevant federal and state law. Data last updated on