3602 Joyce Drive, East Bradenton, FL 34208
- $394,500
- 2
- BD
- 2
- BA
- 1,410
- SqFt








- List Price
- $394,500
- Status
- ACTIVE
- Days on Market
- 20
- MLS#
- A4699140
- Subtype
- Residential
- Style
- One Story
- Architectural Style
- Ranch
- Year Built
- 1972
- Bedrooms
- 2
- Bathrooms
- 2
- Full Baths
- 2
- Living Area
- 1,410
- Lot Size
- 9,322
- Acres
- 0.21
- Subdivision
- River Isles
- MLS Area Major
- Bradenton/Braden River
Property Description
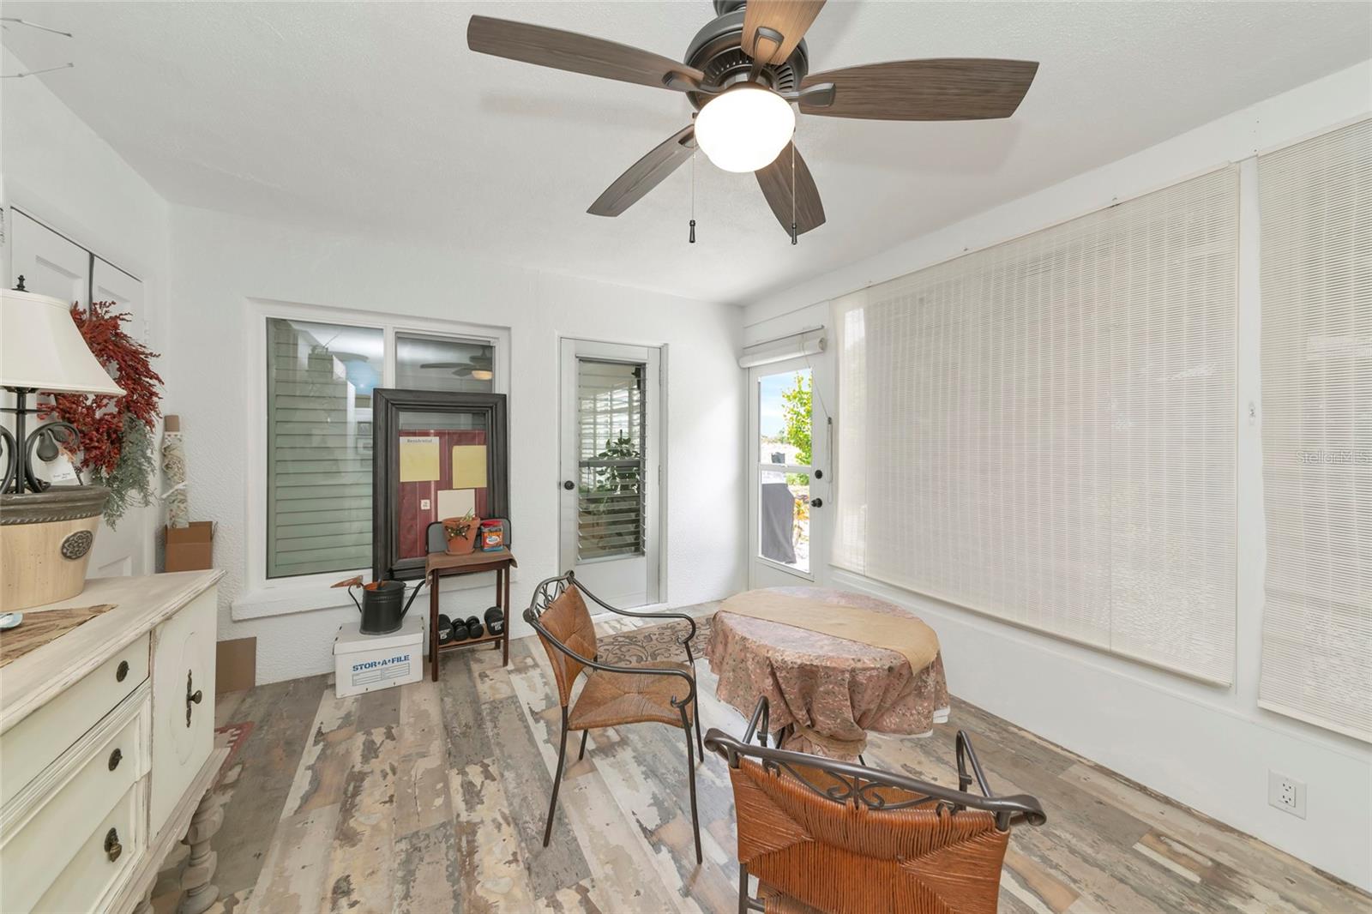
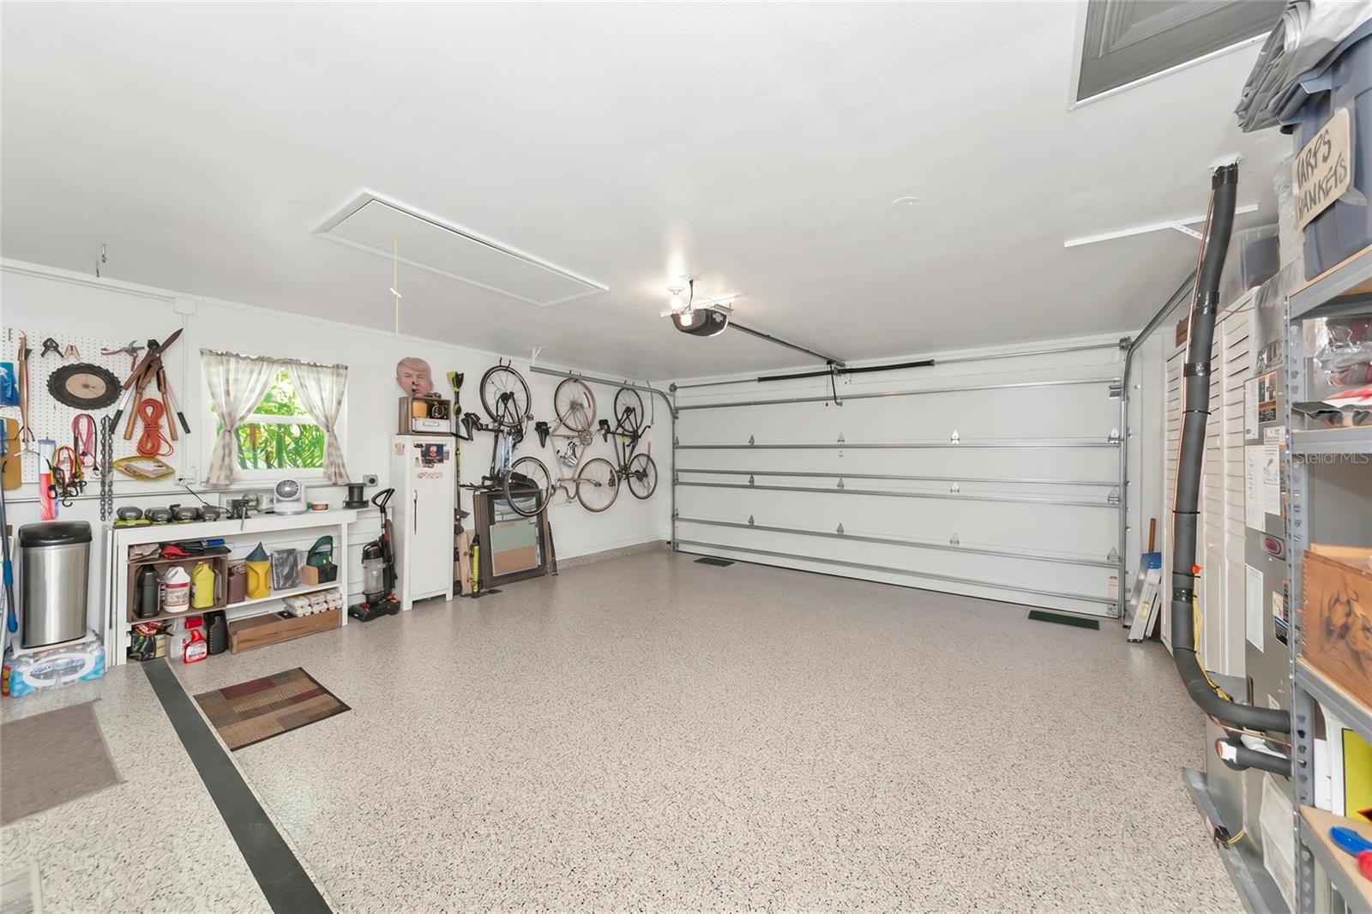
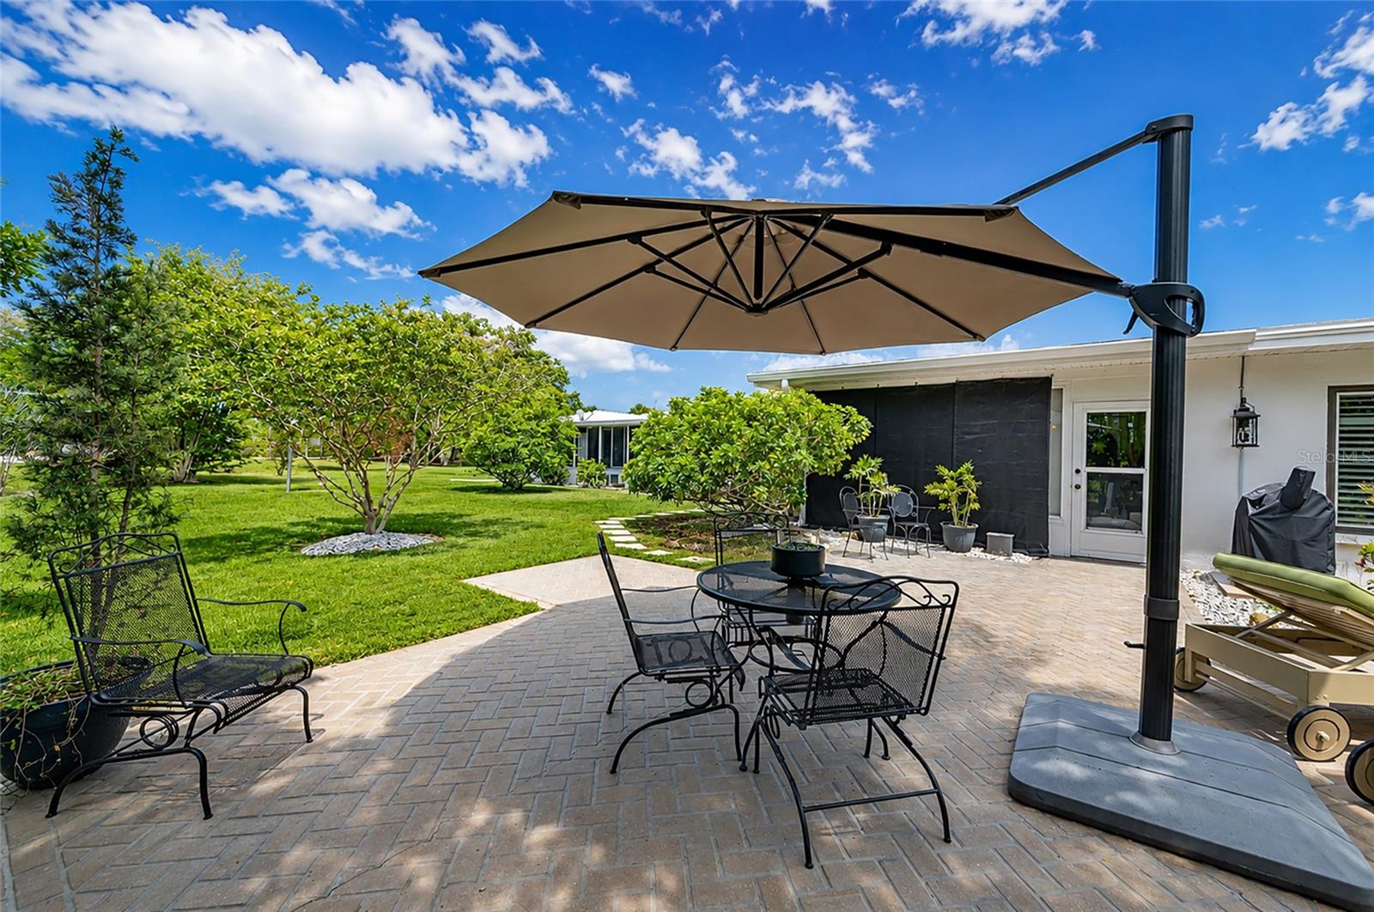
Welcome to this beautifully updated single-family home in the desirable River Isles, a sought-after 55+ community offering low HOA fees ($60 per month) and no CDD fees. This move-in-ready home features an updated kitchen with newer cabinetry, elegant quartz countertops, and a thoughtful layout designed for comfortable everyday living. Major improvements provide peace of mind, including a new A/C (2026), upgraded electrical panel (200 Amp Service), a dedicated 50-amp breaker for electric vehicle charging, impact windows, and a wind-rated garage door. Be sure to ask your agent for the complete list of upgrades and enhancements. Step outside to enjoy the serene backyard overlooking the Braden River, creating the perfect setting to relax, entertain, or simply take in the tranquil water views. The property also offers ample parking, adding convenience for homeowners and guests alike. Whether you're looking for a full-time residence or a seasonal retreat, this exceptional River Isles home combines modern updates, low-maintenance living, and a picturesque waterfront setting in one of the area's most welcoming active adult communities.
Additional Information
- Amenities
- Clubhouse, Fitness Center, Golf Course, Shuffleboard Court
- Interior Features
- Ceiling Fans(s), Thermostat
- Exterior Features
- Rain Gutters
- HOA Fee
- $720
- HOA Freqency
- Annually
- Financing
- Cash, Conventional, FHA, VA Loan
- Location
- City Limits
- Community Features
- Clubhouse, Fitness Center, Golf, Pool, No Deed Restriction, Golf Community
- Property Description
- One Story
- Zoning
- PDP R1C
- Appliances
- Dishwasher, Dryer, Electric Water Heater, Microwave, Range, Refrigerator, Washer
- Heating
- Central
- Air Conditioning
- Central Air
- Exterior Construction
- Block
- Exterior Features
- Rain Gutters
- Stories
- 1
- Levels
- One
- Roof
- Tile
- Foundation
- Slab
- Pool
- Yes
- Parking
- Driveway
- Parking Features
- Driveway
- Garage
- 2 Car Garage
- Garage Spaces
- 2
- Garage Features
- Driveway
- View
- Water
Courtesy of BETTER HOMES AND GARDENS REAL ESTATE ATCHLEY PROPE
StellarMLS is the source of this information via Internet Data Exchange Program. All listing information is deemed reliable but not guaranteed and should be independently verified through personal inspection by appropriate professionals. Listings displayed on this website may be subject to prior sale or removal from sale. Availability of any listing should always be independently verified. Listing information is provided for consumer personal, non-commercial use, solely to identify potential properties for potential purchase. All other use is strictly prohibited and may violate relevant federal and state law. Data last updated on