9450 Harbor Greens Way Unit 301, Seminole, FL 33776
- $287,700
- 2
- BD
- 2
- BA
- 1,280
- SqFt














- List Price
- $287,700
- Status
- ACTIVE
- Days on Market
- 11
- MLS#
- TB8526556
- Subtype
- Residential
- Style
- One Story, Attached
- Year Built
- 1981
- Bedrooms
- 2
- Bathrooms
- 2
- Full Baths
- 2
- Living Area
- 1,280
- Lot Size
- 149,511
- Acres
- 3.43
- Subdivision
- Harbor Greens At Yacht Club Estates
- Building Name
- Building A
- MLS Area Major
- Seminole/Largo
Property Description
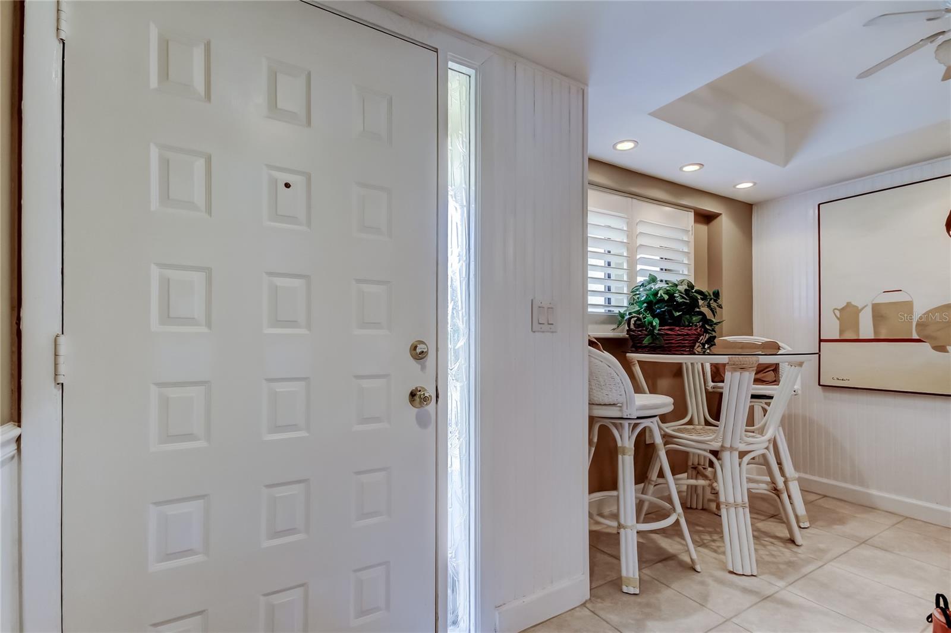
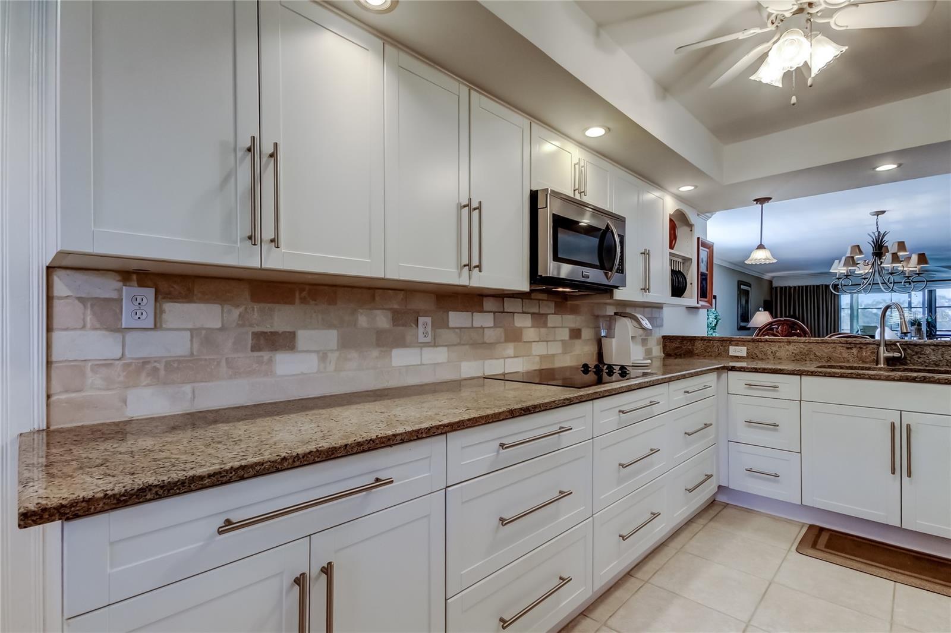
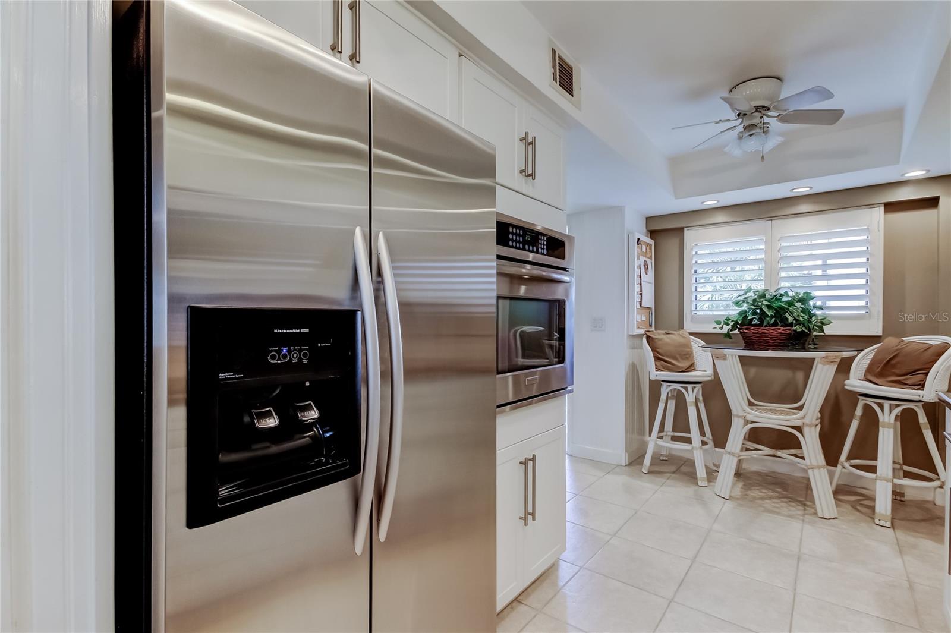
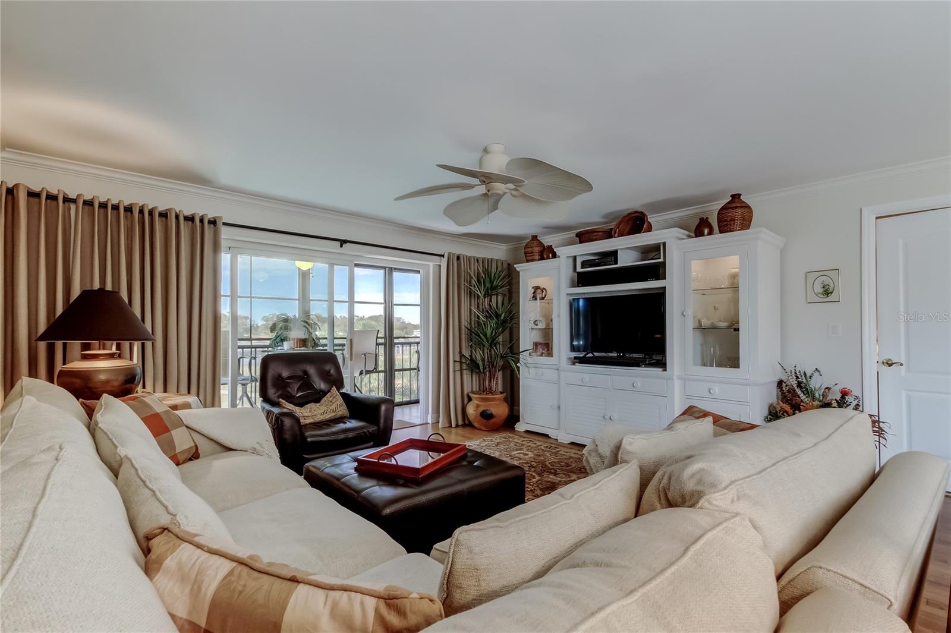
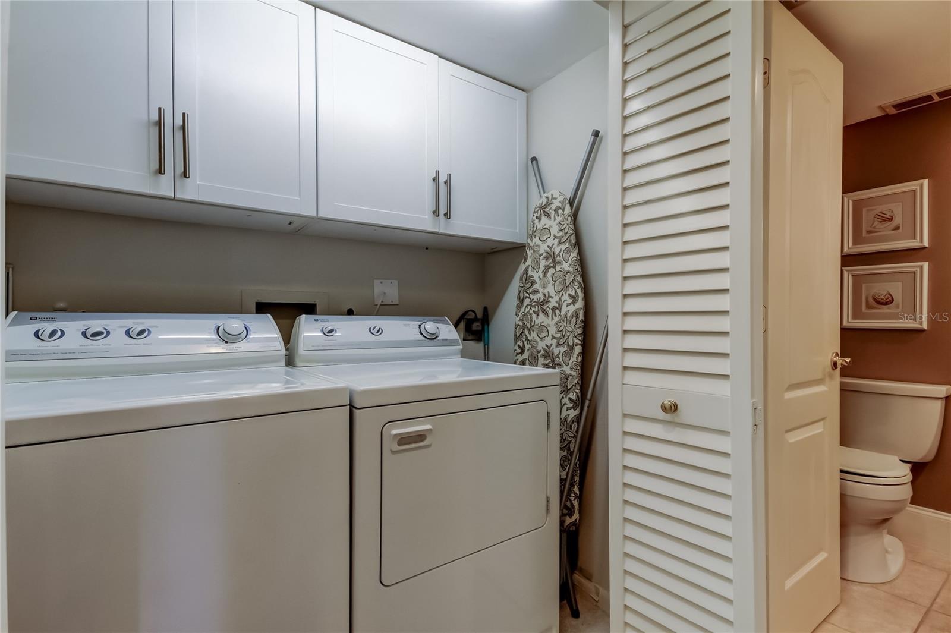
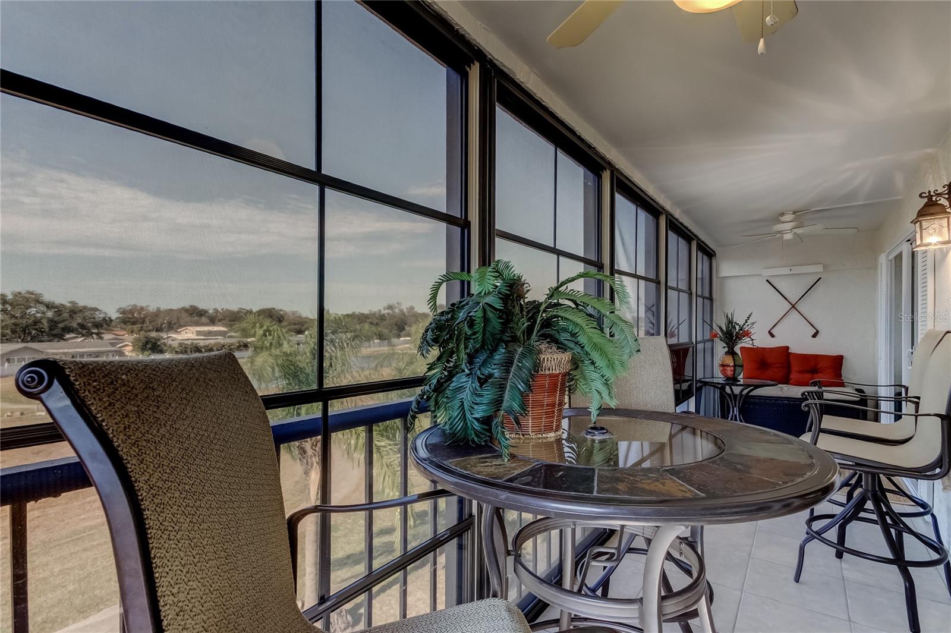
Welcome to Harbor Greens, a desirable active 55+ community, and discover Unit A-301—a beautifully updated third-floor end unit offering stunning views and 1,280 square feet of comfortable luxury living. From the moment you enter, you'll appreciate the attention to detail throughout. The entryway and kitchen feature elegant tile flooring, while rich hardwood floors extend through the dining and living areas. The thoughtfully redesigned chef’s kitchen maximizes every inch of space and showcases solid wood cabinetry, granite countertops, stainless steel appliances, a built-in oven, side-by-side refrigerator, and abundant storage. As a coveted end unit, this home offers additional natural light from a side window overlooking the park, along with approximately 80 extra square feet of living space. Both bathrooms have been tastefully renovated and feature modern walk-in showers. The spacious bedrooms offer upgraded carpeting for added comfort and warmth. Step through the sliding glass doors to your screened lanai with vinyl windows, where you can relax and enjoy peaceful views of the nature preserve behind the property.This home has been extensively updated throughout—please see the attached feature sheet for a complete list of improvements. The location is exceptional, with beaches, grocery stores, banks, restaurants, and churches just minutes away. Best of all, this home is being offered fully furnished, making it truly move-in ready for its new owners. Schedule your private showing today and experience all that Harbor Greens has to offer.
Additional Information
- Amenities
- Cable TV, Clubhouse, Elevators, Maintenance, Pool, Vehicle Restrictions
- Interior Features
- Built-in Features, Ceiling Fans(s), Chair Rail, Crown Molding, Eat-in Kitchen, Living Room/Dining Room Combo, Open Floorplan, Primary Bedroom Main Floor, Solid Surface Counters, Solid Wood Cabinets, Split Bedroom, Stone Counters, Walk-In Closet(s), Window Treatments
- Exterior Features
- Balcony, Outdoor Shower, Sidewalk, Sliding Doors, Storage
- HOA Freqency
- Monthly
- Monthly Condo Fee
- 700
- Condo Fees
- $700
- Condo Fees Term
- Monthly
- Pets Allowed
- Yes
- Pets
- Yes
- Pet Size
- Small (16-35 Lbs.)
- Building Name
- Building A
- Financing
- Cash
- Location
- Cleared, Conservation Area, In County, Landscaped, Private, Sidewalk, Paved
- Community Features
- Buyer Approval Required, Clubhouse, Community Mailbox, Deed Restrictions, No Truck/RV/Motorcycle Parking, Pool, Sidewalks, Special Community Restrictions, Street Lights, Maintenance Free
- Property Description
- One Story, Attached
- Appliances
- Built-In Oven, Dishwasher, Disposal, Dryer, Electric Water Heater, Microwave, Range, Refrigerator, Washer
- Heating
- Central
- Air Conditioning
- Central Air
- Exterior Construction
- Block, Stucco
- Exterior Features
- Balcony, Outdoor Shower, Sidewalk, Sliding Doors, Storage
- Stories
- 5
- Levels
- One
- Roof
- Built-Up, Membrane
- Foundation
- Slab
- Pool
- Yes
- Pool Type
- Deck, Gunite, Heated, In Ground, Lap, Lighting, Tile
- Parking
- Assigned, Covered, Deeded, Ground Level, Guest, Open, Reserved, Basement
- Parking Features
- Assigned, Covered, Deeded, Ground Level, Guest, Open, Reserved, Basement
- Garage
- 1 Car Carport
- Garage Features
- Assigned, Covered, Deeded, Ground Level, Guest, Open, Reserved, Basement
- View
- Park/Greenbelt, Pool, Trees/Woods, Water
Courtesy of SAND KEY REALTY
StellarMLS is the source of this information via Internet Data Exchange Program. All listing information is deemed reliable but not guaranteed and should be independently verified through personal inspection by appropriate professionals. Listings displayed on this website may be subject to prior sale or removal from sale. Availability of any listing should always be independently verified. Listing information is provided for consumer personal, non-commercial use, solely to identify potential properties for potential purchase. All other use is strictly prohibited and may violate relevant federal and state law. Data last updated on