831 Forestwood Dr, Minneola, FL 34715
- $450,000
- 4
- BD
- 2
- BA
- 2,012
- SqFt




- List Price
- $450,000
- Status
- ACTIVE
- Days on Market
- 18
- MLS#
- G5114771
- Subtype
- Residential
- Style
- One Story
- Architectural Style
- Florida
- Year Built
- 1994
- Bedrooms
- 4
- Bathrooms
- 2
- Full Baths
- 2
- Living Area
- 2,012
- Lot Size
- 10,834
- Acres
- 0.25
- Subdivision
- Lakewood Rdg Ph 1a
- MLS Area Major
- Minneola
Property Description
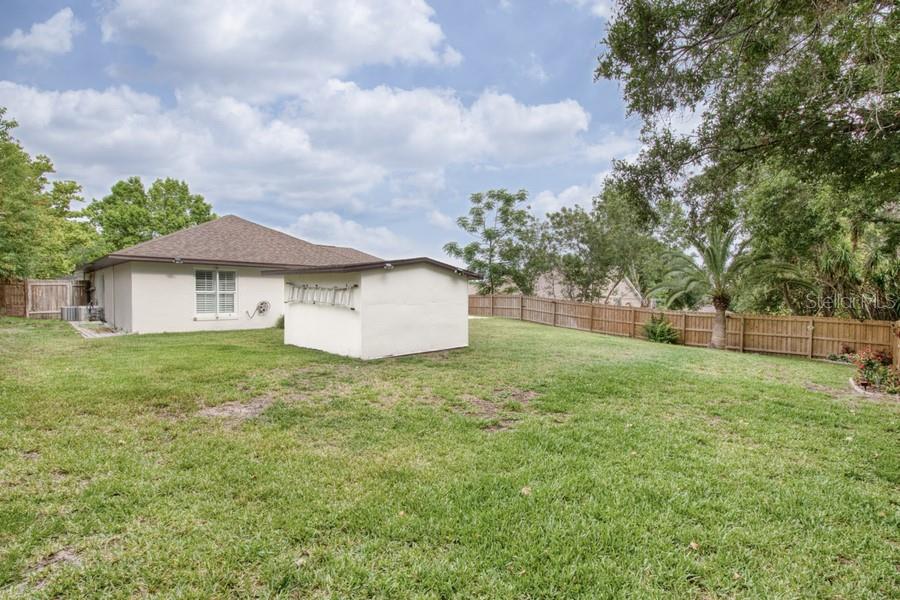
Welcome home to 831 Forestwood Dr., an immaculate 4-bedroom, 2-bathroom home that has been beautifully maintained and thoughtfully updated throughout! This move-in ready property offers peace of mind with major improvements already completed and shows true pride of ownership. Step inside to find updated bathrooms, elegant plantation shutters, tinted windows for added energy efficiency and privacy, and extra insulation for enhanced comfort year-round. The remodeled kitchen, completed in 2024, offers modern style and functionality perfect for everyday living and entertaining. Enjoy additional living space in the large, enclosed Florida room with A/C, ideal for relaxing, hosting guests, or creating a flex space to fit your needs. The home has also been fully repiped and includes a whole-house generator for added convenience and security. Recent updates include a roof and water heater both just 3 years old, A/C replaced 6 years ago, new fence installed 1 year ago, drain field replaced in 2015, fresh interior and exterior paint in 2025, updated landscaping in 2025, and new shed doors in 2025. This meticulously cared for home combines comfort, style, and extensive upgrades all in one incredible package!
Additional Information
- Amenities
- Basketball Court
- Interior Features
- Ceiling Fans(s), Dry Bar, Eat-in Kitchen, High Ceilings, L Dining, Pest Guard System, Split Bedroom, Walk-In Closet(s)
- Exterior Features
- Lighting
- Financing
- Cash, Conventional, FHA, VA Loan
- Location
- Cleared, City Limits, Landscaped, Oversized Lot, Paved
- Community Features
- Playground, No Deed Restriction
- Property Description
- One Story
- Zoning
- RSF-2
- Appliances
- Dishwasher, Dryer, Microwave, Range, Refrigerator, Washer
- Heating
- Central
- Air Conditioning
- Central Air
- Exterior Construction
- Block, Brick, Stucco
- Exterior Features
- Lighting
- Levels
- One
- Roof
- Shingle
- Foundation
- Slab
- Garage
- 2 Car Garage
- Garage Spaces
- 2
Courtesy of MONIQUE MCGUIRE REALTY INC
StellarMLS is the source of this information via Internet Data Exchange Program. All listing information is deemed reliable but not guaranteed and should be independently verified through personal inspection by appropriate professionals. Listings displayed on this website may be subject to prior sale or removal from sale. Availability of any listing should always be independently verified. Listing information is provided for consumer personal, non-commercial use, solely to identify potential properties for potential purchase. All other use is strictly prohibited and may violate relevant federal and state law. Data last updated on