11546 Satire Street, Orlando, FL 32832
- $735,000
- 5
- BD
- 4
- BA
- 3,994
- SqFt






- List Price
- $735,000
- Status
- ACTIVE
- Days on Market
- 17
- MLS#
- O6423526
- Subtype
- Residential
- Style
- Two Story
- Year Built
- 2021
- Bedrooms
- 5
- Bathrooms
- 4
- Full Baths
- 3
- Half Baths
- 1
- Living Area
- 3,994
- Lot Size
- 8,726
- Acres
- 0.20
- Subdivision
- Storey Park Ph 4 Prcl L
- MLS Area Major
- Orlando/Moss Park/Lake Mary Jane
Property Description
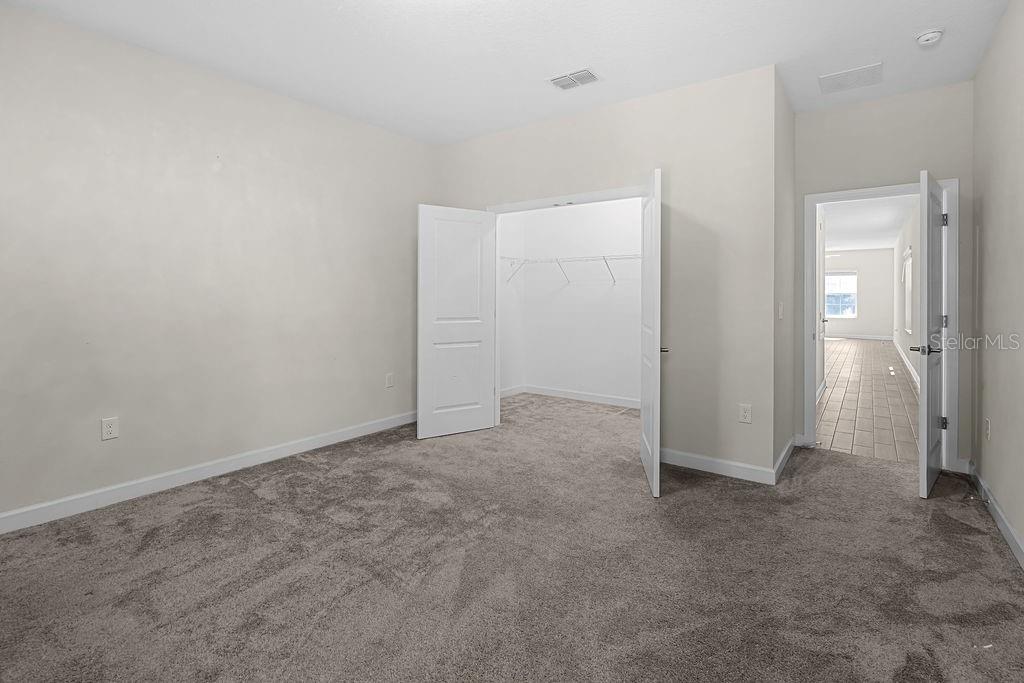
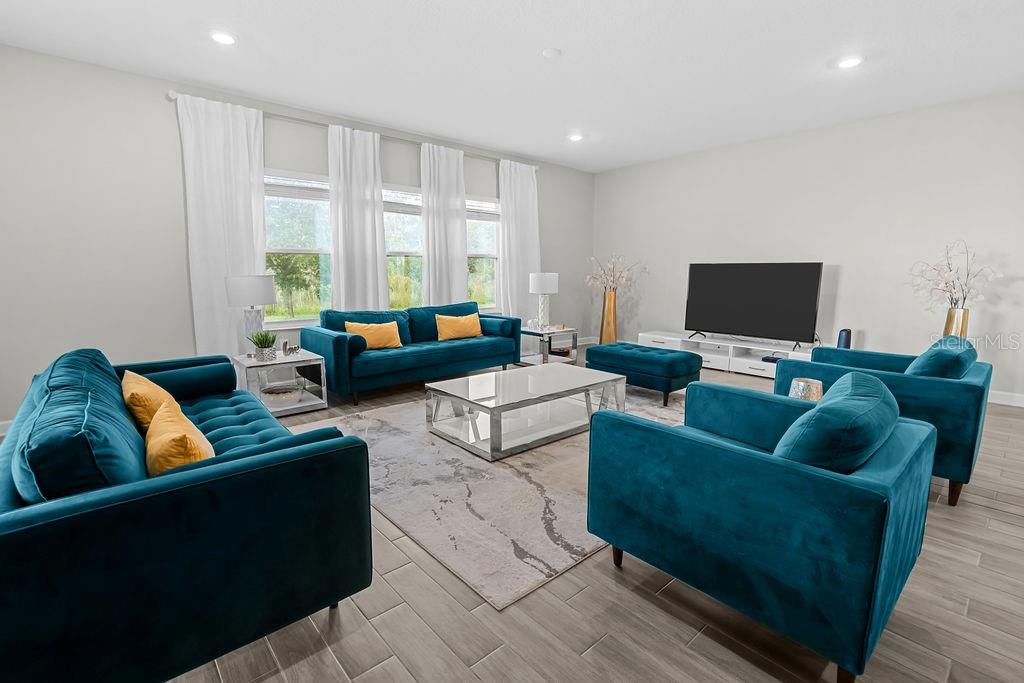
Virtually Staged. Rare opportunity to own a 5-bedroom, 3.5-bath home featuring a PRIVATE ENTRY NEXT GEN SUITE — an ideal setup for multigenerational living, extended guests, a home business, or added privacy. This thoughtfully designed suite includes its own private entrance, bedroom with a walk-in closet, full bathroom, family room, laundry area, and kitchenette, offering exceptional flexibility that's hard to find. The main home features a spacious two-story layout with an open-concept design that seamlessly connects the kitchen, dining, and family room, creating an inviting space for everyday living and entertaining. Upstairs, you'll find four bedrooms and a loft space to accommodate a variety of lifestyles. Step outside and enjoy the privacy of a beautiful conservation lot with no rear neighbors. The home also includes a spacious 3-car tandem garage and leased solar panels for enhanced energy efficiency. Located in the highly desirable Lake Nona area, this home offers convenient access to Medical City, Orlando International Airport, SR 417, SR 528, shopping, dining, parks, great school district and so much more.
Additional Information
- Amenities
- Cable TV, Clubhouse, Fitness Center, Playground, Pool, Spa/Hot Tub, Tennis Court(s)
- Interior Features
- Ceiling Fans(s), Living Room/Dining Room Combo, Open Floorplan, Thermostat, Walk-In Closet(s), Window Treatments
- Exterior Features
- None
- Taxes
- $2,184
- HOA Fee
- $291
- HOA Freqency
- Monthly
- Financing
- Cash, Conventional, FHA, VA Loan
- Location
- Conservation Area
- Community Features
- Clubhouse, Community Mailbox, Dog Park, Fitness Center, No Truck/RV/Motorcycle Parking, Playground, Pool, Tennis Court(s), No Deed Restriction
- Property Description
- Two Story
- Zoning
- PD
- Appliances
- Convection Oven, Dishwasher, Disposal, Dryer, Electric Water Heater, Ice Maker, Microwave, Refrigerator, Washer
- Heating
- Central, Solar
- Air Conditioning
- Central Air
- Exterior Construction
- Stucco
- Exterior Features
- None
- Levels
- Two
- Roof
- Tile
- Foundation
- Slab
- Pool
- Yes
- Parking
- Garage Door Opener, Tandem
- Parking Features
- Garage Door Opener, Tandem
- Garage
- 3 Car Garage
- Garage Spaces
- 3
- Garage Features
- Garage Door Opener, Tandem
- Middle School
- Innovation Middle School
- High School
- Innovation High
Courtesy of LPT REALTY, LLC
StellarMLS is the source of this information via Internet Data Exchange Program. All listing information is deemed reliable but not guaranteed and should be independently verified through personal inspection by appropriate professionals. Listings displayed on this website may be subject to prior sale or removal from sale. Availability of any listing should always be independently verified. Listing information is provided for consumer personal, non-commercial use, solely to identify potential properties for potential purchase. All other use is strictly prohibited and may violate relevant federal and state law. Data last updated on