1016 Winding Waters Circle, Winter Springs, FL 32708
- $574,000
- 4
- BD
- 3
- BA
- 2,226
- SqFt






- List Price
- $574,000
- Status
- PENDING
- Days on Market
- 3
- MLS#
- O6423632
- Subtype
- Residential
- Style
- One Story
- Year Built
- 1998
- Bedrooms
- 4
- Bathrooms
- 3
- Full Baths
- 2
- Half Baths
- 1
- Living Area
- 2,226
- Lot Size
- 14,077
- Acres
- 0.32
- Subdivision
- Winding Hollow Unit 4
- MLS Area Major
- Casselberrry/Winter Springs / Tuscawilla
Property Description
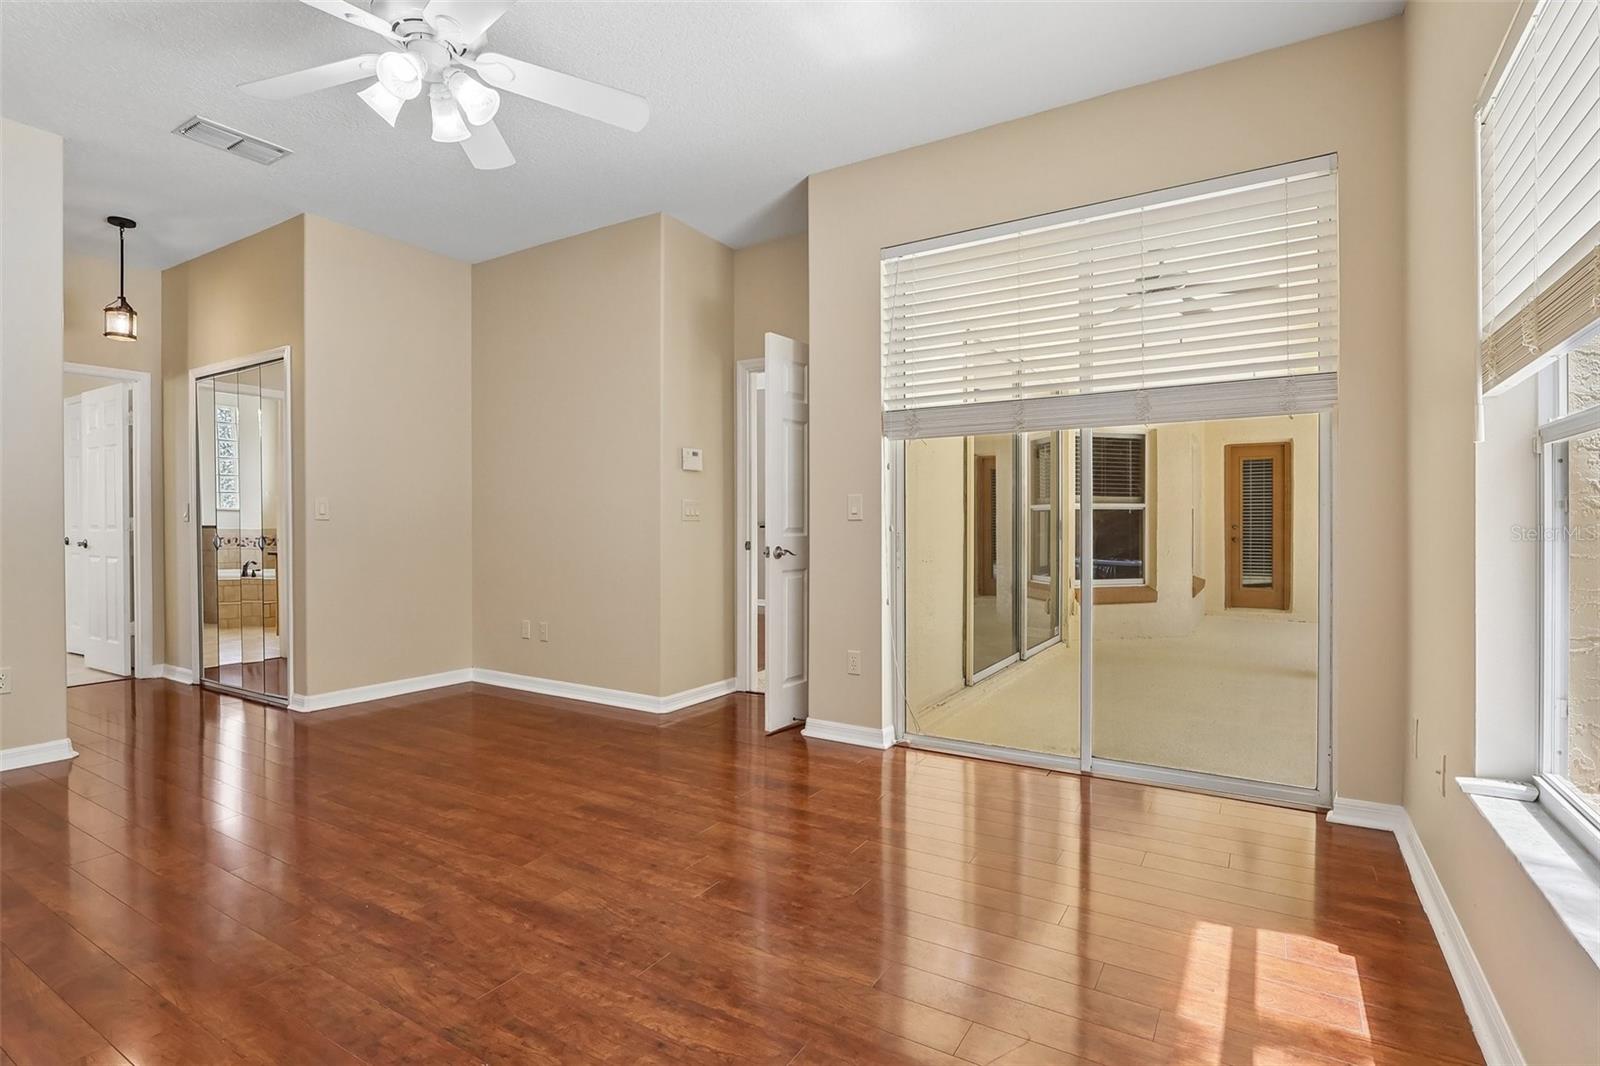
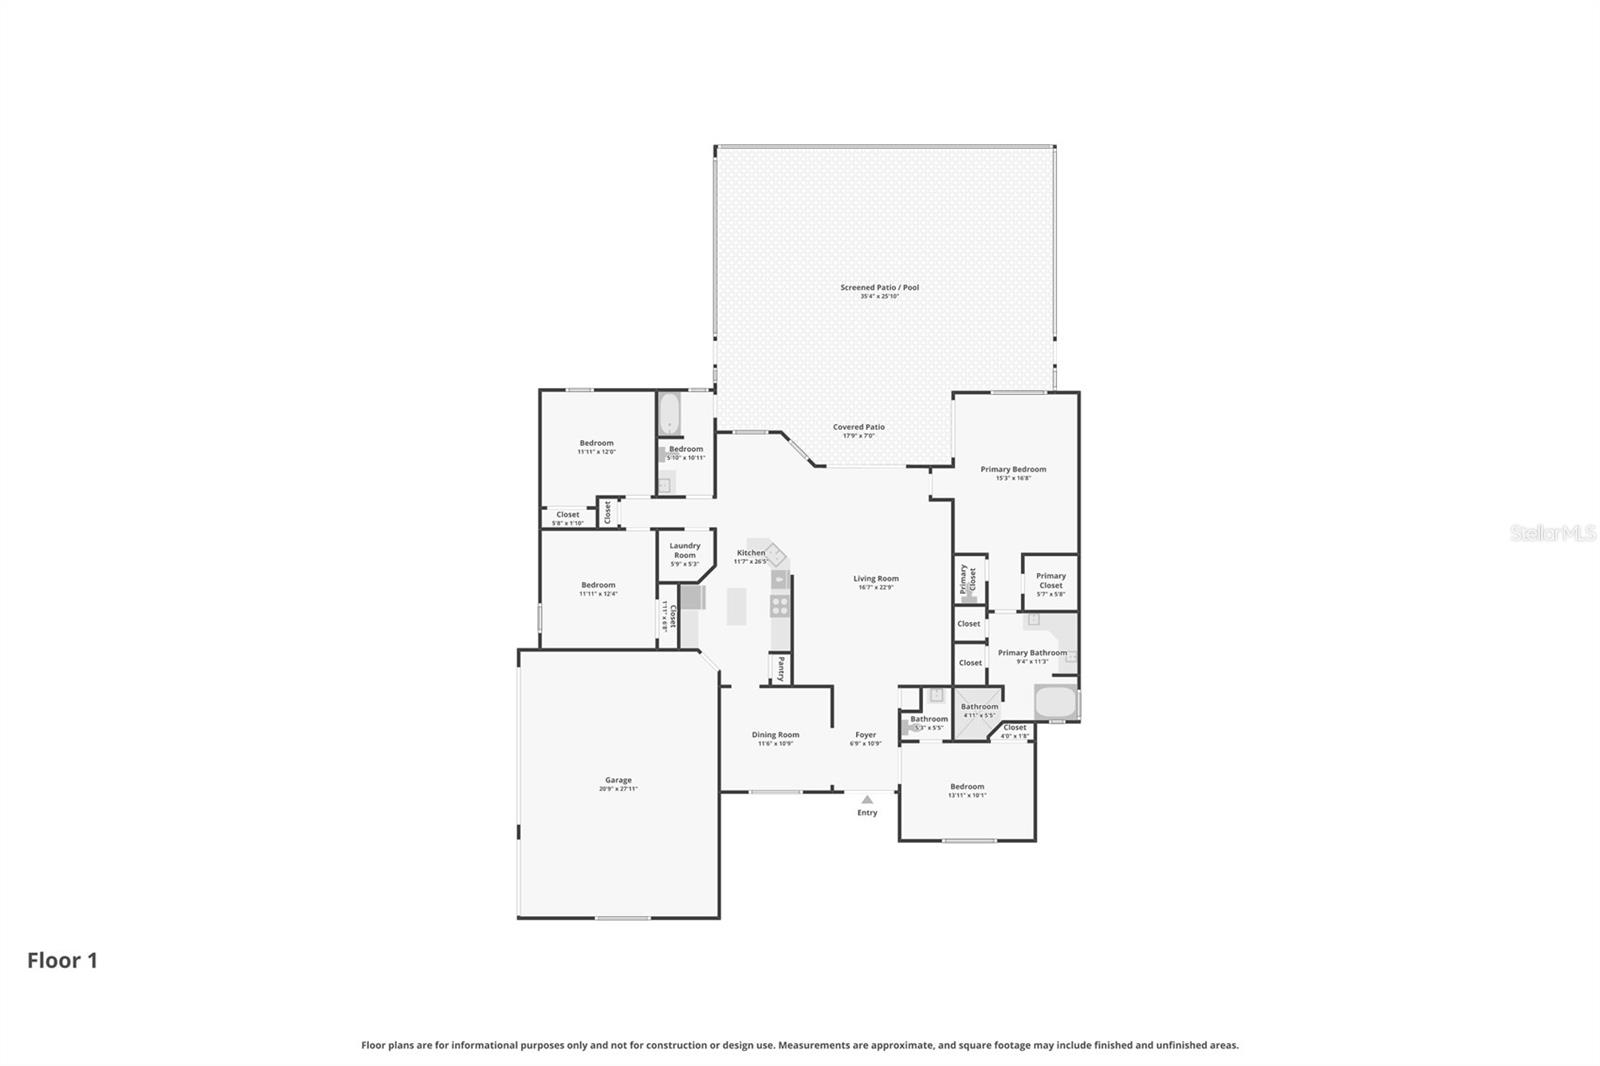
Under contract-accepting backup offers. Virtually Staged. ~Seller may consider buyer concessions if made in an offer~Experience elegance, comfort, and privacy in this STUNNING 4-bedroom, 2.5-bath pool home nestled on A THIRD OF AN ACRE in the highly desirable Winding Hollow community of Winter Springs. Offering more than 2,200 SQUARE FEET of beautifully updated living space, a 3-CAR GARAGE with Wi-Fi-ENABLED GARAGE DOOR OPENER, top-rated schools, and a peaceful setting with NO REAR NEIGHBORS, this exceptional residence truly has it all. Outstanding curb appeal welcomes you home with lush landscaping, a manicured lawn, FRESH EXTERIOR PAINT, and a NEW ROOF (2022). Step through the ELEGANT ETCHED-GLASS DOUBLE FRONT DOORS beneath soaring ceilings into a bright, inviting interior where beautiful WOOD-LOOK LAMINATE FLOORING, fresh interior paint throughout—including the closets, woodwork, garage walls & floor, and pool deck—and stylish NEW LIGHT FIXTURES create a fresh, modern feel. Most windows feature CUSTOM-FIT BLINDS with new window springs, while NEW PLUMBING (2021) provides additional peace of mind. A formal Dining Room makes an elegant first impression with its ARCHITECTURAL TRAY CEILING and graceful arched entryway. A front bedroom with its own EN SUITE HALF BATH offers incredible flexibility as a guest room, private office, or den. The spacious OPEN-CONCEPT living area, where the Kitchen and Family Room flow seamlessly together, boasts two solar tubes, expansive sliding glass doors, and an abundance of NATURAL LIGHT creating an airy, welcoming atmosphere. The beautifully UPDATED Kitchen is a true showpiece, featuring abundant cabinetry, granite countertops, NEW TRAVERTINE TILE BACKSPLASH, stainless steel appliances, a kitchen island, breakfast bar, closet pantry, and NEW DISPOSAL, DELTA FAUCET, and SINK DRAINS. The adjoining breakfast nook surrounded by windows overlooking the pool, makes every meal feel special. The spacious Primary Suite is a true private retreat, offering sliding glass doors to the lanai, dual closets—including a generous walk-in—and a SPA-INSPIRED EN SUITE BATH complete with dual sinks with makeup station, a relaxing ROMAN TUB, an oversized walk-in tiled shower with built-in bench, and a private water closet.Two additional Bedrooms are situated on the opposite side of the home alongside a SPACIOUS FULL BATH that also provides direct access to the pool, making it ideal for outdoor entertaining. Step outside to your own BACKYARD OASIS where the covered patio, sparkling in-ground pool with a beautiful WATERFALL FEATURE, new light fixtures, and pool pump replaced in 2017 are all enclosed within an EXPANSIVE SCREENED LANAI, creating the perfect setting for relaxing weekends, family gatherings, or entertaining guests. With NO REAR NEIGHBORS, you can enjoy exceptional privacy and peaceful views. Ideally located in one of Winter Springs' most sought-after communities, you'll have EASY ACCESS to Central Winds Park, the scenic Cross Seminole Trail, nearby Oviedo, and Winter Springs Town Center, offering excellent shopping, dining, and COMMUNITY EVENTS. Quick access to SR 417 makes commuting to University of Central Florida, downtown Orlando, Orlando International Airport, and Central Florida's WORLD-FAMOUS ATTRACTIONS both convenient and efficient. With exceptional updates, a RESORT-STYLE BACKYARD, versatile living spaces, and an unbeatable Winter Springs location, this remarkable Winding Hollow home is a rare opportunity you won't want to miss. Call and schedule your tour today!
Additional Information
- Amenities
- Park, Playground
- Interior Features
- Ceiling Fans(s), Eat-in Kitchen, High Ceilings, Kitchen/Family Room Combo, Primary Bedroom Main Floor, Solid Wood Cabinets, Split Bedroom, Stone Counters, Thermostat, Tray Ceiling(s), Walk-In Closet(s)
- Exterior Features
- Lighting, Private Mailbox, Rain Gutters, Sidewalk, Sliding Doors
- HOA Fee
- $575
- HOA Freqency
- Annually
- Financing
- Cash, Conventional, FHA, VA Loan
- Location
- Landscaped, Oversized Lot, Sidewalk, Paved
- Community Features
- Park, Playground, No Deed Restriction
- Property Description
- One Story
- Zoning
- R-1A
- Appliances
- Dishwasher, Disposal, Dryer, Electric Water Heater, Freezer, Microwave, Range, Refrigerator
- Heating
- Heat Pump
- Air Conditioning
- Central Air
- Exterior Construction
- Brick, Stucco
- Exterior Features
- Lighting, Private Mailbox, Rain Gutters, Sidewalk, Sliding Doors
- Levels
- One
- Roof
- Shingle
- Foundation
- Slab
- Pool
- Yes
- Pool Type
- In Ground
- Parking
- Driveway, Garage Door Opener, Garage Faces Side, On Street
- Parking Features
- Driveway, Garage Door Opener, Garage Faces Side, On Street
- Garage
- 3 Car Garage
- Garage Spaces
- 3
- Garage Features
- Driveway, Garage Door Opener, Garage Faces Side, On Street
- Elementary School
- Layer Elementary
- Middle School
- Indian Trails Middle
- High School
- Winter Springs High
- View
- Trees/Woods
Courtesy of WEMERT GROUP REALTY LLC
StellarMLS is the source of this information via Internet Data Exchange Program. All listing information is deemed reliable but not guaranteed and should be independently verified through personal inspection by appropriate professionals. Listings displayed on this website may be subject to prior sale or removal from sale. Availability of any listing should always be independently verified. Listing information is provided for consumer personal, non-commercial use, solely to identify potential properties for potential purchase. All other use is strictly prohibited and may violate relevant federal and state law. Data last updated on