5344 Sandy Hill Lane, Lady Lake (The Villages), FL 32159
- $399,900
- 3
- BD
- 2
- BA
- 1,996
- SqFt




- List Price
- $399,900
- Status
- PENDING
- Days on Market
- 2
- MLS#
- G5114869
- Subtype
- Residential
- Style
- One Story
- Year Built
- 2017
- Bedrooms
- 3
- Bathrooms
- 2
- Full Baths
- 2
- Living Area
- 1,996
- Lot Size
- 13,776
- Acres
- 0.32
- Subdivision
- Harbor Hills Ph 05
- MLS Area Major
- Lady Lake (The Villages)
Property Description
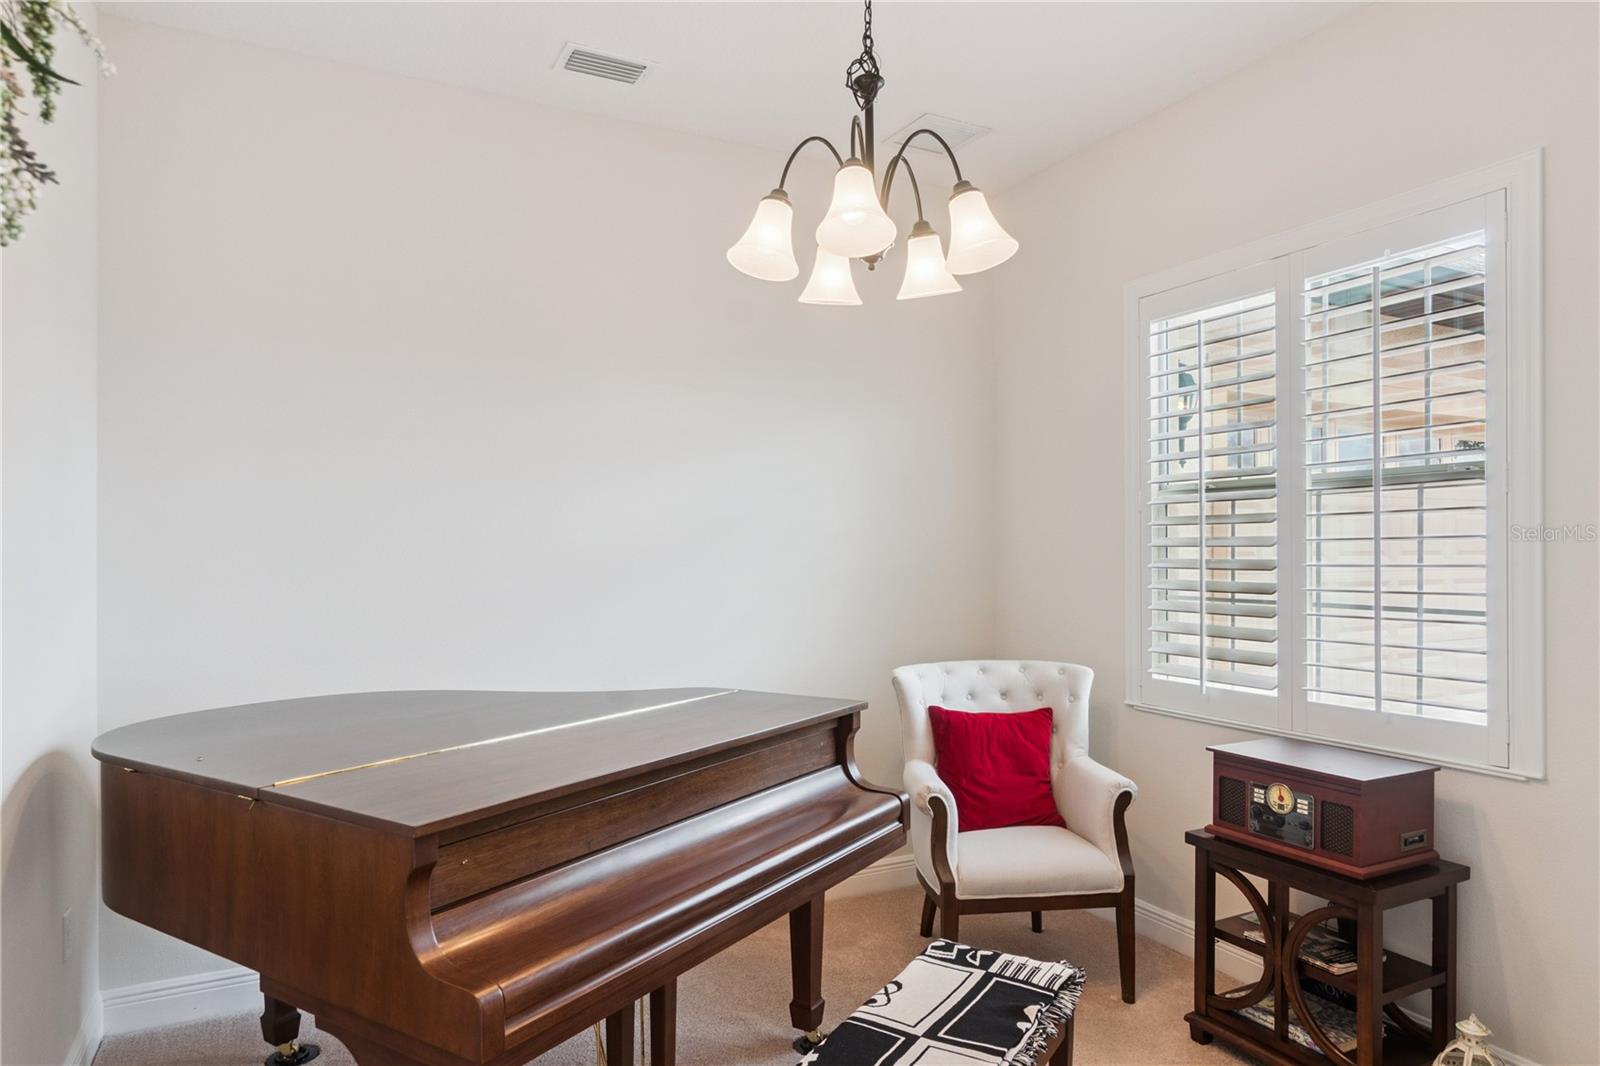
Under contract-accepting backup offers. Welcome to 5344 Sandy Hill Lane, an exceptional Sago model nestled within the exclusive gated community of Harbor Hills Country Club. Thoughtfully designed and impeccably maintained, this beautiful residence combines elegant design, modern comfort, and the unmatched lifestyle of one of Central Florida’s premier private golf communities. From the moment you arrive, the home’s impressive curb appeal sets the stage with its paver driveway, manicured landscaping, and inviting covered entry. Inside, soaring ceilings, abundant natural light, plantation shutters, and an open, flowing floor plan create a warm yet atmosphere that is ideal for both everyday living and entertaining. At the heart of the home is a stunning gourmet kitchen featuring an oversized granite island, stainless steel appliances, abundant cabinetry, designer tile backsplash, and generous workspace—all overlooking the spacious great room and dining area. Whether hosting family gatherings or enjoying a quiet evening at home, this thoughtfully designed space brings everyone together. The private owner’s suite offers a peaceful retreat with ample space for a sitting area and a luxurious spa-inspired bath complete with dual granite vanities, a soaking tub, oversized walk-in shower, and two spacious walk-in closets. A versatile flex room provides endless possibilities as a home office, den, music room, library, or hobby space, while the split-bedroom layout offers comfort and privacy for family and guests alike. Step outside to the screened lanai and unwind while overlooking a beautifully landscaped backyard with no rear neighbors, creating a peaceful, private setting perfect for morning coffee, evening cocktails, or simply enjoying Florida’s year-round outdoor lifestyle. Living in Harbor Hills means enjoying far more than just a beautiful home. Residents experience an exceptional country club lifestyle featuring a championship golf course, elegant clubhouse, restaurant and lounge, fitness center, swimming pool, tennis and pickleball courts, scenic walking paths, and a private marina providing access to the Harris Chain of Lakes. Conveniently located just minutes from The Villages, shopping, dining, medical facilities, and entertainment, Harbor Hills offers the perfect balance of tranquility and convenience. Luxury, privacy, and an exceptional lifestyle await in this move-in ready home—where every day feels like a vacation.
Additional Information
- Interior Features
- Open Floorplan
- HOA Fee
- $546
- HOA Freqency
- Quarterly
- Community Features
- No Deed Restriction
- Property Description
- One Story
- Zoning
- PUD
- Appliances
- Dishwasher, Disposal, Microwave
- Heating
- Central
- Air Conditioning
- Central Air
- Exterior Construction
- Block, Stucco
- Stories
- 1
- Levels
- One
- Roof
- Shingle
- Foundation
- Block, Slab
- Garage
- 3 Car Garage
- Garage Spaces
- 3
Courtesy of HARBOR HILLS SALES, INC
StellarMLS is the source of this information via Internet Data Exchange Program. All listing information is deemed reliable but not guaranteed and should be independently verified through personal inspection by appropriate professionals. Listings displayed on this website may be subject to prior sale or removal from sale. Availability of any listing should always be independently verified. Listing information is provided for consumer personal, non-commercial use, solely to identify potential properties for potential purchase. All other use is strictly prohibited and may violate relevant federal and state law. Data last updated on