9784 50th Street Circle E, Parrish, FL 34219
- $360,000
- 4
- BD
- 2
- BA
- 1,604
- SqFt








- List Price
- $360,000
- Status
- ACTIVE
- Days on Market
- 13
- MLS#
- A4699705
- Subtype
- Residential
- Style
- One Story
- Year Built
- 2008
- Bedrooms
- 4
- Bathrooms
- 2
- Full Baths
- 2
- Living Area
- 1,604
- Lot Size
- 7,004
- Acres
- 0.16
- Subdivision
- Harrison Ranch
- MLS Area Major
- Parrish
Property Description
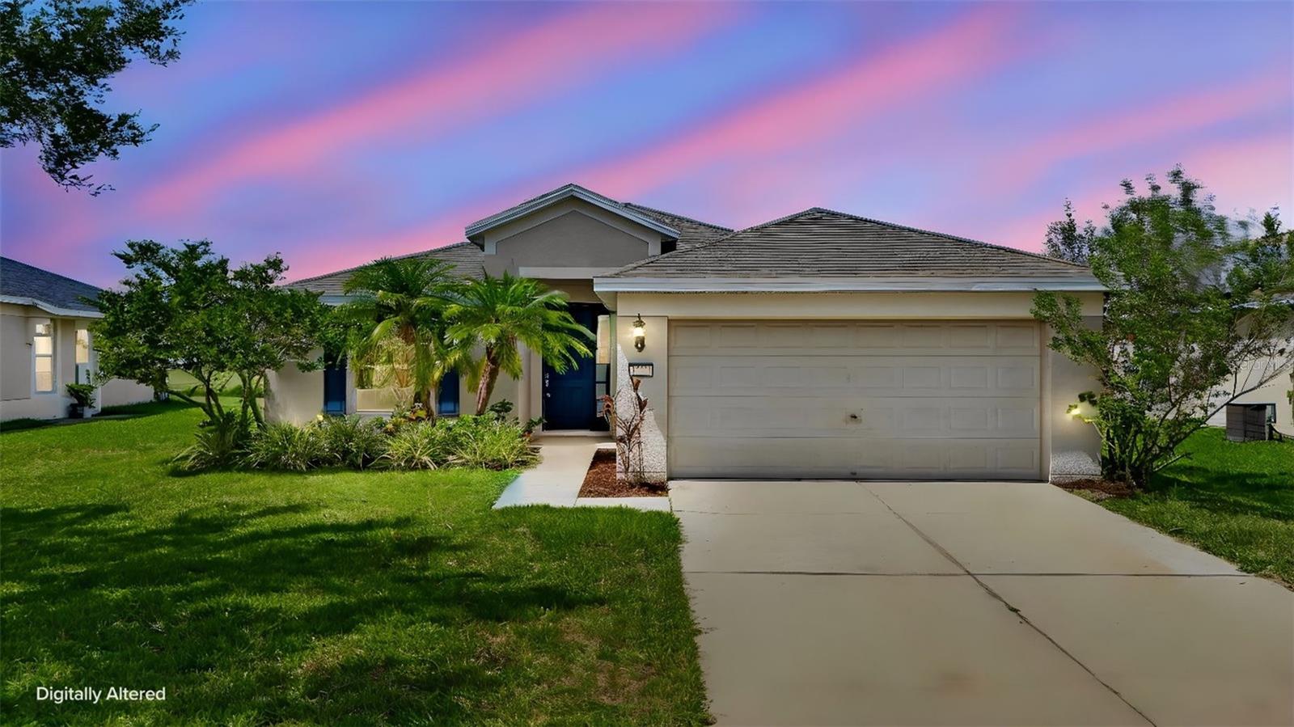
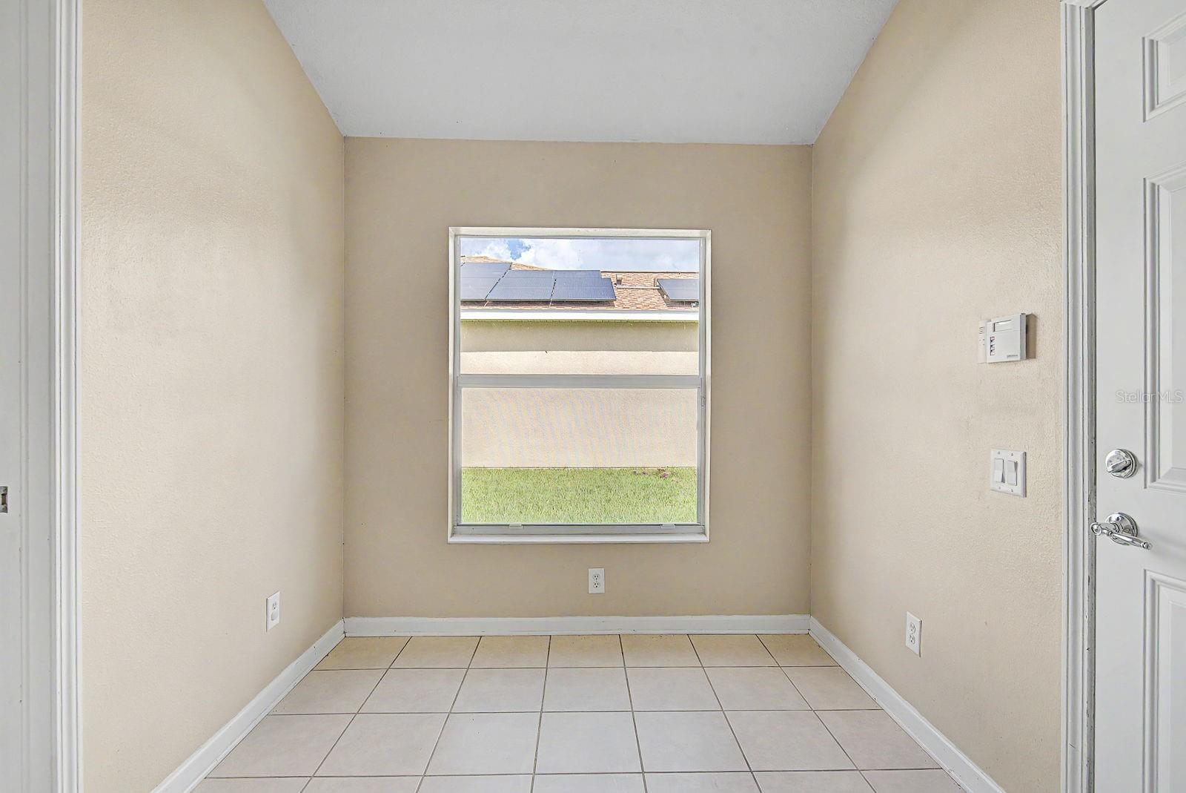
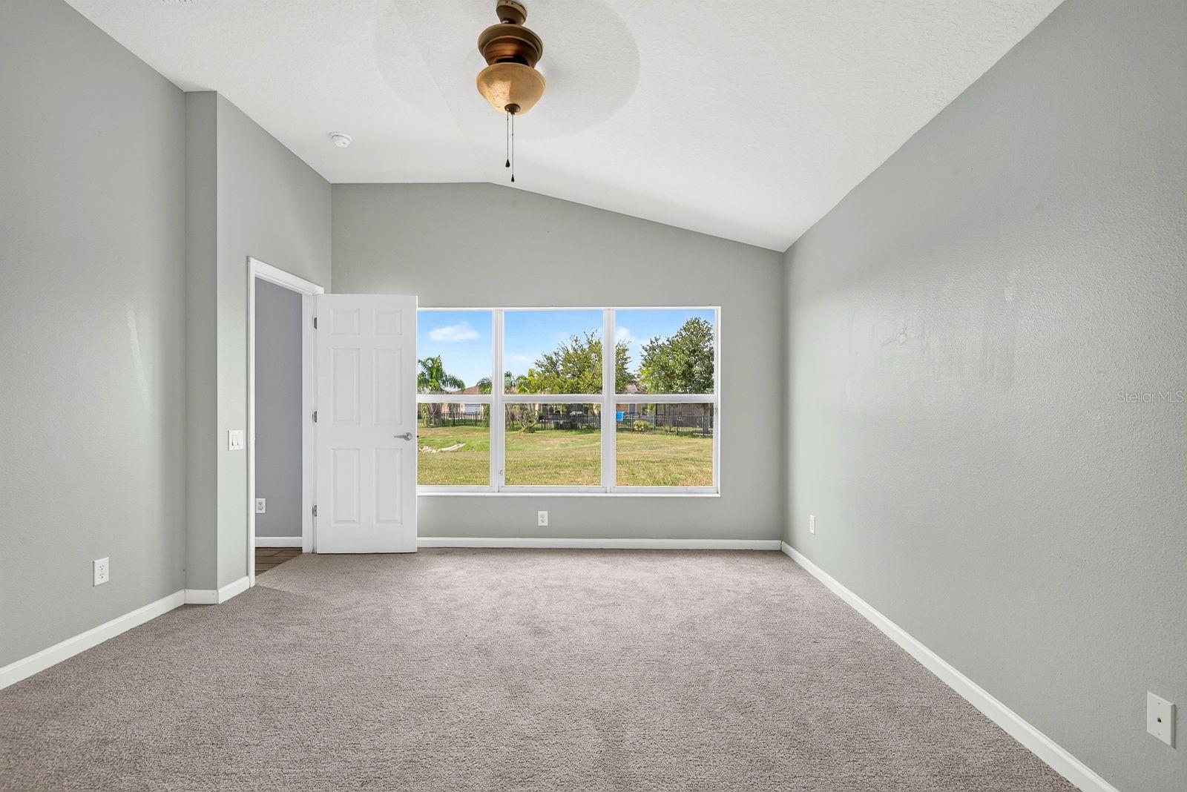
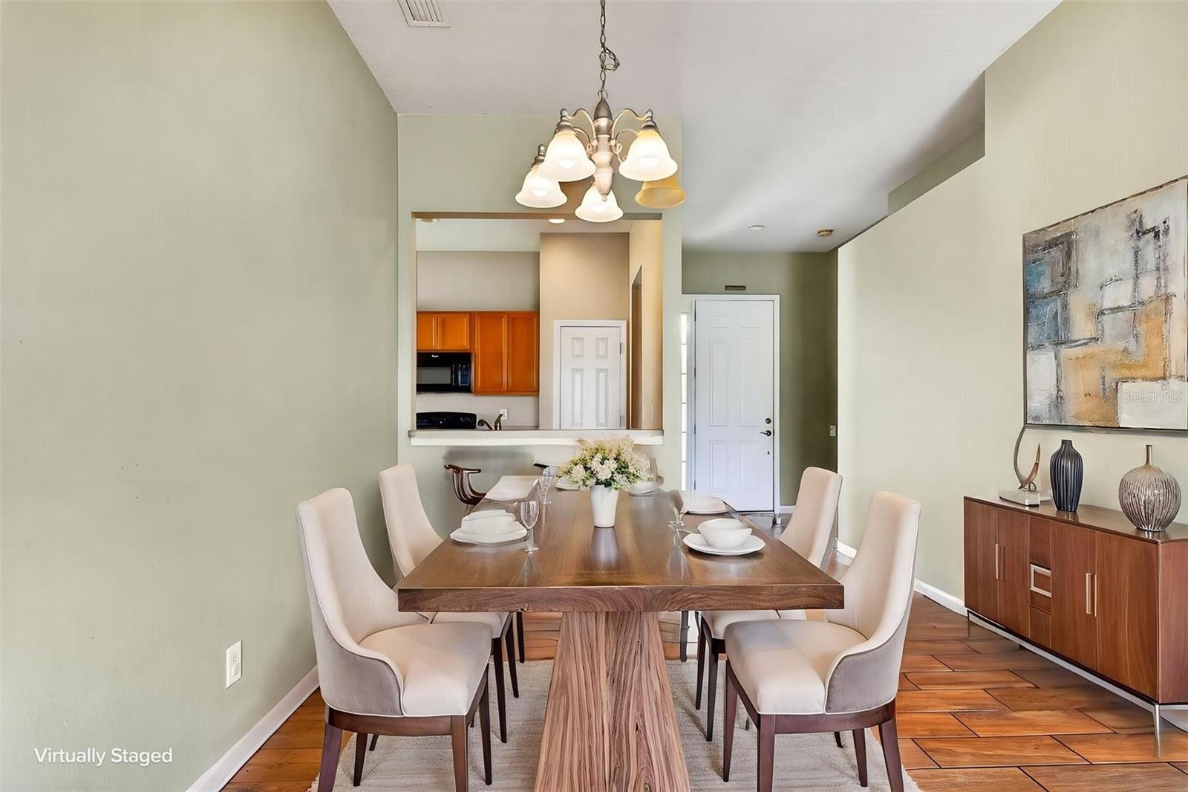
Virtually Staged. Move-in ready with pond views in sought-after Harrison Ranch! This well-maintained 4-bedroom, 2-bath home offers 1,604 square feet of comfortable living space with a desirable split-bedroom floor plan designed for both everyday living and privacy. Step inside to an open-concept layout featuring soaring ceilings, abundant natural light, and durable wood-look tile flooring throughout the main living areas. The spacious kitchen offers ample cabinet and counter space, stainless steel appliances, a pantry, breakfast bar, and an adjoining dining area that opens seamlessly to the living room—perfect for entertaining or family gatherings. The private primary suite is tucked away from the secondary bedrooms and features vaulted ceilings, a large walk-in closet, and an oversized walk-in shower. Three additional bedrooms provide flexibility for guests, family, or a home office, all with brand-new carpet. Enjoy peaceful mornings and relaxing evenings overlooking the pond from your backyard, with plenty of room to create your own outdoor oasis. Additional highlights include a 2-car attached garage, low HOA fees, and a location in Flood Zone X for added peace of mind. Residents of Harrison Ranch enjoy exceptional amenities including a resort-style pool, clubhouse, fitness center, pickleball, basketball and tennis courts, playgrounds, and scenic nature trails. Conveniently located near top-rated schools, shopping, dining, I-75, I-275, and just approximately 35 minutes to Anna Maria Island and the beautiful Gulf beaches. Move right in today while adding your own personal touches over time!
Additional Information
- Interior Features
- Ceiling Fans(s), High Ceilings, Living Room/Dining Room Combo, Primary Bedroom Main Floor, Split Bedroom, Walk-In Closet(s)
- Exterior Features
- Hurricane Shutters
- Taxes
- $2,411
- HOA Fee
- $150
- HOA Freqency
- Annually
- Financing
- Cash, Conventional, FHA, VA Loan
- Community Features
- Street Lights, No Deed Restriction
- Property Description
- One Story
- Zoning
- PDMU/NCO
- Appliances
- Dishwasher, Disposal, Dryer, Microwave, Range, Refrigerator, Washer
- Heating
- Central
- Air Conditioning
- Central Air
- Exterior Construction
- Block, Stucco
- Exterior Features
- Hurricane Shutters
- Levels
- One
- Roof
- Shingle
- Foundation
- Slab
- Garage
- 2 Car Garage
- Garage Spaces
- 2
Courtesy of LPT REALTY, LLC
StellarMLS is the source of this information via Internet Data Exchange Program. All listing information is deemed reliable but not guaranteed and should be independently verified through personal inspection by appropriate professionals. Listings displayed on this website may be subject to prior sale or removal from sale. Availability of any listing should always be independently verified. Listing information is provided for consumer personal, non-commercial use, solely to identify potential properties for potential purchase. All other use is strictly prohibited and may violate relevant federal and state law. Data last updated on