611 Silver Stream Court, Brandon, FL 33511
- $364,448
- 3
- BD
- 3
- BA
- 1,721
- SqFt


- List Price
- $364,448
- Status
- ACTIVE
- Days on Market
- 11
- MLS#
- TB8528404
- Subtype
- Residential
- Style
- Two Story
- Architectural Style
- Craftsman
- New Construction
- Yes
- Year Built
- 2026
- Bedrooms
- 3
- Bathrooms
- 3
- Full Baths
- 2
- Half Baths
- 1
- Living Area
- 1,721
- Lot Size
- 3,049
- Acres
- 0.07
- Subdivision
- Brooke Townhomes Two
- Building Name
- Na
- MLS Area Major
- Brandon
Property Description
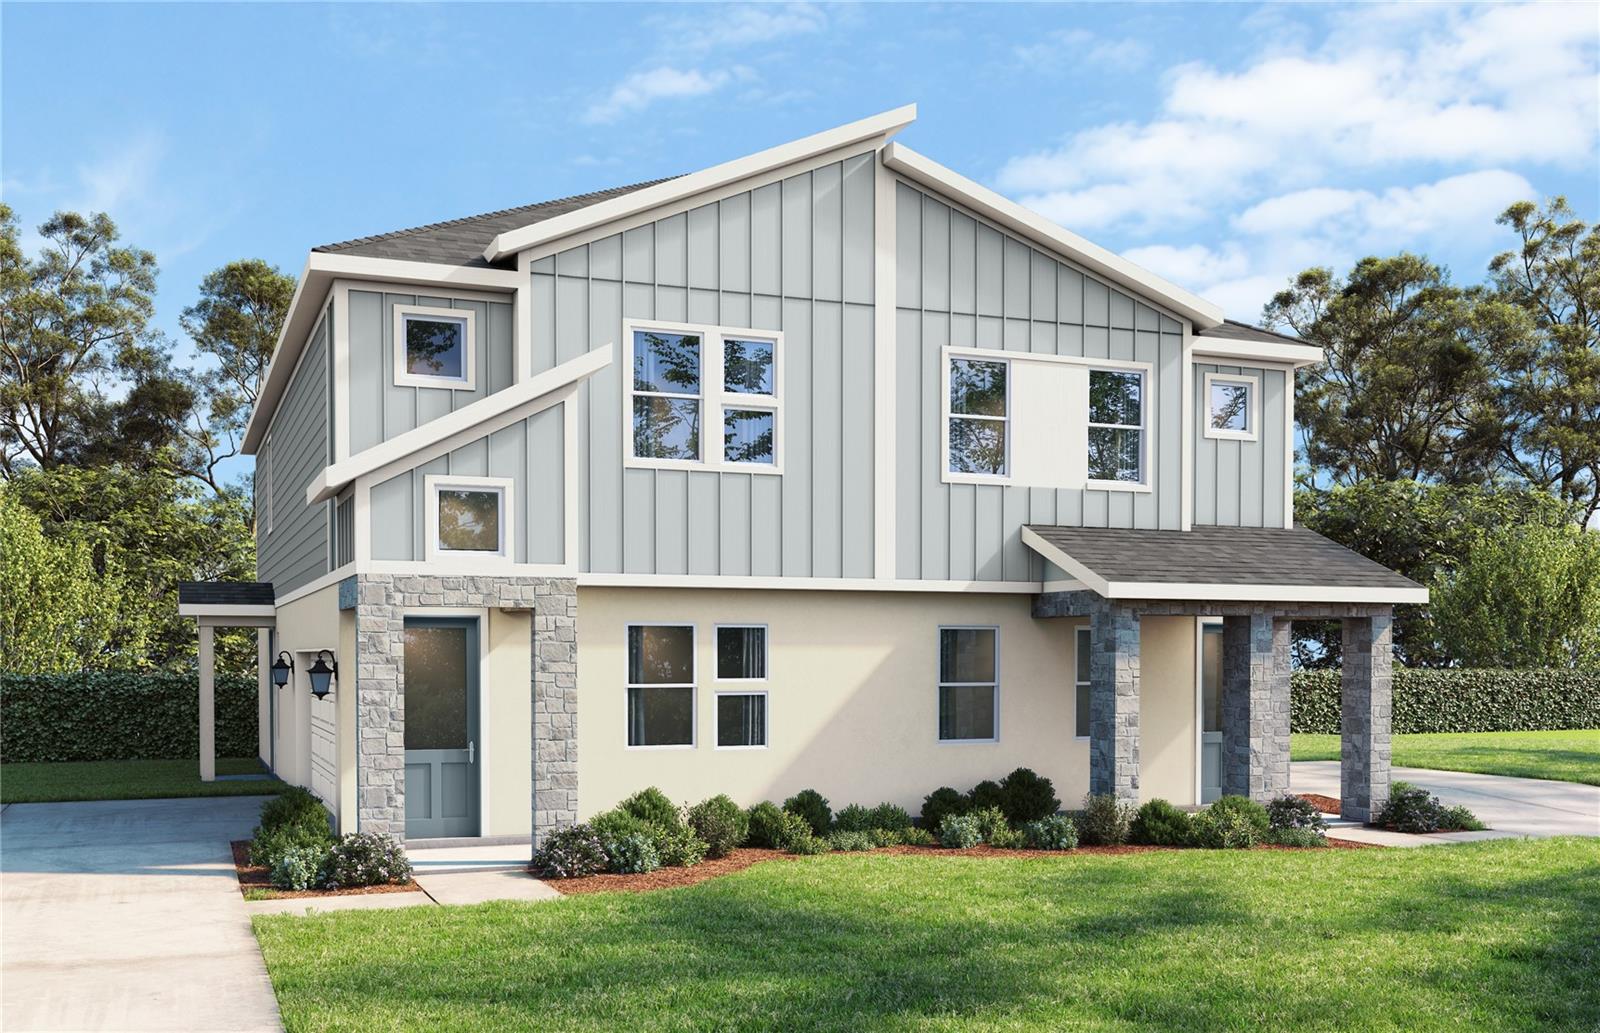
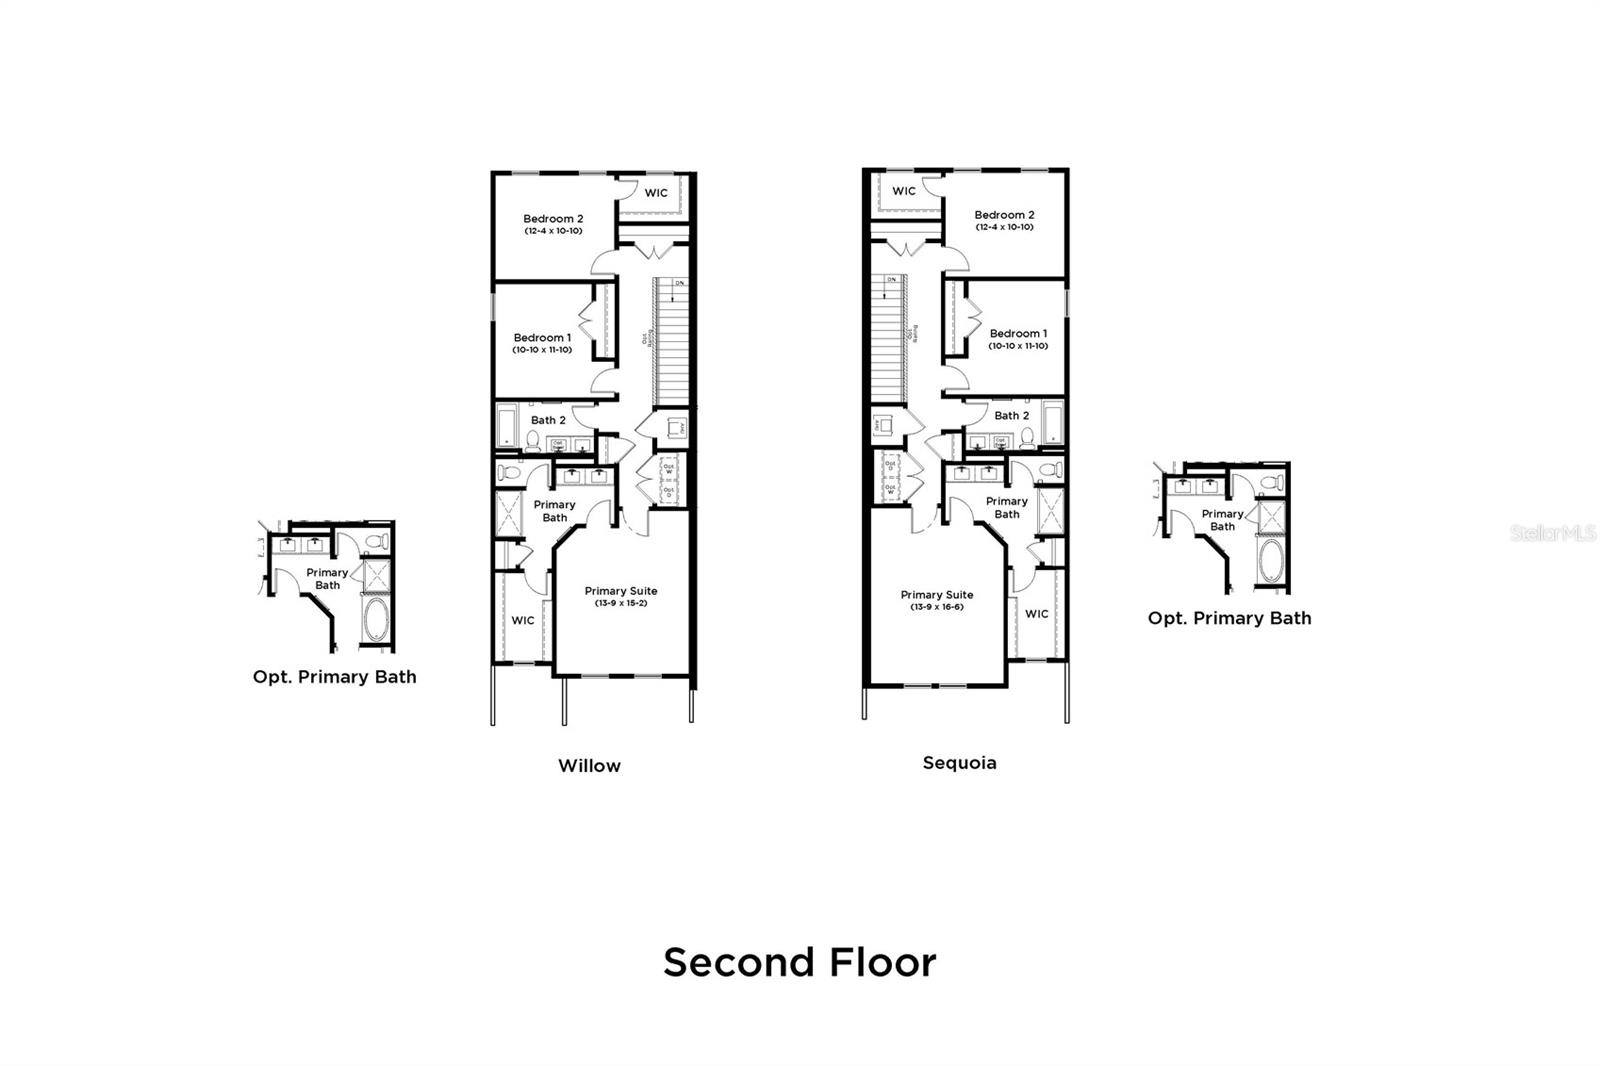
Under Construction. Situated in the heart of Brandon, FL, The Brooke places you just minutes from I-75, the Selmon Expressway, Brandon Mall, top dining, local parks, and everyday essentials. Enjoy quick access to Downtown Tampa, Riverview, and surrounding areas, making commuting and weekend plans effortless. With unbeatable convenience and incredible pricing, this location truly stands out as one of the best opportunities in Tampa Bay. Modern Two-Story End Unit Townhomes. Design Package 1 | Elevation D with Stone | Exterior Color Scheme 3. Each end unit townhome features a 2-car garage—the only new-construction townhomes in Brandon to provide this; open-concept floorplans with spacious living areas; designer-selected interiors and modern finishes; a fenced backyard; low-maintenance living, ideal for busy professionals or downsizers; metal open railing with painted handrail; extra lighting in secondary bedrooms; a secondary bathroom with double vanity; and a primary bathroom tub option included. Low-Maintenance Lifestyle & Exceptional HOA Benefits: Enjoy true lock-and-leave living with exterior maintenance included through the HOA, along with water services covered—making everyday living simpler, more convenient, and more cost-efficient. We are now officially open for sale at The Brooke, and walk-ins are welcome. Appointment scheduling is also now available, making it easier than ever to explore your options and find the right home for you. Visit us today to learn more about owning a brand-new end unit townhome in Brandon—with the 2-car garage you’ve been looking for and no CDD fees. Note: This home is under construction, and the photos are of a previously built spec. Please contact our sales team for more information on the home.
Additional Information
- Amenities
- Park
- Interior Features
- High Ceilings, PrimaryBedroom Upstairs, Smart Home, Walk-In Closet(s)
- Exterior Features
- Lighting, Sidewalk, Sliding Doors, Storage
- HOA Fee
- $380
- HOA Freqency
- Monthly
- Financing
- Cash, Conventional, FHA, VA Loan
- Location
- Landscaped, Sidewalk, Paved
- Community Features
- Community Mailbox, Irrigation-Reclaimed Water, Park, Sidewalks, No Deed Restriction
- Property Description
- Two Story
- Zoning
- RES
- Appliances
- Dishwasher, Disposal, Electric Water Heater, Microwave, Range
- Heating
- Central, Heat Pump
- Air Conditioning
- Central Air
- Exterior Construction
- Concrete, HardiPlank Type, Stucco, Wood Siding
- Exterior Features
- Lighting, Sidewalk, Sliding Doors, Storage
- Levels
- Two
- Roof
- Shingle
- Foundation
- Slab
- Parking
- Driveway, Garage Door Opener, Oversized
- Parking Features
- Driveway, Garage Door Opener, Oversized
- Garage
- 2 Car Garage
- Garage Spaces
- 2
- Garage Features
- Driveway, Garage Door Opener, Oversized
- Elementary School
- Brooker-Hb
- Middle School
- Burns-Hb
- High School
- Brandon-HB
- View
- Trees/Woods
Courtesy of DRB GROUP REALTY, LLC
StellarMLS is the source of this information via Internet Data Exchange Program. All listing information is deemed reliable but not guaranteed and should be independently verified through personal inspection by appropriate professionals. Listings displayed on this website may be subject to prior sale or removal from sale. Availability of any listing should always be independently verified. Listing information is provided for consumer personal, non-commercial use, solely to identify potential properties for potential purchase. All other use is strictly prohibited and may violate relevant federal and state law. Data last updated on