1115 Lakeview Oaks Drive, Minneola, FL 34715
- $425,000
- 3
- BD
- 2
- BA
- 1,870
- SqFt






- List Price
- $425,000
- Status
- ACTIVE
- Days on Market
- 14
- Price Change
- ▼ $10,000 1784912541
- MLS#
- G5114952
- Subtype
- Residential
- Style
- One Story
- Architectural Style
- Ranch
- Year Built
- 2005
- Bedrooms
- 3
- Bathrooms
- 2
- Full Baths
- 2
- Living Area
- 1,870
- Lot Size
- 17,001
- Acres
- 0.39
- Subdivision
- Oak Valley Ph Iii
- MLS Area Major
- Minneola
Property Description
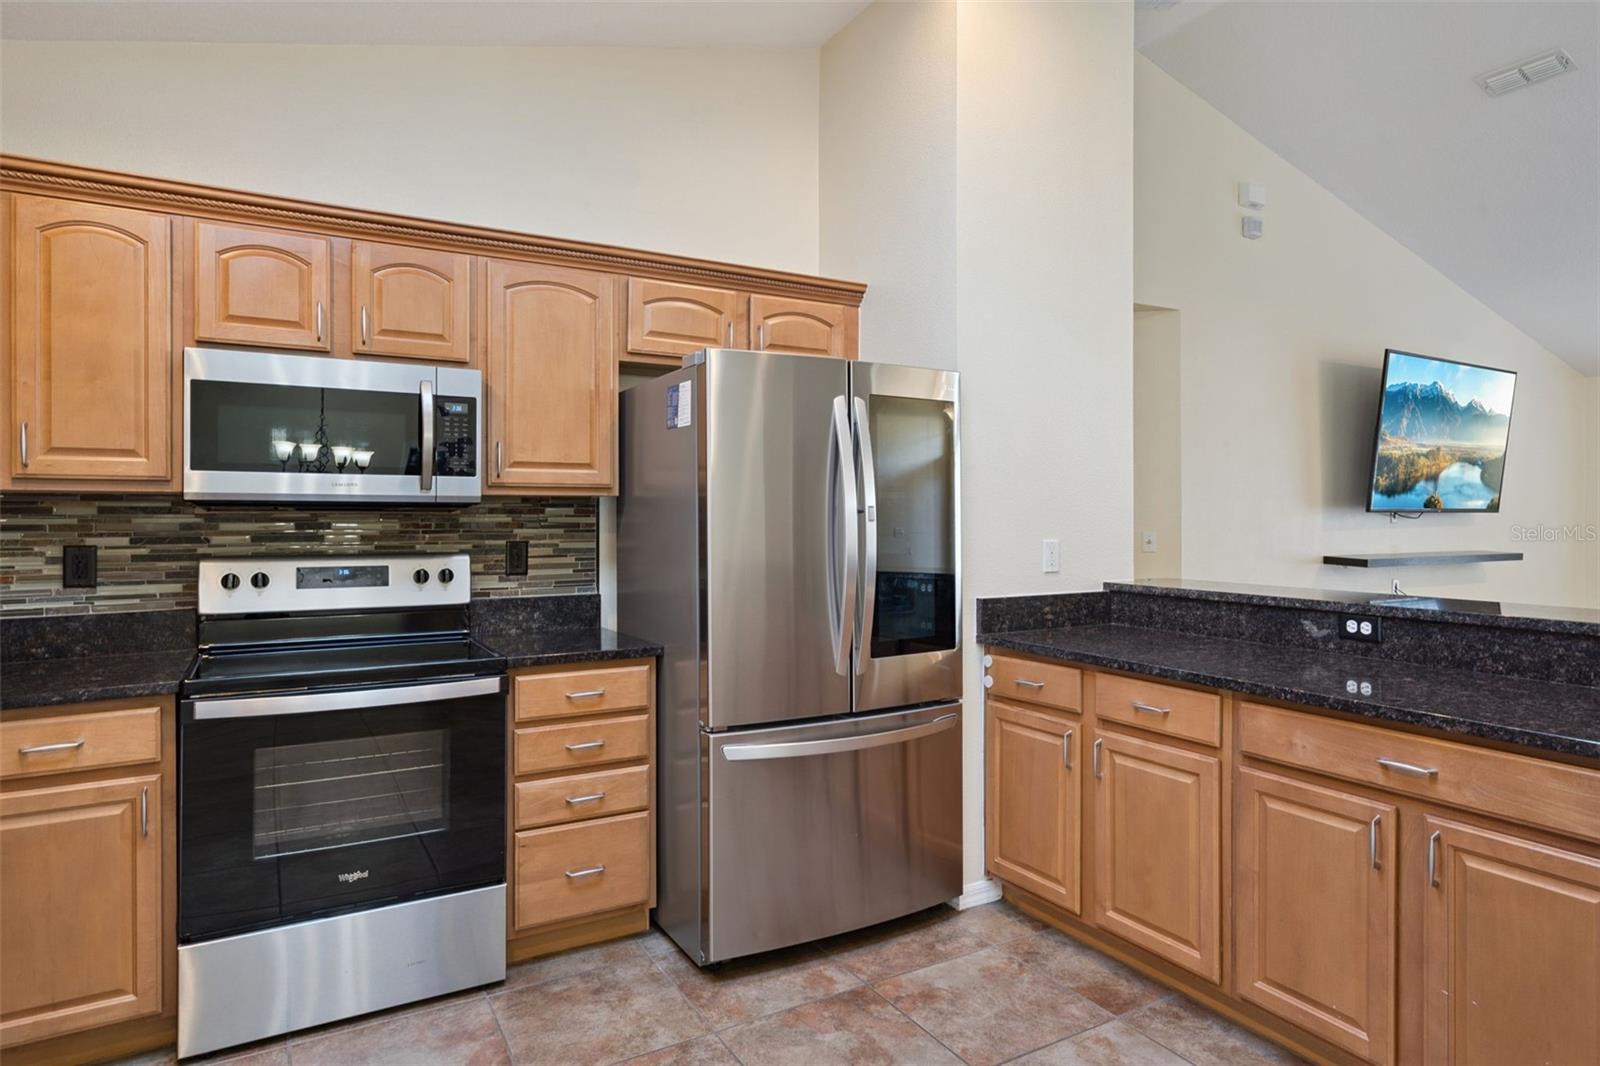
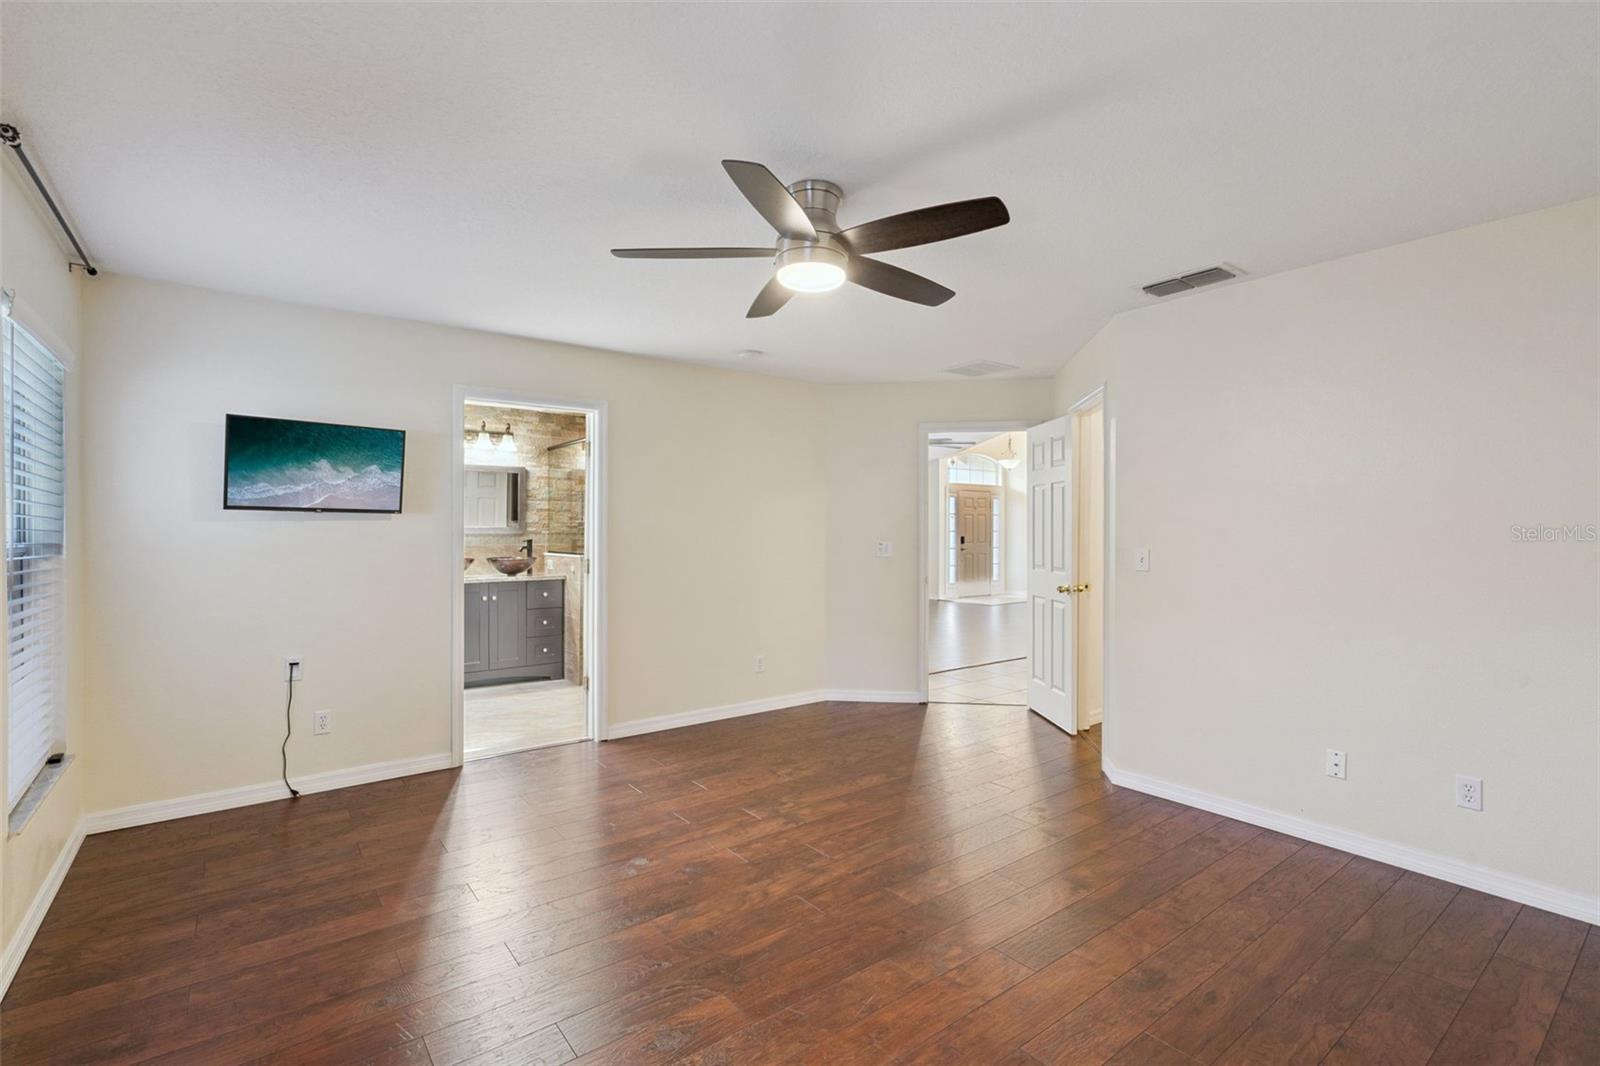
PRICE JUST REDUCED! Come view this gorgeous 1870 sq ft home on almost half acre in Oak Valley Minneola and make an offer before it’s sold! You will fall in love with the upgrades in this home located in the quaint Orlando suburb town of Minneola in the planning stages ripe with potential. This neighborhood just north of Clermont is unique with hills, ponds and mature oak trees only $250/year HOA dues. Step inside the expansive 3 bedroom plus flex room open concept floorplan with vaulted ceilings enhancing the living and entertaining space. The kitchen is a dream come true at the heart of the home. All countertops are sleek dark granite with stone and glass backsplash. Plenty of cabinet space with decorative crown molding topper and metal pull-out shelving. All appliances are stainless steel plus the French doors on the refrigerator has a knock-knock glass viewing panel. Gray swirl porcelain tile are throughout the kitchen, dining and barstool area. The skylight provides natural light to brighten up the whole space. The owner’s suite is separate from the other rooms with walk-in closet. The well-designed ensuite bathroom features a full glass enclosed shower with rainfall feature, tile from floor to ceiling and pebble rock shower floor. Beautiful tile and listello flows throughout the bathroom walls and garden tub. The cabinet has many drawers with a granite countertop and two glass vessel sinks. The bedrooms have laminate flooring, blinds and mirror glass closet doors with Jack and Jill bathroom access. The flex room has French doors with so many uses for guests, hobby room or home office with a skylight. The covered screen lanai overlooks the backyard oasis with extended brick pavers, fire pit, and swing-set within privacy vinyl fencing. Other upgrades include new roof in 2021, AC unit Goodman 18 SEER with UV light and water softener. This area has top rated schools with plenty of activities on the chain of lakes, Minneola Athletic Complex (The MAC), National Training Center (NTC), many parks/bike trails, and the newly built Crooked Can Brewing Company. This prime location is close to the turnpike ramp, theme parks and just a short drive to the Clermont and Winter Garden farmer’s markets. Must see in person to appreciate it all.
Additional Information
- Amenities
- Basketball Court, Playground
- Interior Features
- Cathedral Ceiling(s), Ceiling Fans(s), Eat-in Kitchen, High Ceilings, Open Floorplan, Solid Surface Counters, Split Bedroom, Thermostat, Vaulted Ceiling(s), Walk-In Closet(s)
- Exterior Features
- Fire Pit, Lighting, Playground, Private Yard, Shade Shutter(s), Sliding Doors, Storage
- HOA Fee
- $250
- HOA Freqency
- Annually
- Financing
- Cash, Conventional, FHA, VA Loan
- Location
- City Limits, Oversized Lot, Sidewalk, Paved
- Community Features
- Deed Restrictions, Playground, Pool, Sidewalks, Street Lights
- Property Description
- One Story
- Zoning
- RSF-1
- Appliances
- Dishwasher, Disposal, Dryer, Electric Water Heater, Exhaust Fan, Ice Maker, Microwave, Range, Refrigerator, Washer, Water Filtration System
- Heating
- Central, Electric, Exhaust Fan
- Air Conditioning
- Central Air, Humidity Control, Attic Fan
- Exterior Construction
- Block, Stucco
- Exterior Features
- Fire Pit, Lighting, Playground, Private Yard, Shade Shutter(s), Sliding Doors, Storage
- Levels
- One
- Roof
- Shingle
- Foundation
- Slab
- Pool
- Yes
- Parking
- Driveway, Garage Door Opener
- Parking Features
- Driveway, Garage Door Opener
- Garage
- 2 Car Garage
- Garage Spaces
- 2
- Garage Features
- Driveway, Garage Door Opener
Courtesy of ENGEL & VOLKERS CLERMONT
StellarMLS is the source of this information via Internet Data Exchange Program. All listing information is deemed reliable but not guaranteed and should be independently verified through personal inspection by appropriate professionals. Listings displayed on this website may be subject to prior sale or removal from sale. Availability of any listing should always be independently verified. Listing information is provided for consumer personal, non-commercial use, solely to identify potential properties for potential purchase. All other use is strictly prohibited and may violate relevant federal and state law. Data last updated on