2433 White Poppy Drive, Kissimmee, FL 34747
- $384,900
- 4
- BD
- 2
- BA
- 1,830
- SqFt






- List Price
- $384,900
- Status
- ACTIVE
- Days on Market
- 7
- MLS#
- TB8528718
- Subtype
- Residential
- Style
- One Story
- Architectural Style
- Contemporary
- Year Built
- 2019
- Bedrooms
- 4
- Bathrooms
- 2
- Full Baths
- 2
- Living Area
- 1,830
- Lot Size
- 5,663
- Acres
- 0.13
- Subdivision
- Murano At Westside
- MLS Area Major
- Kissimmee/Celebration
Property Description
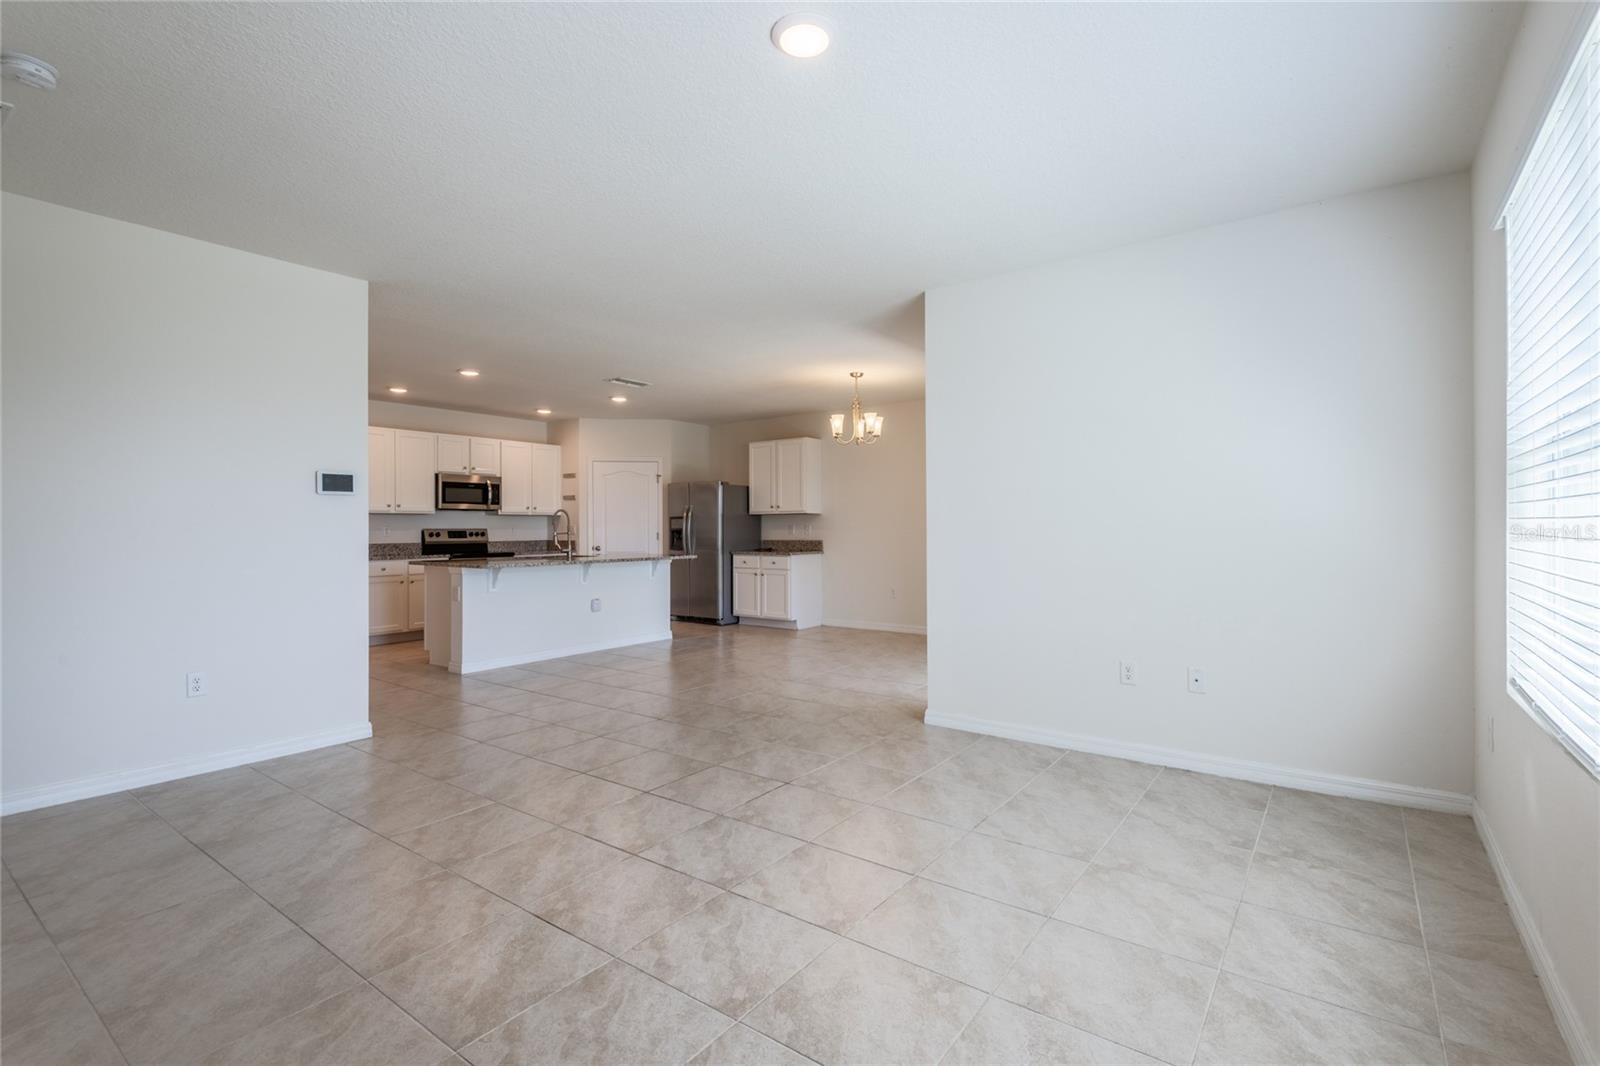
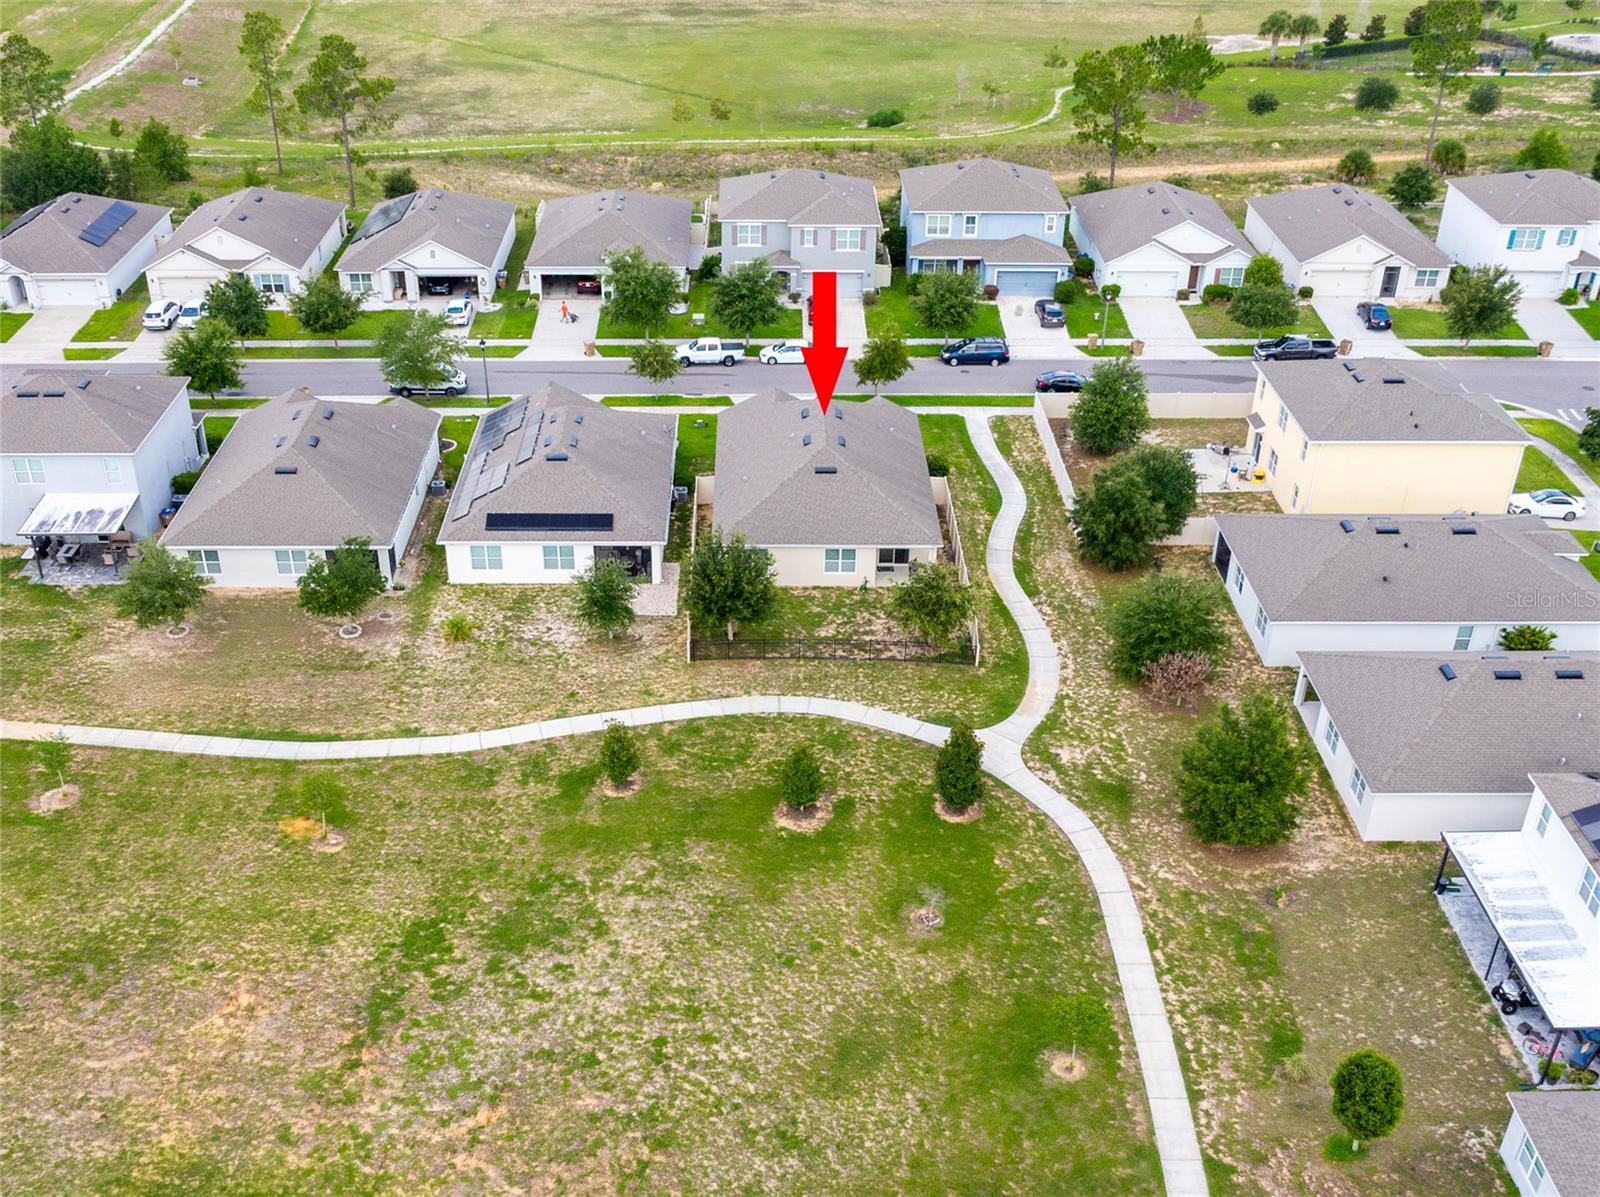
Beautifully maintained 4-bedroom 2-bathroom waterfront home is located in the highly desired pool community of Murano at Westside. Bright, open tiled foyer with generous double closets welcomes you to an expansive kitchen featuring: large island with breakfast bar seating, recess lighting, granite countertop, complete stainless appliance package, double stainless sinks and walk in pantry. Spacious dining area overlooks the family room which is perfect for entertaining and offers sliders that open to a private patio with a water/fountain view. Primary suite includes his and her closets, ensuite bath with dual granite vanities, walk-in glass shower, recess lighting and designer wall tiling. This exceptionally well-designed home features a 3-way split with an office option for the 4th bedroom. Unheard of low HOA fees include: resort style pool/splash zone, playground, basketball/sports courts and FIBER OPTIC INTERNET! Minutes to Walt Disney World, Universal Studios, Sea World, US-192, SR-429, I-4 and the Orlando International Airport. Recent home upgrades: new exterior paint, backyard vinyl/metal fence, tile backsplash in main bathroom, smart WiFi washer and dryer, smart WiFi entry door keypad, smart doorbell, and smart WiFi garage door.
Additional Information
- Amenities
- Basketball Court, Playground, Pool
- Interior Features
- Eat-in Kitchen, Open Floorplan, Primary Bedroom Main Floor, Split Bedroom, Stone Counters, Walk-In Closet(s), Window Treatments
- Exterior Features
- Sidewalk, Sliding Doors, Sprinkler Metered
- Taxes
- $815
- HOA Fee
- $130
- HOA Freqency
- Monthly
- Financing
- Cash, Conventional, FHA, VA Loan
- Location
- Landscaped, Sidewalk, Paved
- Community Features
- Community Mailbox, Deed Restrictions, Playground, Pool, Sidewalks
- Property Description
- One Story
- Zoning
- RES
- Appliances
- Dishwasher, Disposal, Dryer, Electric Water Heater, Microwave, Range, Refrigerator, Washer
- Heating
- Electric
- Air Conditioning
- Central Air
- Exterior Construction
- Block, Stucco
- Exterior Features
- Sidewalk, Sliding Doors, Sprinkler Metered
- Stories
- 1
- Levels
- One
- Roof
- Shingle
- Foundation
- Slab
- Pool
- Yes
- Parking
- Garage Door Opener
- Parking Features
- Garage Door Opener
- Garage
- 2 Car Garage
- Garage Spaces
- 2
- Garage Features
- Garage Door Opener
- Elementary School
- Westside Elem
- Middle School
- Horizon Middle
- High School
- Celebration High
- View
- Water
Courtesy of CENTURY 21 CIRCLE
StellarMLS is the source of this information via Internet Data Exchange Program. All listing information is deemed reliable but not guaranteed and should be independently verified through personal inspection by appropriate professionals. Listings displayed on this website may be subject to prior sale or removal from sale. Availability of any listing should always be independently verified. Listing information is provided for consumer personal, non-commercial use, solely to identify potential properties for potential purchase. All other use is strictly prohibited and may violate relevant federal and state law. Data last updated on