8659 Vedder Lane, Orlando, FL 32832
- $430,000
- 3
- BD
- 3
- BA
- 1,812
- SqFt








- List Price
- $430,000
- Status
- ACTIVE
- Days on Market
- 13
- MLS#
- O6425015
- Subtype
- Residential
- Style
- Two Story
- Year Built
- 2016
- Bedrooms
- 3
- Bathrooms
- 3
- Full Baths
- 2
- Half Baths
- 1
- Living Area
- 1,812
- Lot Size
- 2,788
- Acres
- 0.06
- Subdivision
- Randal Park
- Building Name
- 8659
- MLS Area Major
- Orlando/Moss Park/Lake Mary Jane
Property Description
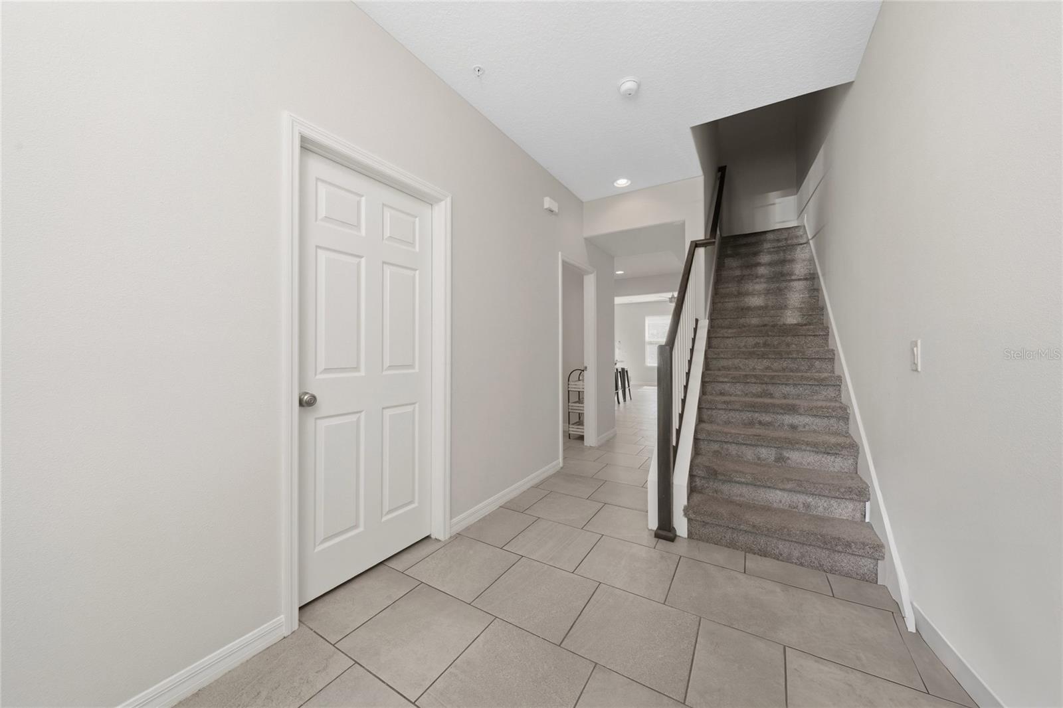
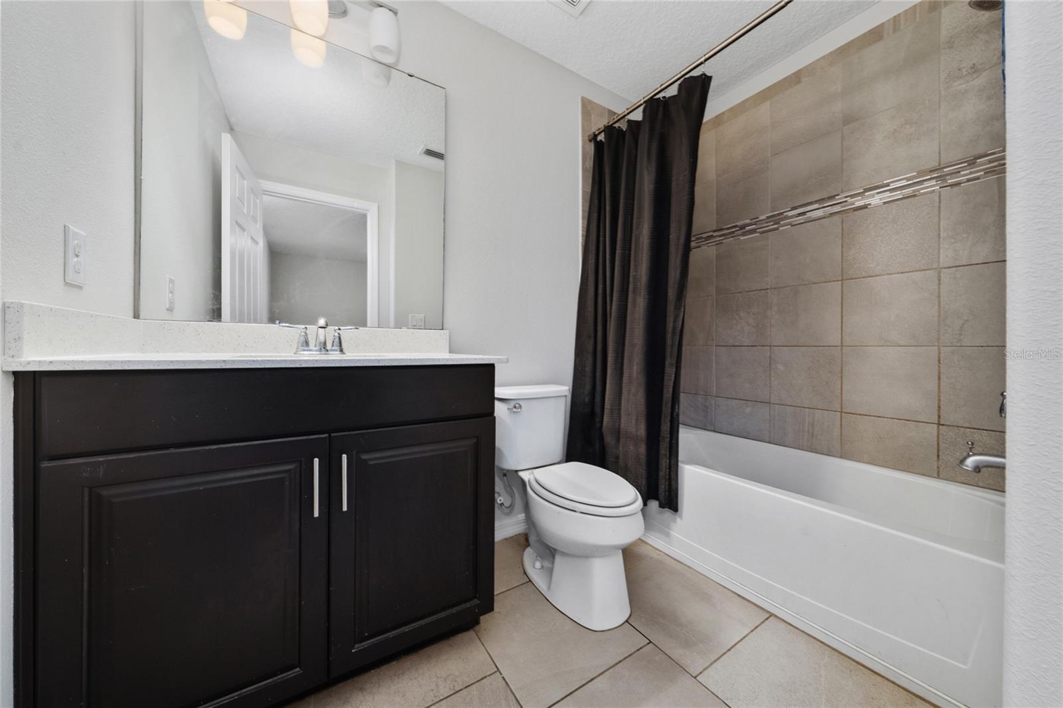
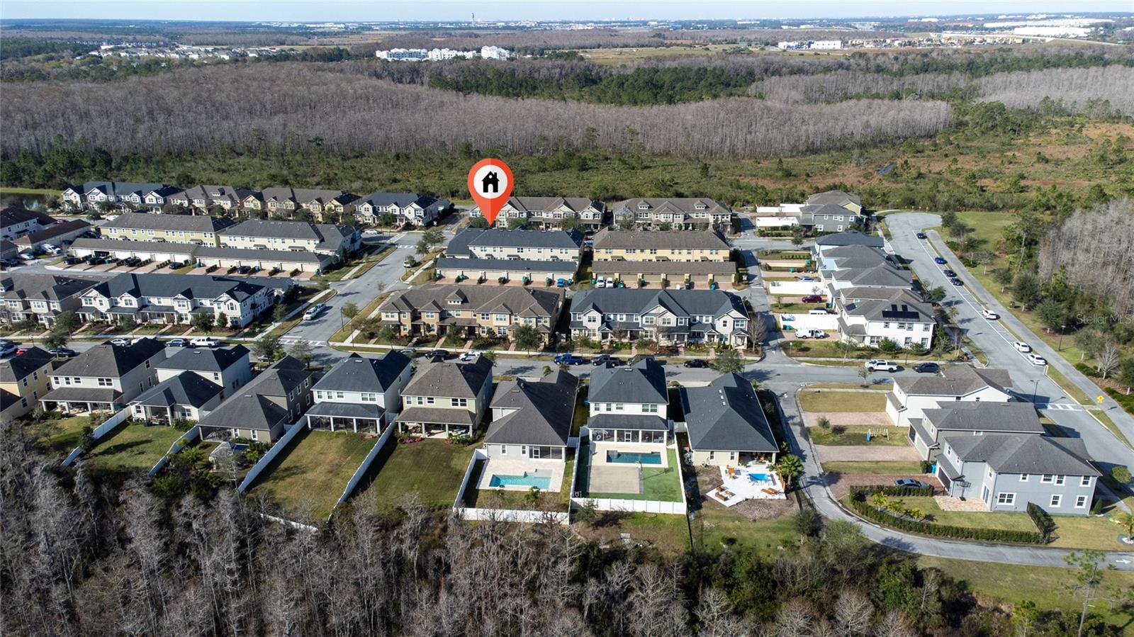
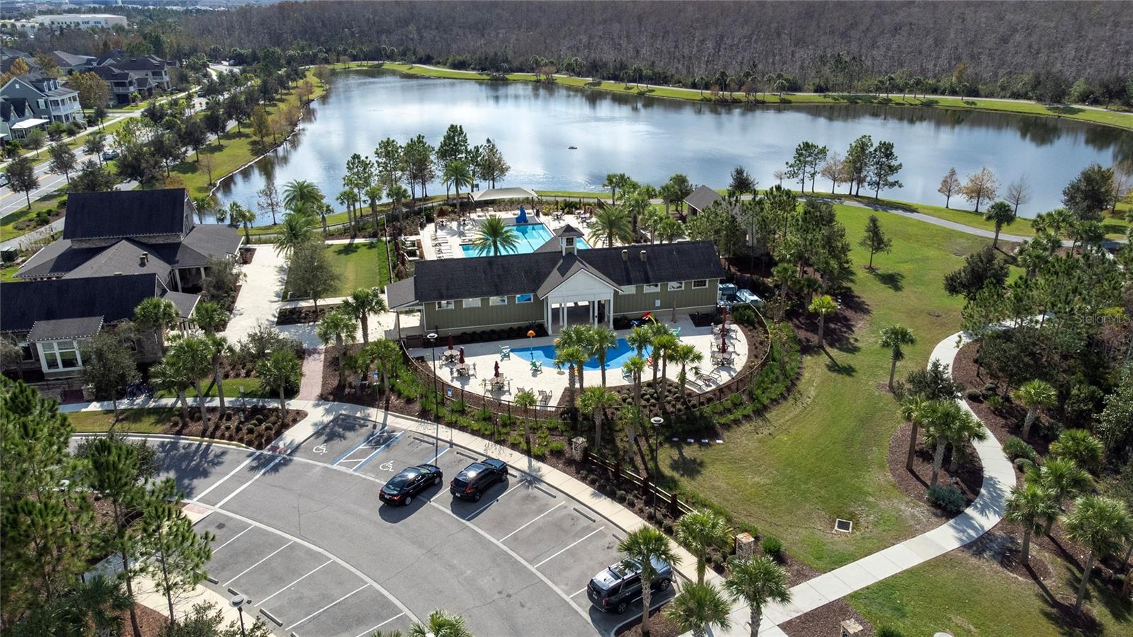
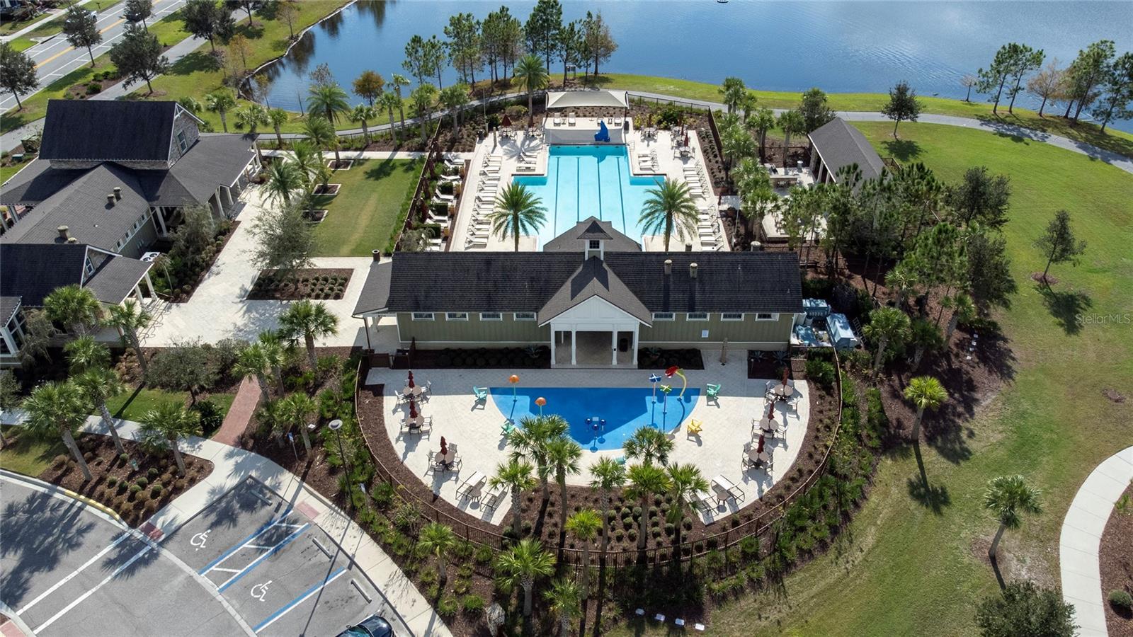
Located in the prestigious Randal Park community, this stunning 3-bedroom, 2.5-bath townhouse with a versatile flex room offers modern comfort, exceptional amenities, and an unbeatable location near Lake Nona. Thoughtfully designed for modern living, this home showcases a bright and spacious open-concept floor plan filled with abundant natural light. The gourmet kitchen features granite countertops, stainless steel appliances, ample cabinetry, and generous counter space, seamlessly connecting to the expansive living and dining areas—ideal for both everyday living and effortless entertaining. Step outside to a covered paver patio overlooking tranquil conservation views, providing the perfect setting to relax and enjoy Florida's natural beauty. Residents of Randal Park enjoy an exceptional lifestyle with resort-style amenities, including a community pool, fitness center, playgrounds, dog parks, and miles of scenic walking and biking trails. Ideally situated near Lake Nona's Medical City, Orlando International Airport, Downtown Orlando, SR 417, SR 528, premier shopping, dining, and Central Florida's world-famous attractions, this home is also zoned for highly regarded Innovation High School. Offering an outstanding combination of elegance, functionality, and an unbeatable location, this is an exceptional opportunity to own a home in one of Orlando's most desirable communities.
Additional Information
- Amenities
- Clubhouse, Fitness Center, Other
- Interior Features
- Ceiling Fans(s), Walk-In Closet(s)
- Exterior Features
- Balcony
- Taxes
- $2,731
- HOA Fee
- $155
- HOA Freqency
- Monthly
- Financing
- Cash, Conventional, FHA, VA Loan
- Location
- Conservation Area
- Community Features
- Clubhouse, Deed Restrictions, Dog Park, Fitness Center, Playground, Pool
- Property Description
- Two Story
- Zoning
- PD
- Appliances
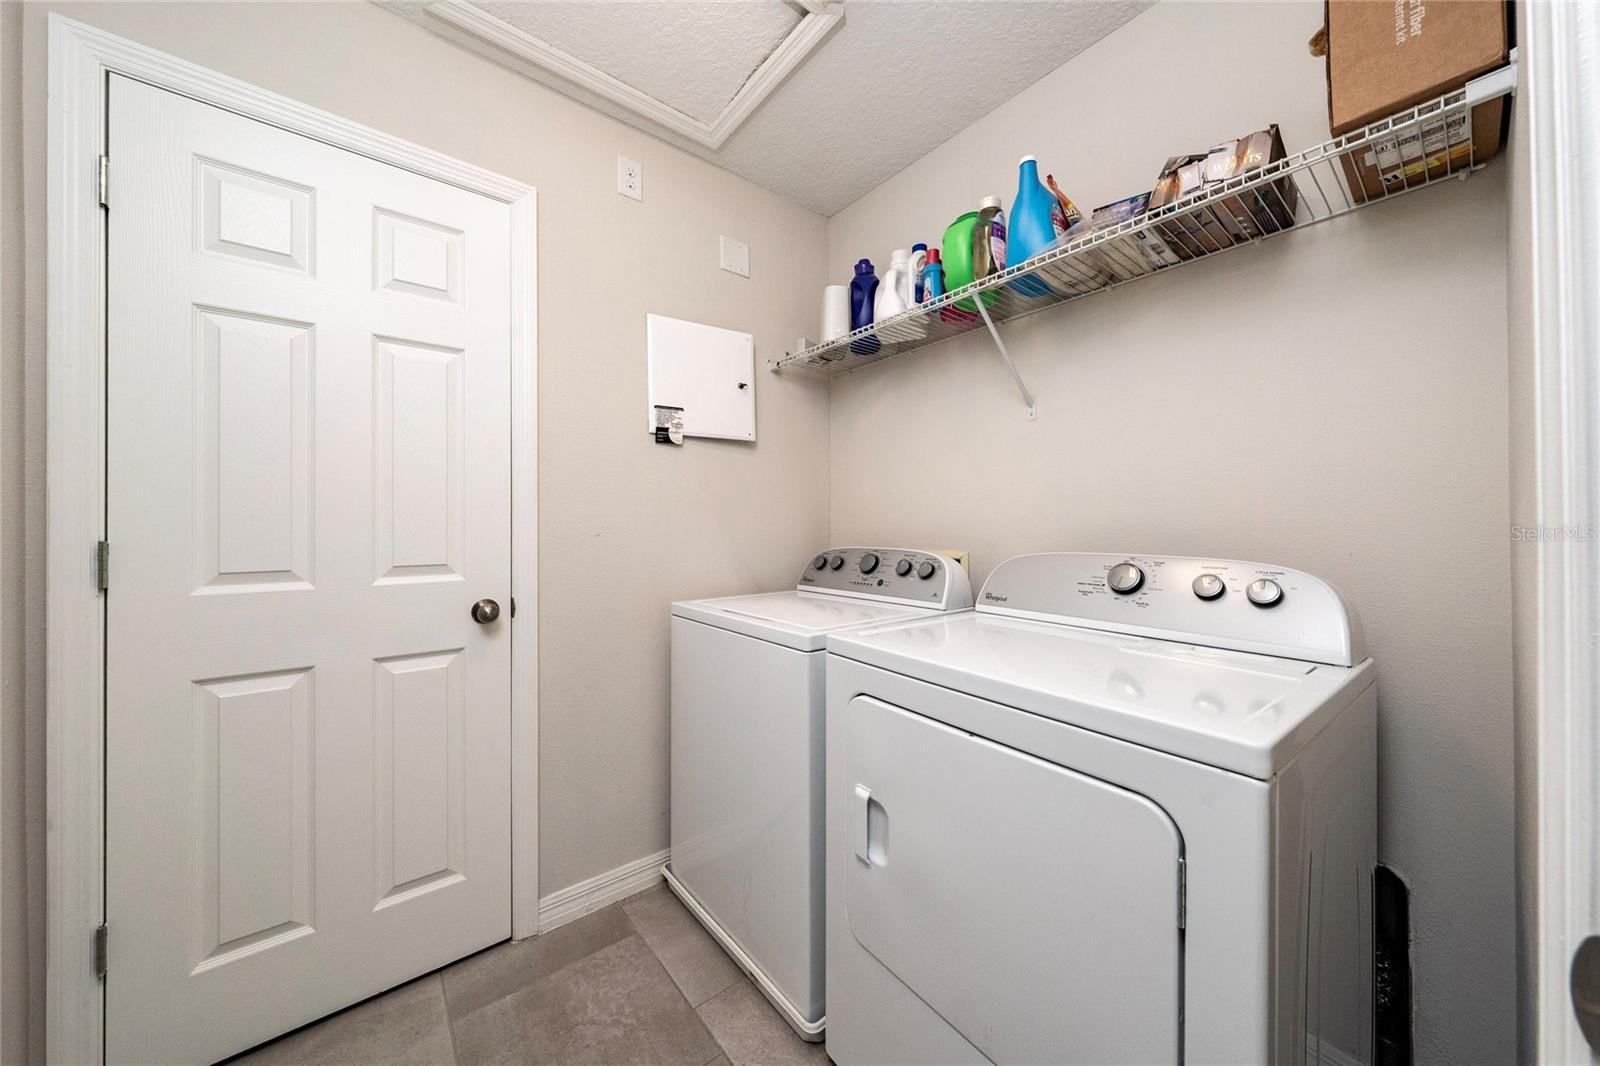
- Dishwasher, Disposal, Dryer, Electric Water Heater, Microwave, Range, Refrigerator, Washer
- Heating
- Central, Electric
- Air Conditioning
- Central Air
- Exterior Construction
- Block
- Exterior Features
- Balcony
- Levels
- Two
- Roof
- Shingle
- Foundation
- Slab
- Pool
- Yes
- Garage
- 2 Car Carport, 2 Car Garage
- Garage Spaces
- 2
- Elementary School
- Sun Blaze Elementary
- Middle School
- Innovation Middle School
- High School
- Innovation High
Courtesy of EMPIRE NETWORK REALTY
StellarMLS is the source of this information via Internet Data Exchange Program. All listing information is deemed reliable but not guaranteed and should be independently verified through personal inspection by appropriate professionals. Listings displayed on this website may be subject to prior sale or removal from sale. Availability of any listing should always be independently verified. Listing information is provided for consumer personal, non-commercial use, solely to identify potential properties for potential purchase. All other use is strictly prohibited and may violate relevant federal and state law. Data last updated on