5169 Dove Tree Street, Orlando, FL 32811
- $580,000
- 4
- BD
- 3
- BA
- 2,448
- SqFt





- List Price
- $580,000
- Status
- PENDING
- Days on Market
- 19
- MLS#
- O6425516
- Subtype
- Residential
- Style
- Two Story
- Year Built
- 2014
- Bedrooms
- 4
- Bathrooms
- 3
- Full Baths
- 2
- Half Baths
- 1
- Living Area
- 2,448
- Lot Size
- 5,275
- Acres
- 0.12
- Subdivision
- Millennia Park Ph 2
- MLS Area Major
- Orlando/Orlo Vista/Richmond Heights
Property Description
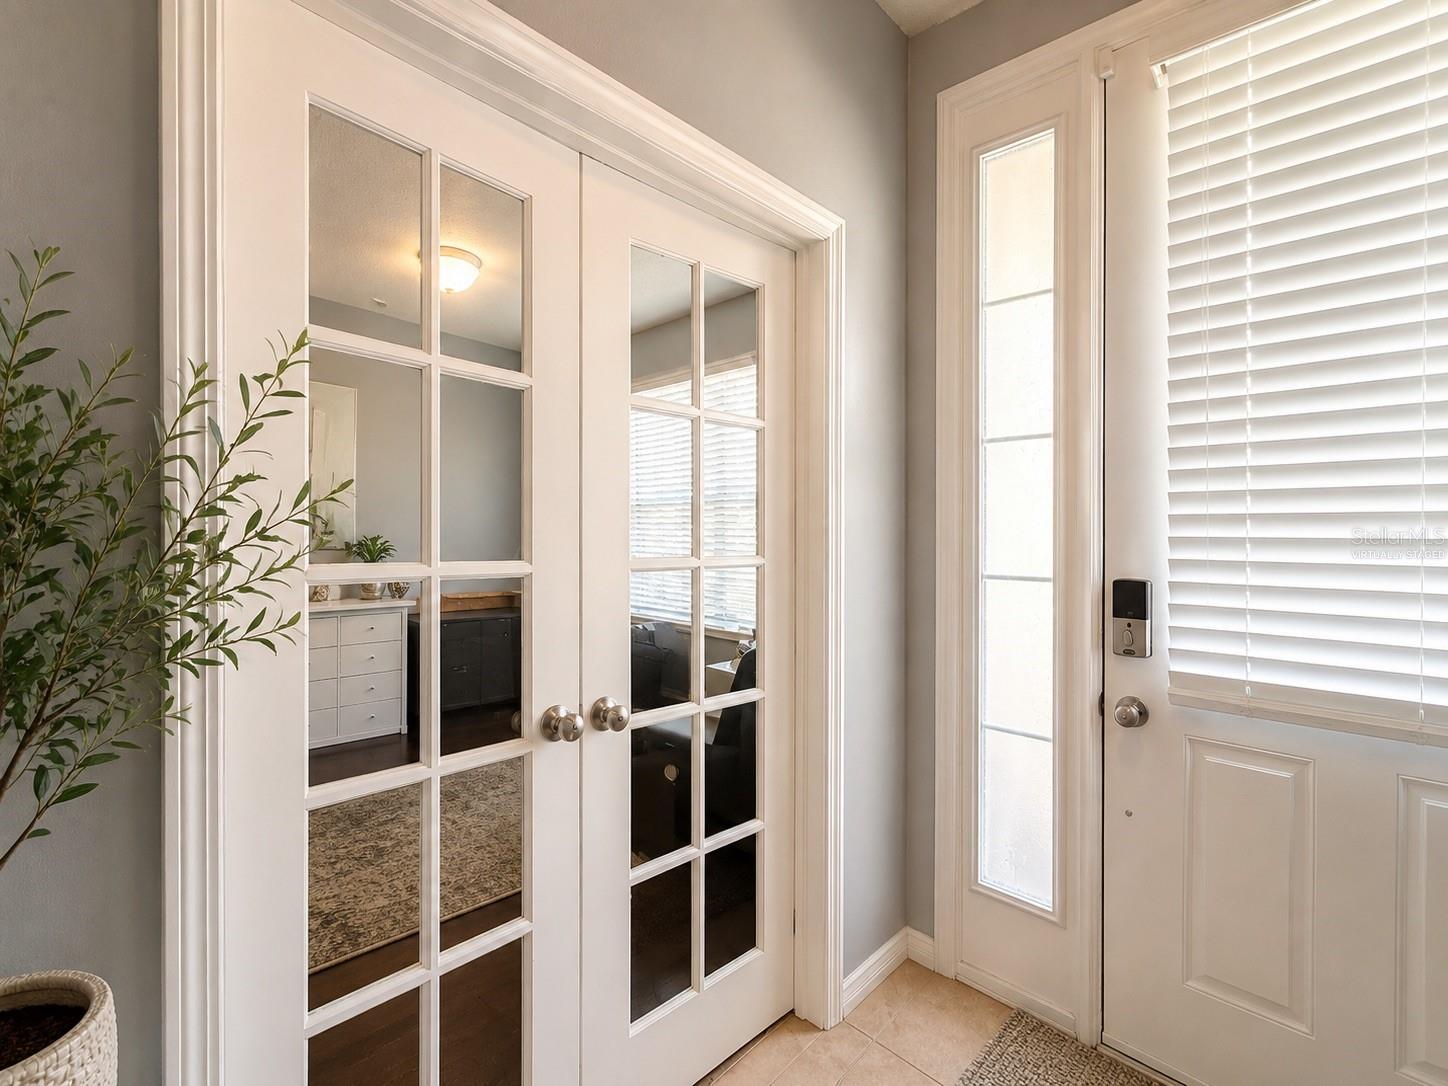
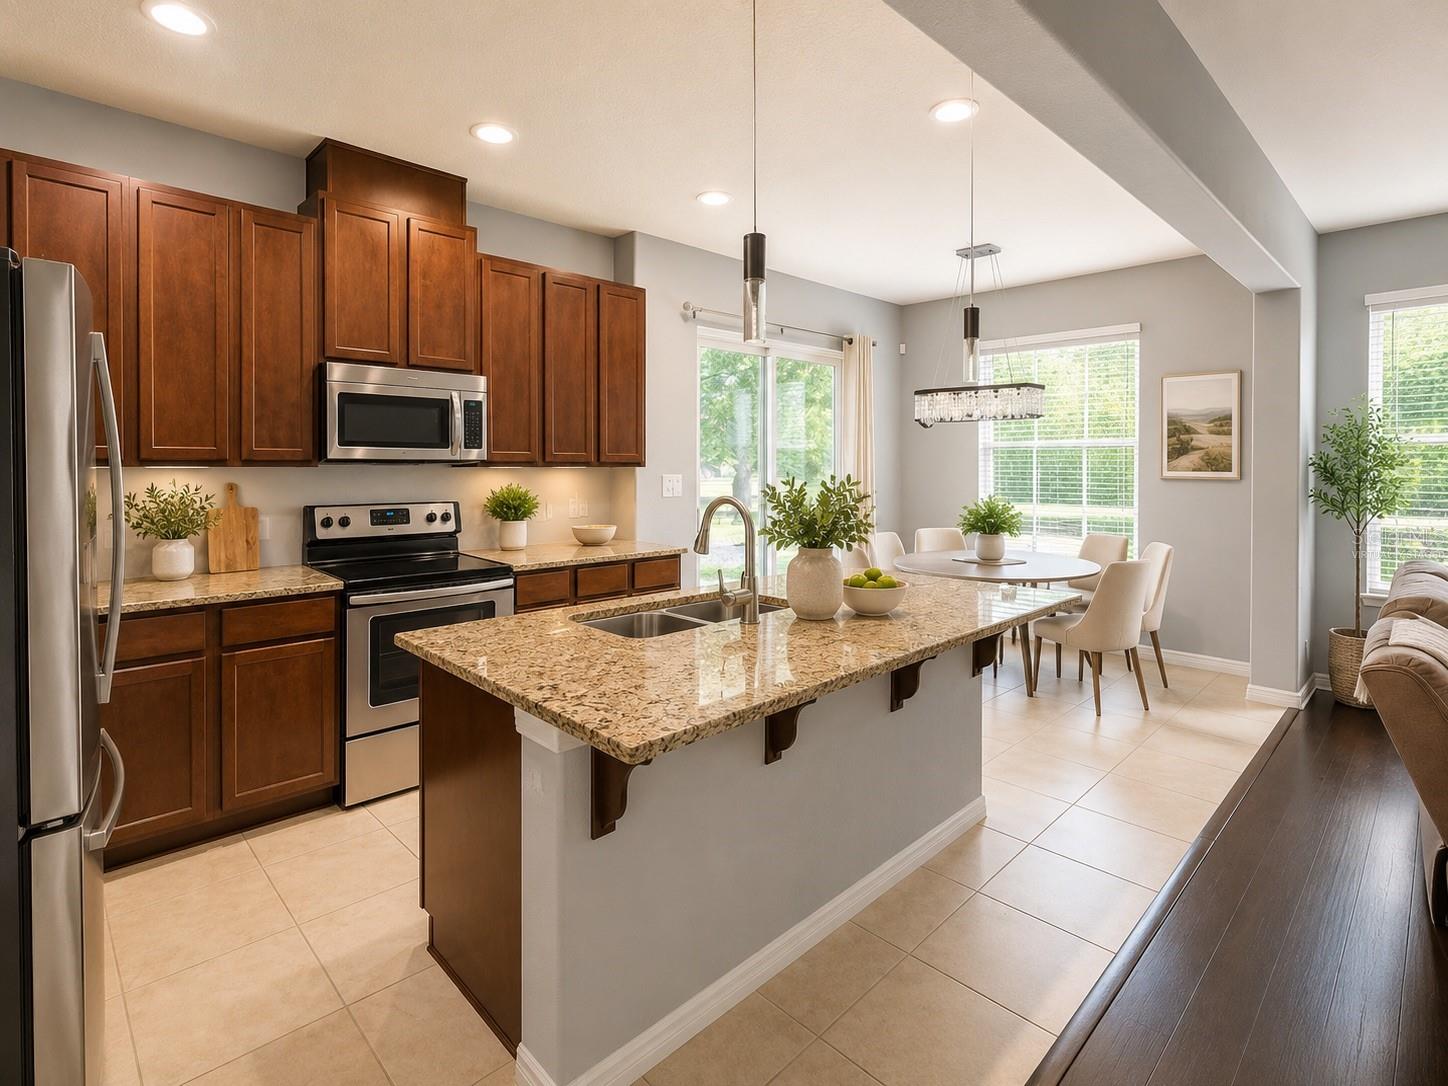
Under contract-accepting backup offers. Virtually Staged. Welcome to your new home in the highly sought-after gated community of Millennia Park! Built in 2014, this beautifully maintained two-story residence offers over 2,400 square feet of thoughtfully designed living space, featuring 4 spacious bedrooms, 2.5 bathrooms, and a dedicated home office, providing the perfect combination of comfort, functionality, and flexibility. Step inside to an open and inviting floor plan where the spacious kitchen seamlessly overlooks the family room, creating the ideal space for everyday living, gathering with family and friends, and entertaining guests. The dedicated office offers the perfect work-from-home setup, study space, or hobby room to suit your lifestyle. Upstairs, you'll find generously sized secondary bedrooms along with a spacious primary suite featuring a walk-in closet and a private en-suite bathroom designed for relaxation and comfort. Enjoy the exceptional amenities Millennia Park has to offer, including a community pool, playground, park, and beautifully landscaped common areas. Ideally located just minutes from the Mall at Millenia, major highways, premier shopping, dining, and Orlando's world-famous attractions, this home combines convenience with an exceptional lifestyle. Whether you're searching for your forever home or simply looking for more space in an unbeatable location, this move-in-ready property delivers the perfect blend of style, versatility, and community living. Schedule your private showing today and discover everything this beautiful home has to offer!
Additional Information
- Interior Features
- Eat-in Kitchen, High Ceilings, PrimaryBedroom Upstairs, Tray Ceiling(s)
- Exterior Features
- Sidewalk, Sliding Doors
- HOA Fee
- $997
- HOA Freqency
- Semi-Annually
- Financing
- Cash, Conventional, FHA, VA Loan
- Community Features
- Gated Community - No Guard, Playground, Pool, No Deed Restriction
- Property Description
- Two Story
- Zoning
- PD
- Appliances
- Dishwasher, Microwave, Range, Refrigerator
- Heating
- Electric
- Air Conditioning
- Central Air
- Exterior Construction
- Block, Concrete, Stucco
- Exterior Features
- Sidewalk, Sliding Doors
- Stories
- 2
- Levels
- Two
- Roof
- Shingle
- Foundation
- Other
- Pool
- Yes
- Garage
- 2 Car Garage
- Garage Spaces
- 2
Courtesy of EXP REALTY LLC
StellarMLS is the source of this information via Internet Data Exchange Program. All listing information is deemed reliable but not guaranteed and should be independently verified through personal inspection by appropriate professionals. Listings displayed on this website may be subject to prior sale or removal from sale. Availability of any listing should always be independently verified. Listing information is provided for consumer personal, non-commercial use, solely to identify potential properties for potential purchase. All other use is strictly prohibited and may violate relevant federal and state law. Data last updated on