1456 E Brookshire Court, Winter Park, FL 32792
- $449,000
- 3
- BD
- 2
- BA
- 1,673
- SqFt







- List Price
- $449,000
- Status
- PENDING
- Days on Market
- 5
- MLS#
- O6425661
- Subtype
- Residential
- Style
- One Story
- Architectural Style
- Florida
- Year Built
- 1987
- Bedrooms
- 3
- Bathrooms
- 2
- Full Baths
- 2
- Living Area
- 1,673
- Lot Size
- 6,195
- Acres
- 0.14
- Subdivision
- Hyde Park
- MLS Area Major
- Winter Park/Aloma
Property Description
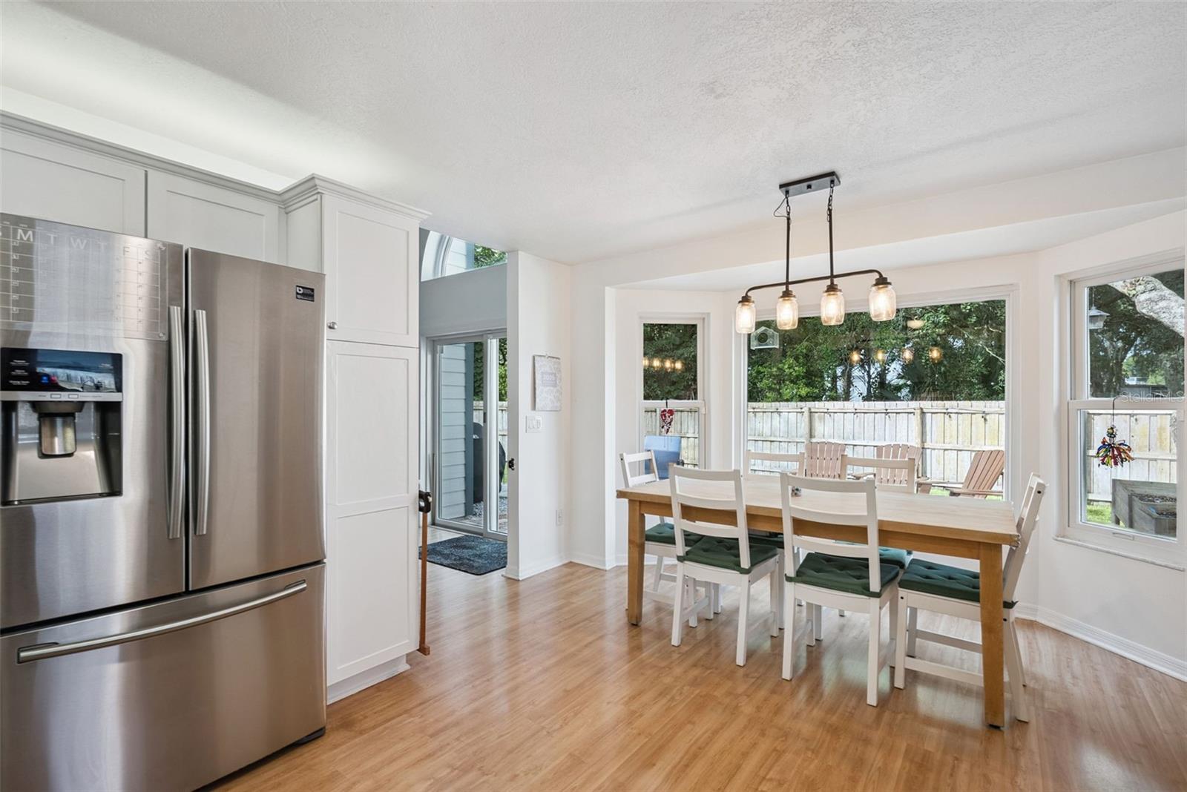
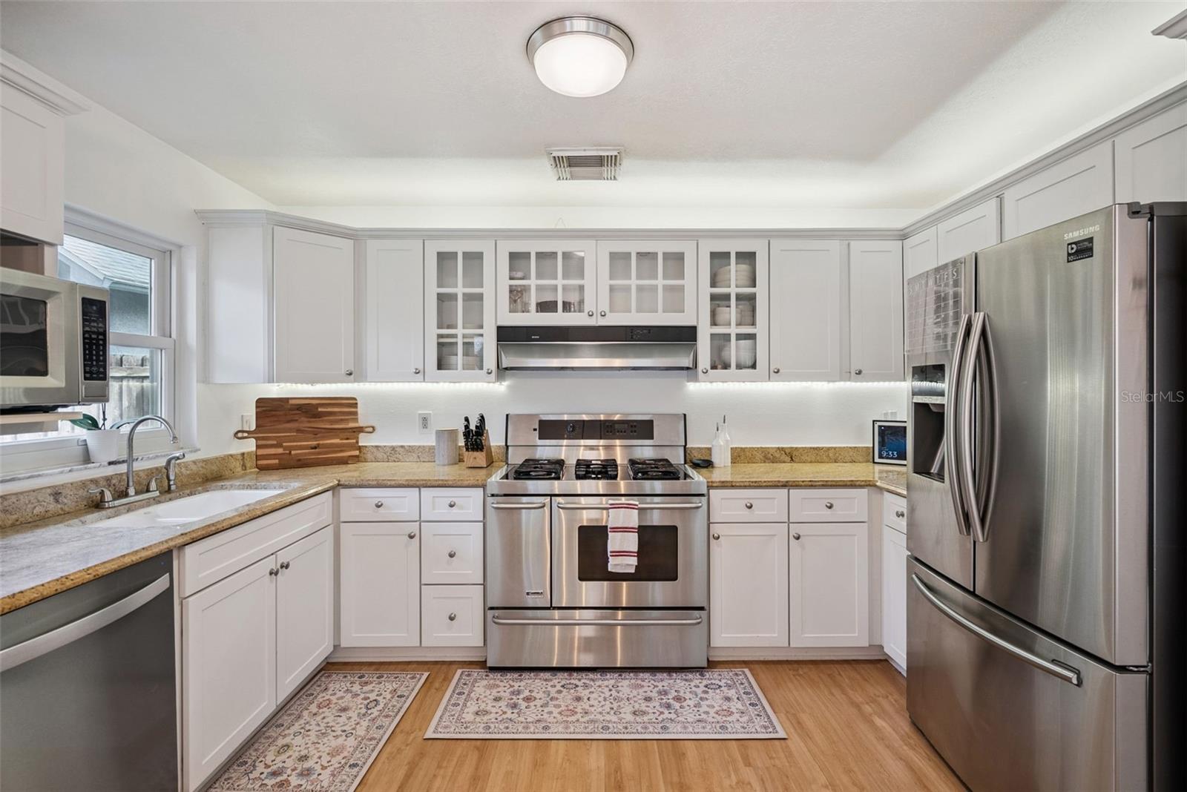
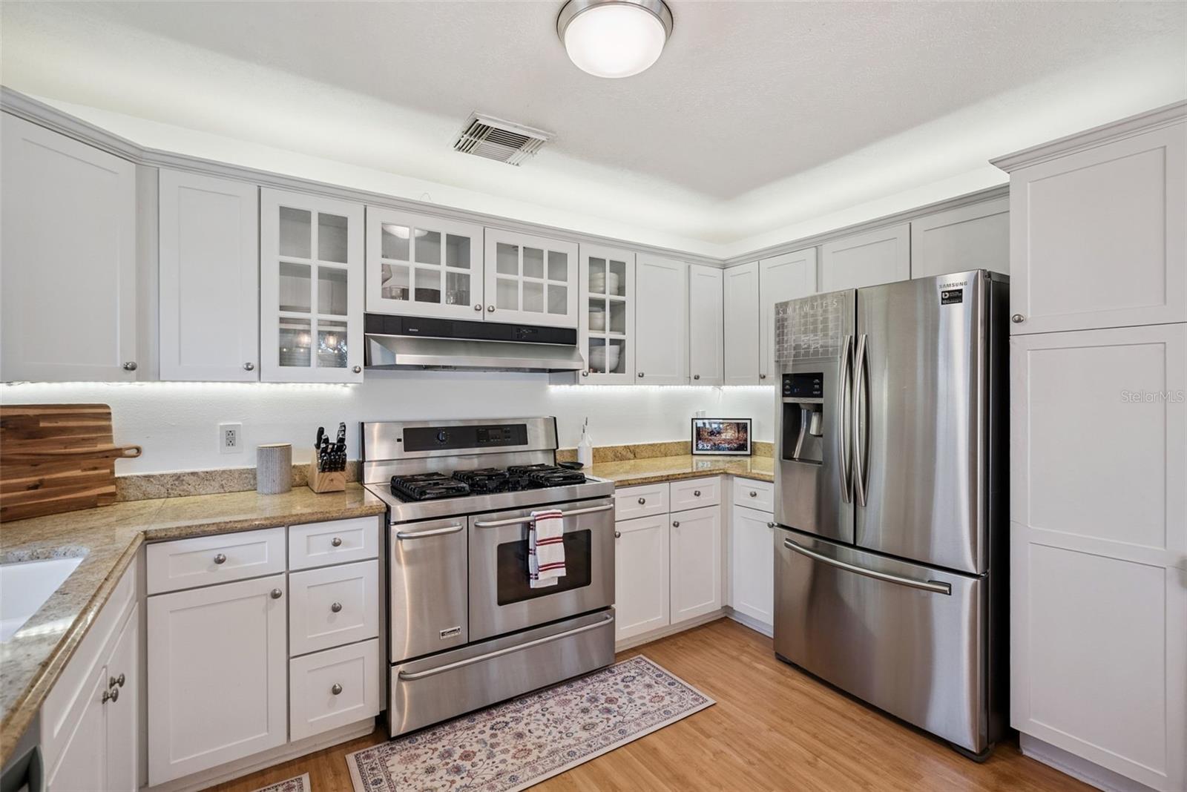
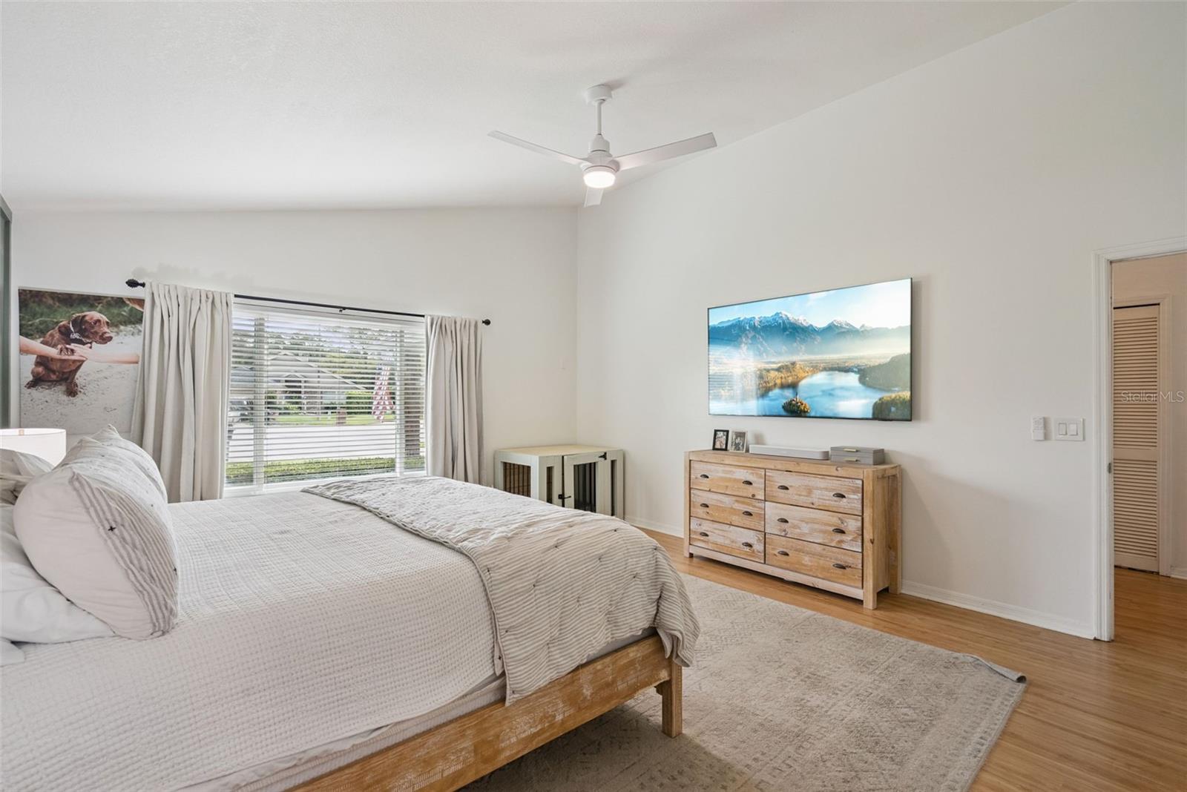
Under contract-accepting backup offers. Tucked away on a peaceful cul-de-sac, this beautifully updated Winter Park gem offers the perfect blend of modern style, functional design, and peace of mind. From the moment you arrive, the quiet setting welcomes you home to 1456 E. Brookshire Court. Step inside to discover a bright and airy interior featuring soaring vaulted ceilings that elevate the main living areas, creating a spacious and grand atmosphere. The thoughtfully designed split floor plan ensures maximum privacy, separating the serene primary suite from the additional bedrooms. Throughout the home, tasteful interior upgrades provide a sleek, move-in-ready aesthetic. Major highlights include brand new roof installed in 2020 for years of low-maintenance ownership. Enjoy the outdoor oasis out back complete with paver patio overlooking an expansive, deep backyard—perfect for weekend barbecues, play, or designing your dream pool. Zoned for highly sought-after Seminole County Public Schools while offering easy access to local dining, shopping, and parks. Don't miss the opportunity to own this turn-key retreat in a prime Winter Park location. Schedule your private showing today
Additional Information
- Interior Features
- High Ceilings, Open Floorplan, Thermostat
- Exterior Features
- Lighting, Private Mailbox, Sidewalk
- HOA Fee
- $100
- HOA Freqency
- Quarterly
- Financing
- Cash, Conventional, FHA, VA Loan
- Location
- Cul-De-Sac, In County, Landscaped, Oversized Lot, Sidewalk, Paved
- Community Features
- No Deed Restriction
- Property Description
- One Story
- Zoning
- PUD
- Appliances
- Cooktop, Dishwasher, Disposal, Dryer, Range Hood, Refrigerator, Washer
- Heating
- Central, Electric
- Air Conditioning
- Central Air
- Exterior Construction
- Block, Stucco
- Exterior Features
- Lighting, Private Mailbox, Sidewalk
- Levels
- One
- Roof
- Shingle
- Foundation
- Slab
- Garage
- 2 Car Garage
- Garage Spaces
- 2
- Elementary School
- Eastbrook Elementary
- Middle School
- Tuskawilla Middle
- High School
- Lake Howell High
- View
- Trees/Woods
Courtesy of COMPASS FLORIDA LLC
StellarMLS is the source of this information via Internet Data Exchange Program. All listing information is deemed reliable but not guaranteed and should be independently verified through personal inspection by appropriate professionals. Listings displayed on this website may be subject to prior sale or removal from sale. Availability of any listing should always be independently verified. Listing information is provided for consumer personal, non-commercial use, solely to identify potential properties for potential purchase. All other use is strictly prohibited and may violate relevant federal and state law. Data last updated on