726 Porter Rye Avenue, Debary, FL 32713
- $599,000
- 4
- BD
- 4
- BA
- 2,924
- SqFt




- List Price
- $599,000
- Status
- ACTIVE
- Days on Market
- 11
- MLS#
- V4950258
- Subtype
- Residential
- Style
- Two Story
- Architectural Style
- Craftsman
- Year Built
- 2022
- Bedrooms
- 4
- Bathrooms
- 4
- Full Baths
- 3
- Half Baths
- 1
- Living Area
- 2,924
- Lot Size
- 6,011
- Acres
- 0.14
- Subdivision
- Rivington Ph 1a
- MLS Area Major
- Debary
Property Description
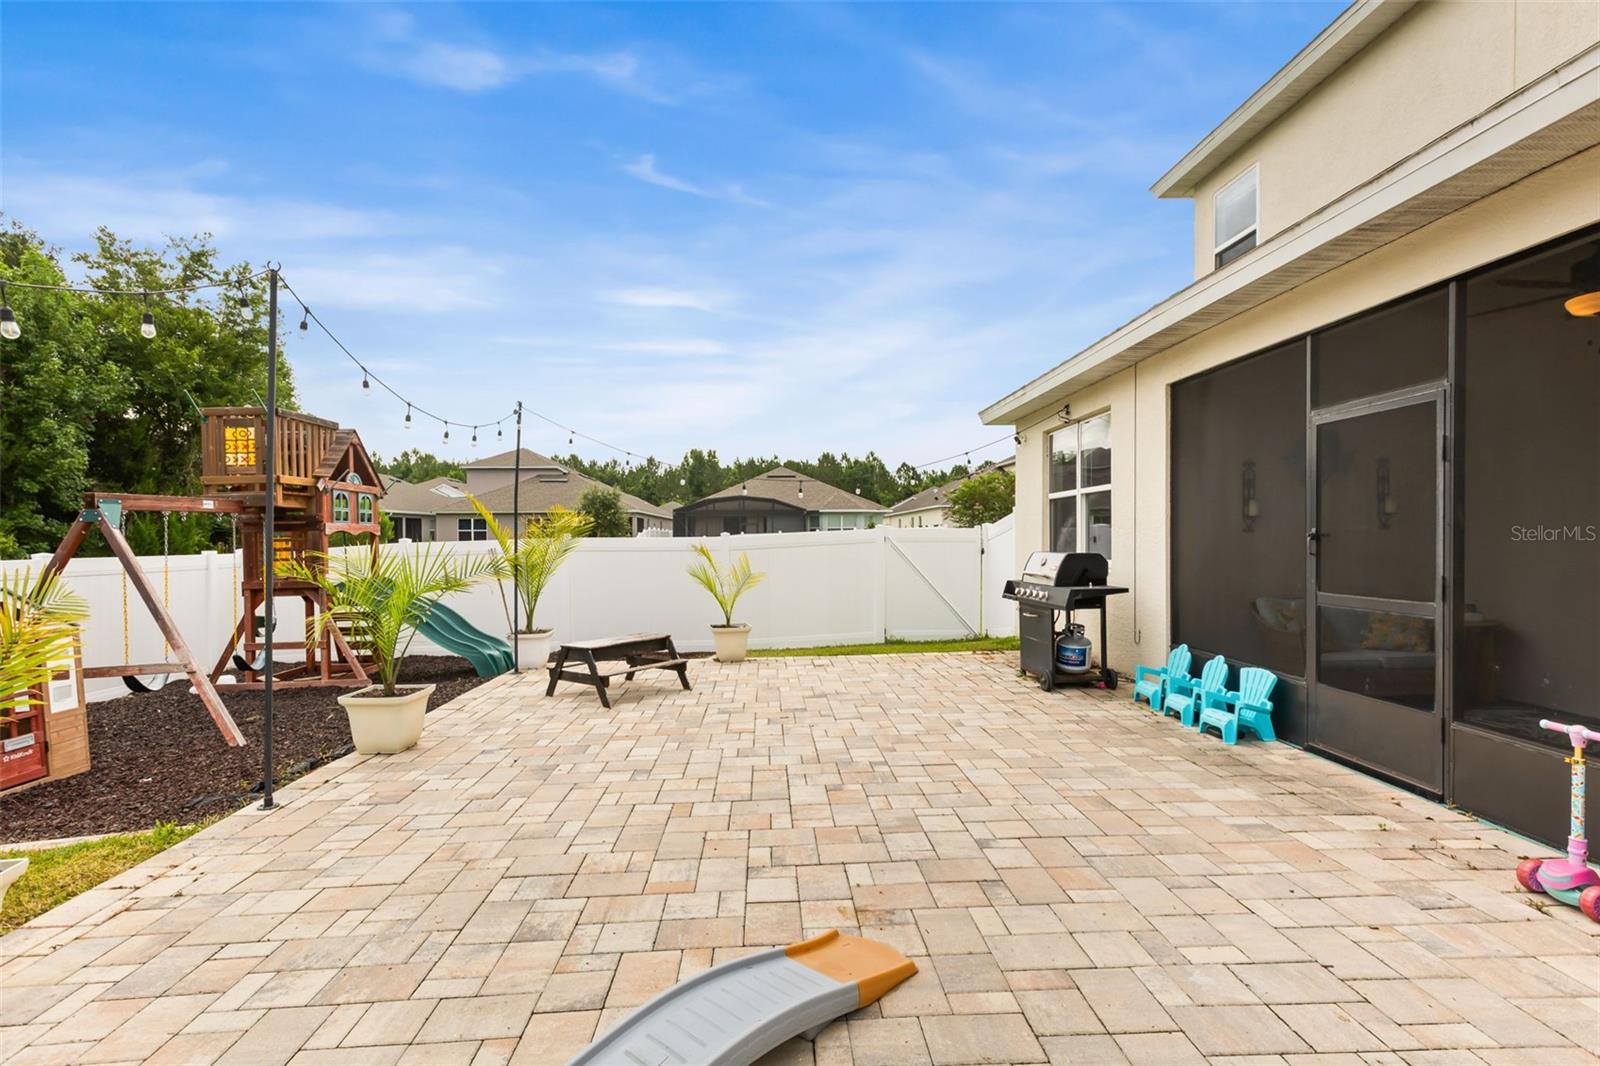
Don’t wait for new construction, this turnkey 2022-built home offers the look and feel of a brand-new build with valuable upgrades already completed. Located in the highly sought-after Rivington community, this two-story home features 4 bedrooms, 3.5 bathrooms, approximately 2,924 sq ft of living space, and a two-car garage. Situated on a rare oversized homesite with no neighbors on either side or behind, the property provides exceptional privacy and an open, peaceful setting that is difficult to find within the community. Inside, the thoughtfully designed open floor plan features high ceilings, abundant natural light, and spacious living areas ideal for both everyday living and entertaining. The kitchen serves as the heart of the home, offering quartz countertops, stainless steel appliances, generous cabinetry, and a large island overlooking the main living space. Additional upgrades include a whole-home water filtration system. A flexible first-floor room provides the perfect setting for a home office, formal dining area, or additional sitting room. The primary suite is conveniently located on the main level and features a spacious bedroom, private en-suite bathroom, and walk-in closet. Upstairs, three additional bedrooms, two full bathrooms, and a versatile bonus room provide plenty of space for guests, a playroom, home office, or media area. Step outside to enjoy Florida living from the screened-in rear patio and extended paver deck, creating an ideal space for relaxing, grilling, and entertaining. The oversized backyard is further enhanced by vinyl fencing, conservation views, and the privacy of having no adjoining homes on either side or behind the property. Ideally located near the DeBary SunRail station, parks, shopping, dining, and the continued growth of downtown DeBary, this move-in-ready home offers the perfect combination of privacy, space, and convenience. Schedule your private showing today!
Additional Information
- Amenities
- Clubhouse, Pool, Trail(s), Wheelchair Access
- Interior Features
- Built-in Features, Ceiling Fans(s), Crown Molding, Eat-in Kitchen, High Ceilings, Open Floorplan, PrimaryBedroom Upstairs, Solid Surface Counters, Split Bedroom, Thermostat, Walk-In Closet(s), Window Treatments
- Exterior Features
- Sidewalk, Sliding Doors
- Taxes
- $2,509
- HOA Fee
- $12
- HOA Freqency
- Monthly
- Financing
- Cash, Conventional, FHA, VA Loan
- Location
- Conservation Area, City Limits, Landscaped, Oversized Lot, Private, Sidewalk, Paved
- Community Features
- Clubhouse, Deed Restrictions, Golf Carts OK, Playground, Pool, Sidewalks
- Property Description
- Two Story
- Zoning
- RES
- Appliances
- Built-In Oven, Cooktop, Dishwasher, Disposal, Electric Water Heater, Exhaust Fan, Freezer, Ice Maker, Microwave, Range, Range Hood, Refrigerator, Water Filtration System
- Heating
- Central, Electric, Zoned
- Air Conditioning
- Central Air
- Exterior Construction
- Block, Stucco
- Exterior Features
- Sidewalk, Sliding Doors
- Stories
- 2
- Levels
- Two
- Roof
- Shingle
- Foundation
- Slab
- Pool
- Yes
- Parking
- Driveway, Garage Door Opener, Ground Level, Guest, Oversized
- Parking Features
- Driveway, Garage Door Opener, Ground Level, Guest, Oversized
- Garage
- 2 Car Garage
- Garage Spaces
- 2
- Garage Features
- Driveway, Garage Door Opener, Ground Level, Guest, Oversized
- Elementary School
- Enterprise Elem
- Middle School
- River Springs Middle School
- High School
- University High School-VOL
- View
- Trees/Woods
Courtesy of LPT REALTY LLC
StellarMLS is the source of this information via Internet Data Exchange Program. All listing information is deemed reliable but not guaranteed and should be independently verified through personal inspection by appropriate professionals. Listings displayed on this website may be subject to prior sale or removal from sale. Availability of any listing should always be independently verified. Listing information is provided for consumer personal, non-commercial use, solely to identify potential properties for potential purchase. All other use is strictly prohibited and may violate relevant federal and state law. Data last updated on