1352 Marybeth Lane, The Villages, FL 32163
- $235,000
- 2
- BD
- 2
- BA
- 963
- SqFt




- List Price
- $235,000
- Status
- ACTIVE
- Days on Market
- 7
- MLS#
- G5115189
- Subtype
- Residential
- Style
- One Story
- Architectural Style
- Patio Home
- Year Built
- 2020
- Bedrooms
- 2
- Bathrooms
- 2
- Full Baths
- 2
- Living Area
- 963
- Lot Size
- 3,520
- Acres
- 0.08
- Subdivision
- The Villages
- MLS Area Major
- The Villages
Property Description
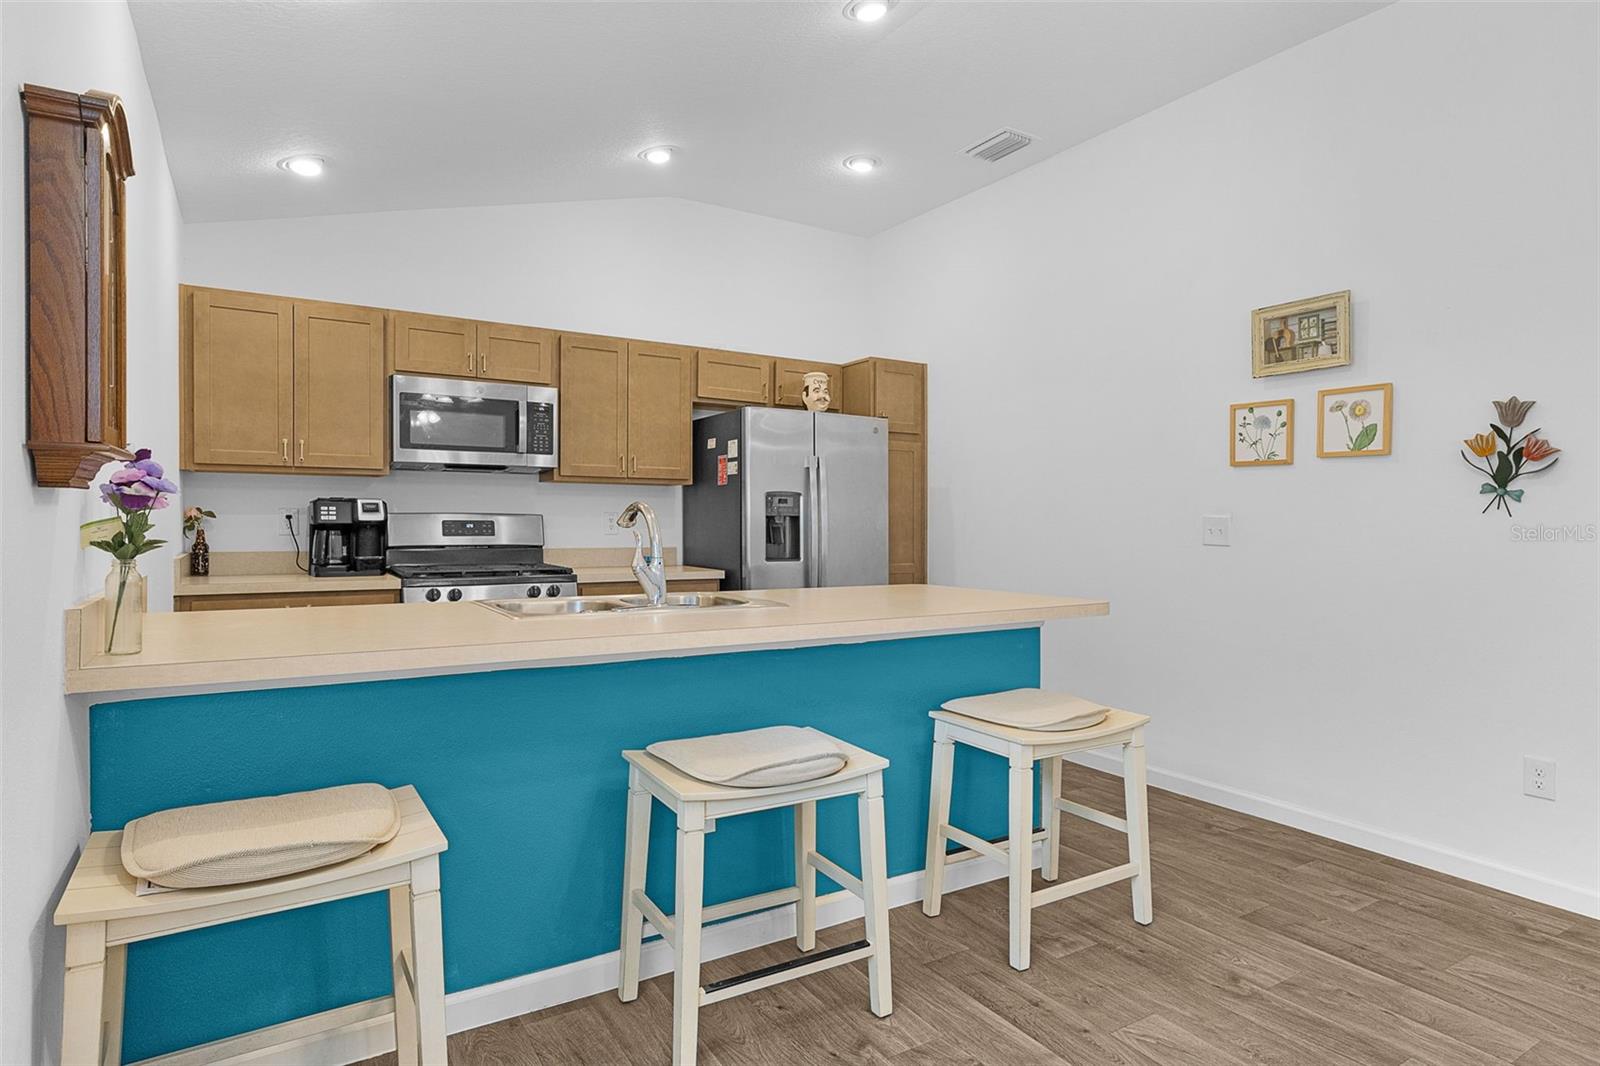
~2020 ROOF, HVAC, and HOT WATER HEATER~ ~TANDEM GOLF CART GARAGE~ Welcome to this beautifully maintained RETREAT model in the desirable Village of HAWKINS, offering modern finishes, low-maintenance living, and an ideal location close to all the amenities of The Villages. Built in 2020, this charming home combines contemporary style with thoughtful design, making it perfect as a full-time residence, seasonal getaway, or investment property. A welcoming PAVER FRONT PATIO provides the perfect spot to enjoy your morning coffee or greet neighbors. Step inside to an OPEN FLOOR PLAN highlighted by VAULTED CEILINGS and attractive vinyl flooring throughout the main living areas, with plush carpet in the bedrooms. The spacious living room features a ceiling fan and flows seamlessly into the dining area and kitchen, creating a bright and inviting space for entertaining. The kitchen is designed for both style and function, featuring HI-DEF countertops, STAINLESS STEEL appliances, convenient CLOSET PANTRY, and ample cabinet space. The adjacent dining area offers a vaulted ceiling that enhances the open and airy feel. The private primary suite includes carpet, high ceiling, ceiling fan, & generous WALK-IN CLOSET. Note the stylish barn door which allows access to the convenient stacked full-size washer and dryer. The ensuite bath features custom glass shower sliding doors and HI-DEF countertops. The guest bedroom is equally inviting with carpet, ceiling fan, high ceiling, and built-in closet. The guest bath includes a tub/shower combination and matching HI-DEF countertops. The tandem golf cart-forward garage offers excellent space for both your vehicle and golf cart. This move-in-ready Retreat model offers modern construction, quality finishes, and the easy Florida lifestyle you've been looking for. Located conveniently close to Magnolia Plaza, Brownwood Paddock Square, Sawgrass Grove, Edna's on The Green, while not far from Eastport. Golf is nearby at Southern Oaks, Lowlands, Mickey Lee, and Marsh View golf courses. Rec centers include Hawkins, Aviary, Ezell, Everglades and Rohan.
Additional Information
- Interior Features
- Ceiling Fans(s), High Ceilings, Open Floorplan, Thermostat, Vaulted Ceiling(s), Walk-In Closet(s)
- Taxes
- $1,754
- Financing
- Cash, Conventional, VA Loan
- Location
- Near Golf Course
- Community Features
- Deed Restrictions, Golf Carts OK, Golf, Irrigation-Reclaimed Water, Pool, Restaurant, Tennis Court(s), Golf Community
- Property Description
- One Story
- Zoning
- RESI
- Appliances
- Dishwasher, Disposal, Dryer, Electric Water Heater, Microwave, Range, Refrigerator, Washer
- Heating
- Heat Pump
- Air Conditioning
- Central Air
- Exterior Construction
- Vinyl Siding
- Levels
- One
- Roof
- Shingle
- Foundation
- Slab
- Pool
- Yes
- Parking
- Tandem
- Parking Features
- Tandem
- Garage
- 1 Car Garage
- Garage Spaces
- 1
- Garage Features
- Tandem
Courtesy of REALTY EXECUTIVES IN THE VILLAGES
StellarMLS is the source of this information via Internet Data Exchange Program. All listing information is deemed reliable but not guaranteed and should be independently verified through personal inspection by appropriate professionals. Listings displayed on this website may be subject to prior sale or removal from sale. Availability of any listing should always be independently verified. Listing information is provided for consumer personal, non-commercial use, solely to identify potential properties for potential purchase. All other use is strictly prohibited and may violate relevant federal and state law. Data last updated on