10561 Satinwood Circle, Orlando, FL 32825
- $394,999
- 3
- BD
- 3
- BA
- 1,403
- SqFt






- List Price
- $394,999
- Status
- ACTIVE
- Days on Market
- 7
- Price Change
- ▲ $5,000 1784590509
- MLS#
- NS1088759
- Subtype
- Residential
- Style
- Two Story
- Year Built
- 1989
- Bedrooms
- 3
- Bathrooms
- 3
- Full Baths
- 2
- Half Baths
- 1
- Living Area
- 1,403
- Lot Size
- 5,638
- Acres
- 0.13
- Subdivision
- Cypress Springs Unit 3 Ph 1
- MLS Area Major
- Orlando/Rio Pinar / Union Park
Property Description
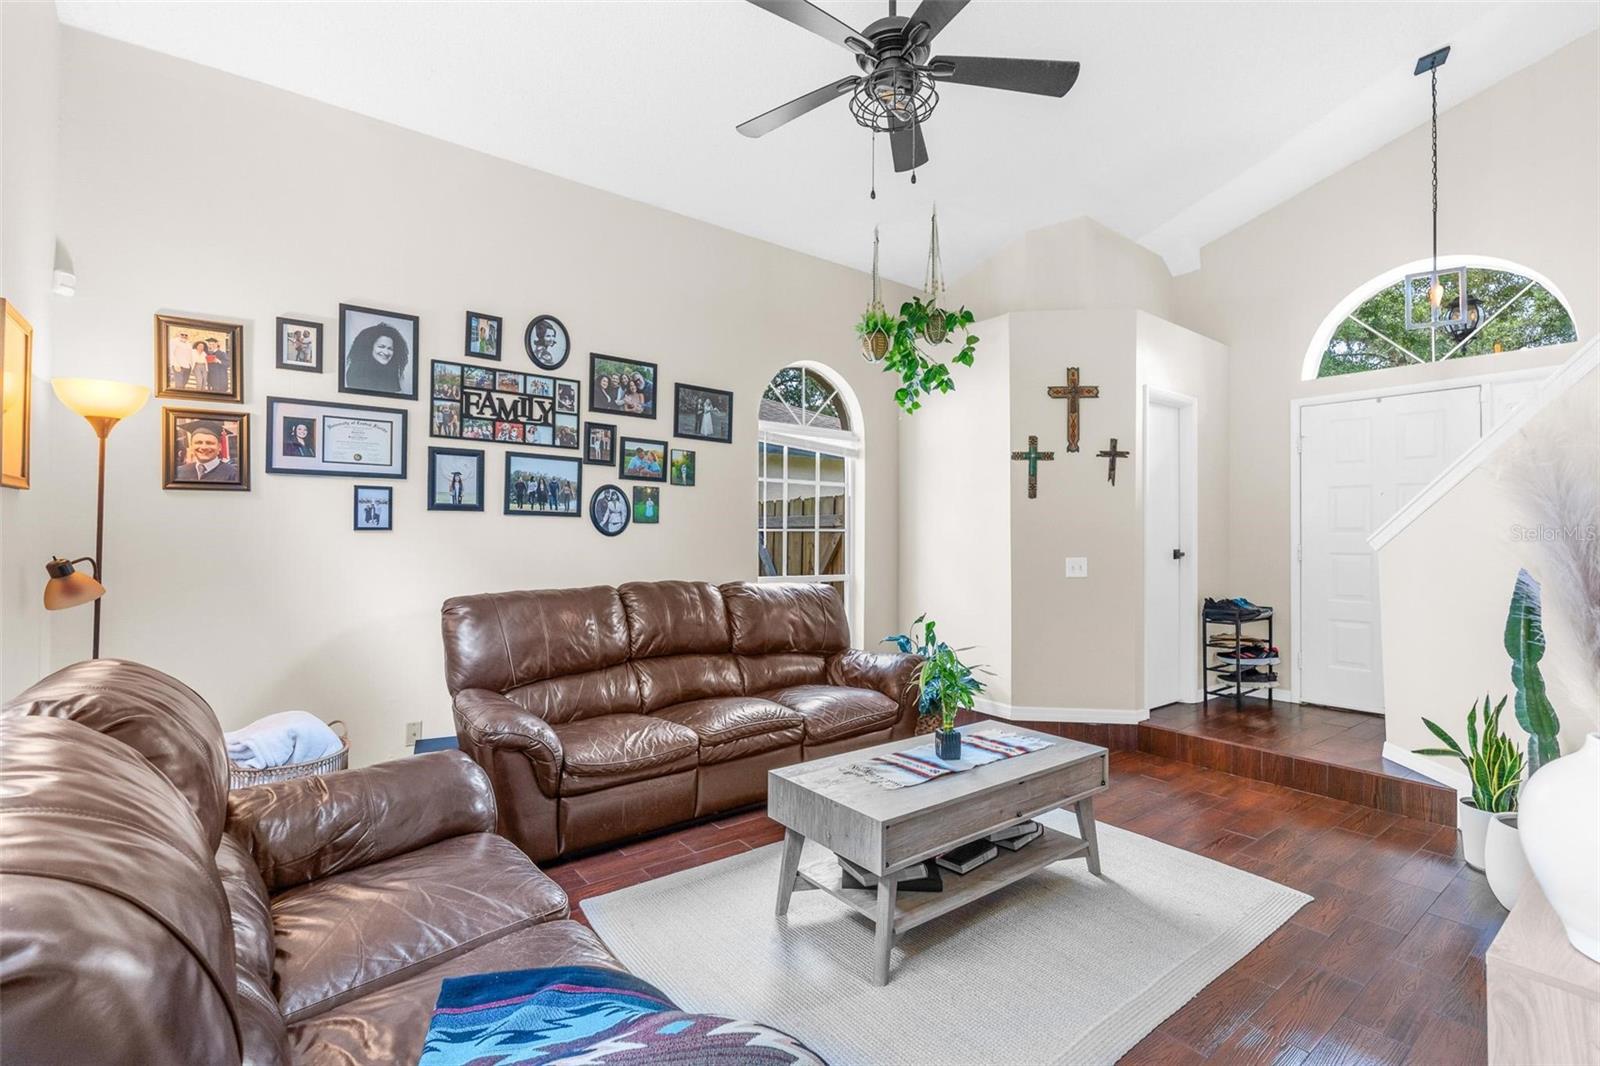
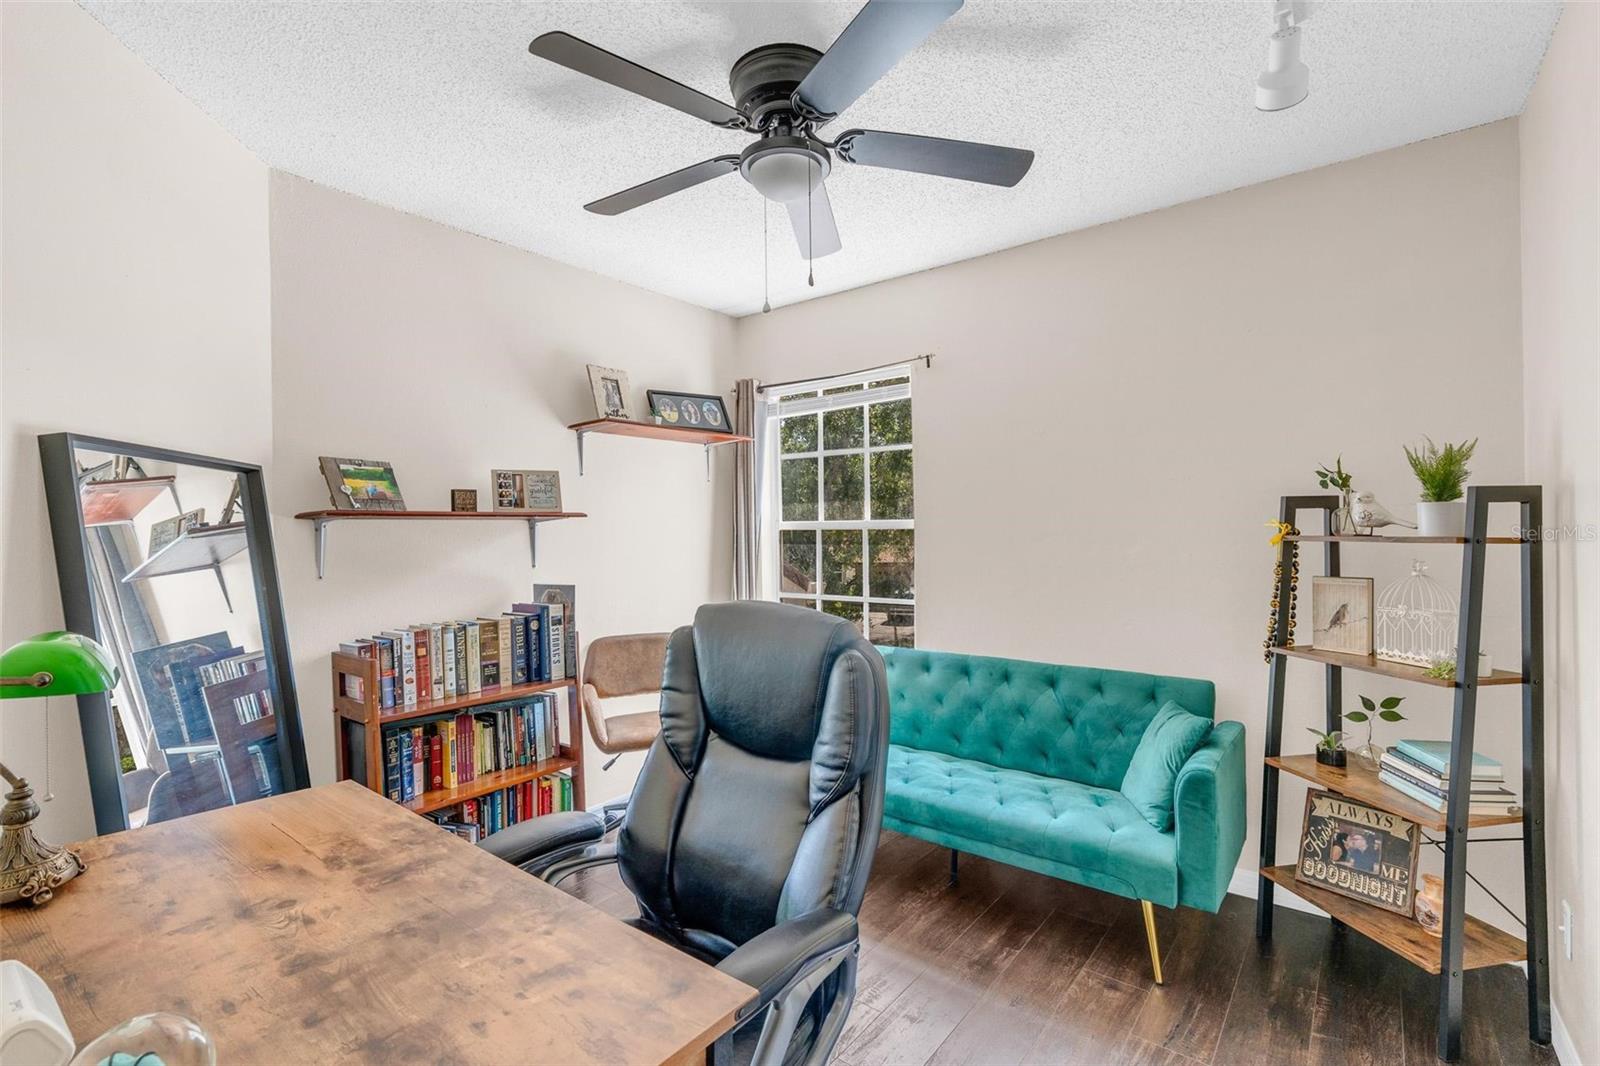
Welcome to 10561 Satinwood Lane, nestled in the established Cypress Springs community. This beautifully maintained two-story home offers 3 bedrooms, 2.5 bathrooms, and 1,302 square feet of comfortable living space, perfectly blending modern updates with everyday functionality. Step inside to an inviting floor plan filled with natural light, featuring spacious living and dining areas that flow seamlessly into the kitchen, creating the perfect space for both entertaining and daily living. Upstairs, all three bedrooms provide privacy from the main living areas, including a spacious primary suite featuring a recently updated en-suite bathroom. Enjoy peace of mind with major updates already completed, including a new roof (2021), complete home re-plumbing (2020), and HVAC system (2017). Step outside to your private backyard, offering the ideal setting to relax, entertain, or enjoy Florida's year-round weather. Residents of Cypress Springs enjoy access to a community pool while being just minutes from Waterford Lakes Town Center, UCF, Downtown Orlando, Orlando International Airport, and major roadways including SR-417 and SR-408. Whether you're looking for your first home, your next investment, or simply a move-in-ready property in a prime East Orlando location, this home is one you won't want to miss.
Additional Information
- Interior Features
- High Ceilings, PrimaryBedroom Upstairs
- Exterior Features
- Other
- HOA Fee
- $170
- HOA Freqency
- Quarterly
- Financing
- Cash, Conventional, FHA, VA Loan
- Location
- City Limits, Near Public Transit, Sidewalk, Paved
- Community Features
- No Deed Restriction
- Property Description
- Two Story
- Zoning
- P-D
- Appliances
- Cooktop, Dishwasher, Microwave, Refrigerator, Washer
- Heating
- Electric
- Air Conditioning
- Central Air
- Exterior Construction
- Block, Stucco
- Exterior Features
- Other
- Levels
- Two
- Roof
- Shingle
- Foundation
- Slab
- Garage
- 2 Car Garage
- Garage Spaces
- 2
- Elementary School
- Cypress Springs Elem
- Middle School
- Legacy Middle
- High School
- University High
Courtesy of LPT REALTY, LLC
StellarMLS is the source of this information via Internet Data Exchange Program. All listing information is deemed reliable but not guaranteed and should be independently verified through personal inspection by appropriate professionals. Listings displayed on this website may be subject to prior sale or removal from sale. Availability of any listing should always be independently verified. Listing information is provided for consumer personal, non-commercial use, solely to identify potential properties for potential purchase. All other use is strictly prohibited and may violate relevant federal and state law. Data last updated on