16331 66th Lane E, Parrish, FL 34219
- $479,900
- 4
- BD
- 3
- BA
- 2,411
- SqFt








- List Price
- $479,900
- Status
- ACTIVE
- Days on Market
- 10
- MLS#
- A4700302
- Subtype
- Residential
- Style
- Two Story
- Year Built
- 2025
- Bedrooms
- 4
- Bathrooms
- 3
- Full Baths
- 2
- Half Baths
- 1
- Living Area
- 2,411
- Lot Size
- 8,490
- Acres
- 0.19
- Subdivision
- Aviary At Rutland Ranch Ph Iia & Iib
- MLS Area Major
- Parrish
Property Description
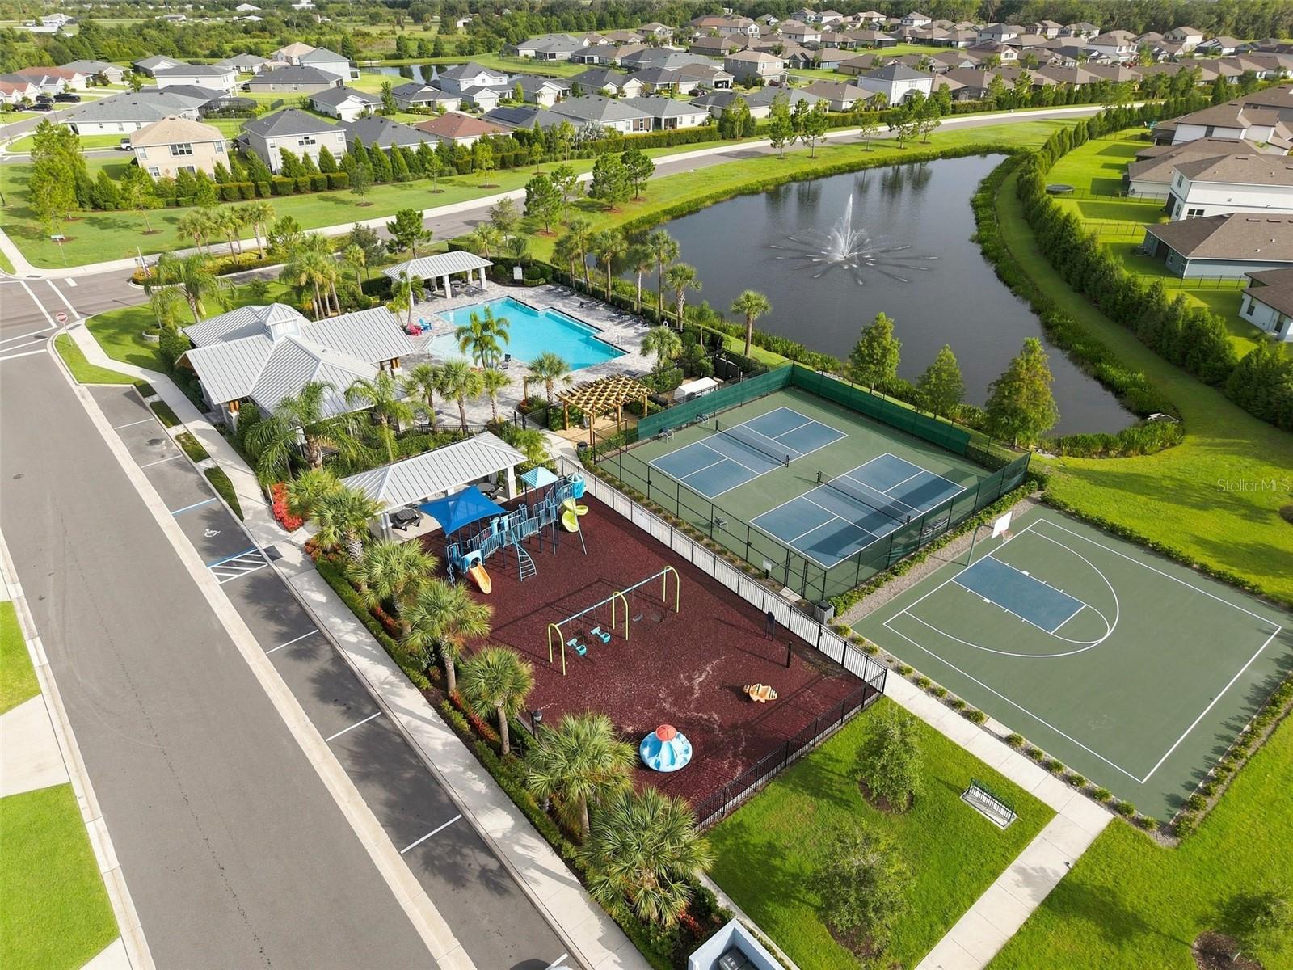
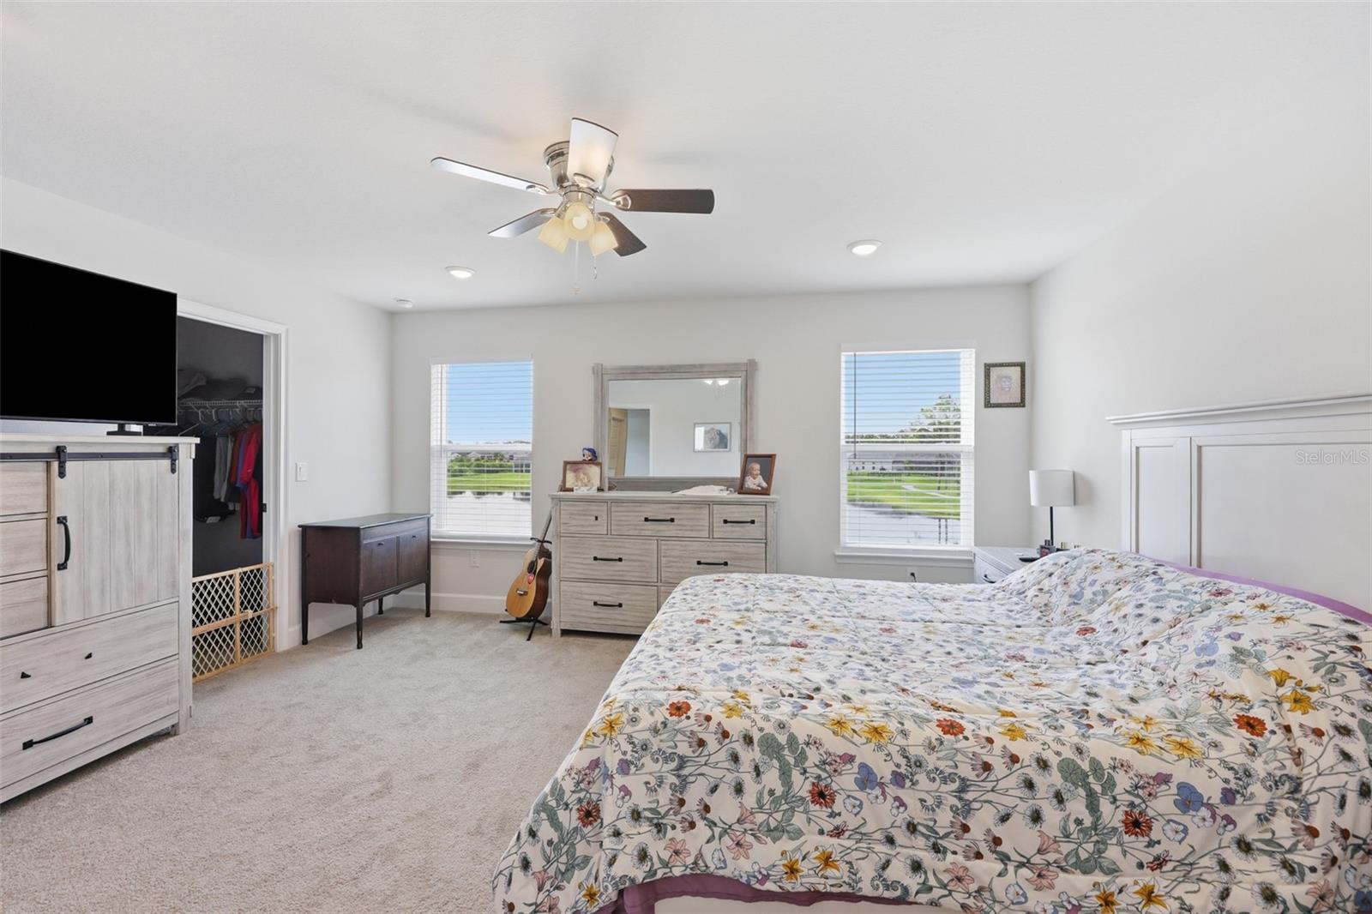
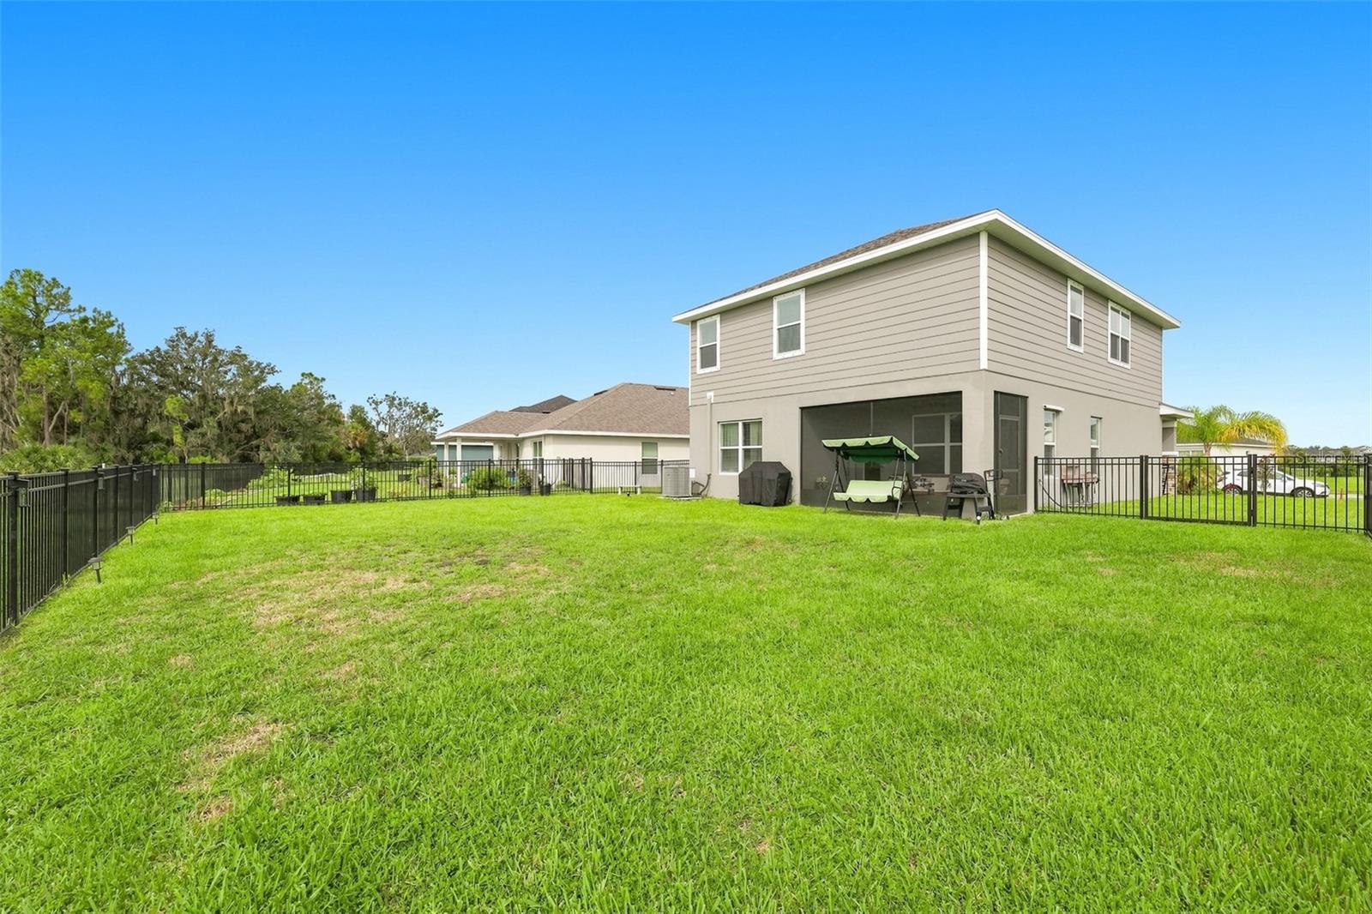
Welcome to this beautifully built 2025 home offering 4 spacious bedrooms, 2 full bathrooms, and a convenient half bath. This two-story residence features an open-concept floor plan with expansive living and dining areas, perfectly centered around a well-appointed kitchen that's ideal for entertaining family and friends. Thoughtful upgrades include a fully fenced backyard, a screened lanai, and upgraded lighting and ceiling fans throughout. Upstairs, you'll find all four bedrooms, including a generous primary suite with peaceful pond views, a large walk-in closet, and an elegant en-suite bathroom featuring dual vanities. Three additional bedrooms are thoughtfully positioned for privacy, along with a versatile loft/flex space that's perfect as a media room, home office, playroom, or additional living area. Step outside to the screened lanai overlooking the tranquil pond and enjoy the spacious, fully fenced backyard with plenty of room for pets, play, gardening, or weekend barbecues. Residents also enjoy outstanding community amenities just a short walk away, including a large resort-style swimming pool, clubhouse, playground, tennis courts, and more. This move-in-ready home combines modern style, functional living, and exceptional community amenities—don't miss the opportunity to make it yours!
Additional Information
- Amenities
- Pool
- Interior Features
- Ceiling Fans(s), In Wall Pest System
- Taxes
- $1,663
- HOA Fee
- $360
- HOA Freqency
- Quarterly
- Financing
- Cash, Conventional, FHA, USDA Loan, VA Loan
- Community Features
- Clubhouse, Playground, Tennis Court(s), No Deed Restriction
- Property Description
- Two Story
- Zoning
- RESI
- Appliances
- Dishwasher, Disposal, Electric Water Heater, Microwave, Range, Refrigerator
- Heating
- Electric
- Air Conditioning
- Central Air
- Exterior Construction
- Block
- Levels
- Two
- Roof
- Shingle
- Foundation
- Slab
- Garage
- 2 Car Garage
- Garage Spaces
- 2
- Elementary School
- William H. Bashaw Elementary
- Middle School
- Buffalo Creek Middle
- High School
- Parrish Community High
- View
- Water
Courtesy of EXIT KING REALTY
StellarMLS is the source of this information via Internet Data Exchange Program. All listing information is deemed reliable but not guaranteed and should be independently verified through personal inspection by appropriate professionals. Listings displayed on this website may be subject to prior sale or removal from sale. Availability of any listing should always be independently verified. Listing information is provided for consumer personal, non-commercial use, solely to identify potential properties for potential purchase. All other use is strictly prohibited and may violate relevant federal and state law. Data last updated on