1362 Viola Court, The Villages, FL 32163
- $289,000
- 2
- BD
- 2
- BA
- 1,156
- SqFt




- List Price
- $289,000
- Status
- ACTIVE
- Days on Market
- 2
- MLS#
- G5115244
- Subtype
- Residential
- Style
- One Story
- Year Built
- 2014
- Bedrooms
- 2
- Bathrooms
- 2
- Full Baths
- 2
- Living Area
- 1,156
- Lot Size
- 4,835
- Acres
- 0.11
- Subdivision
- The Villages
- MLS Area Major
- The Villages
Property Description
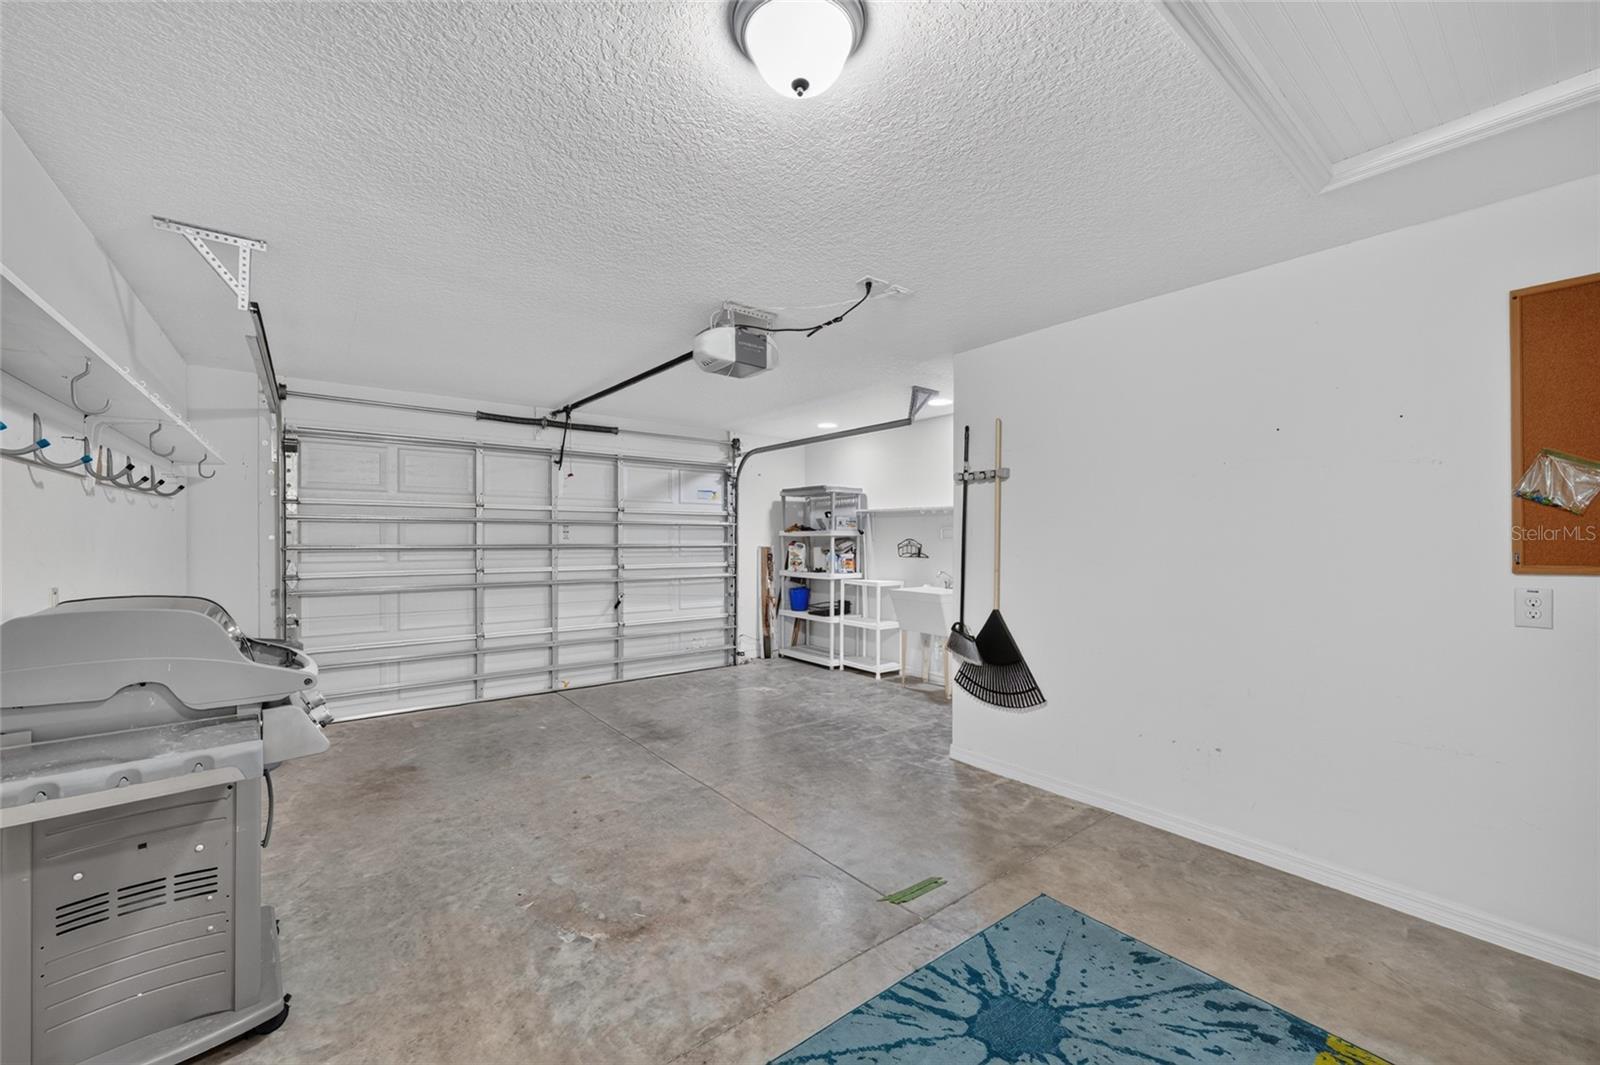
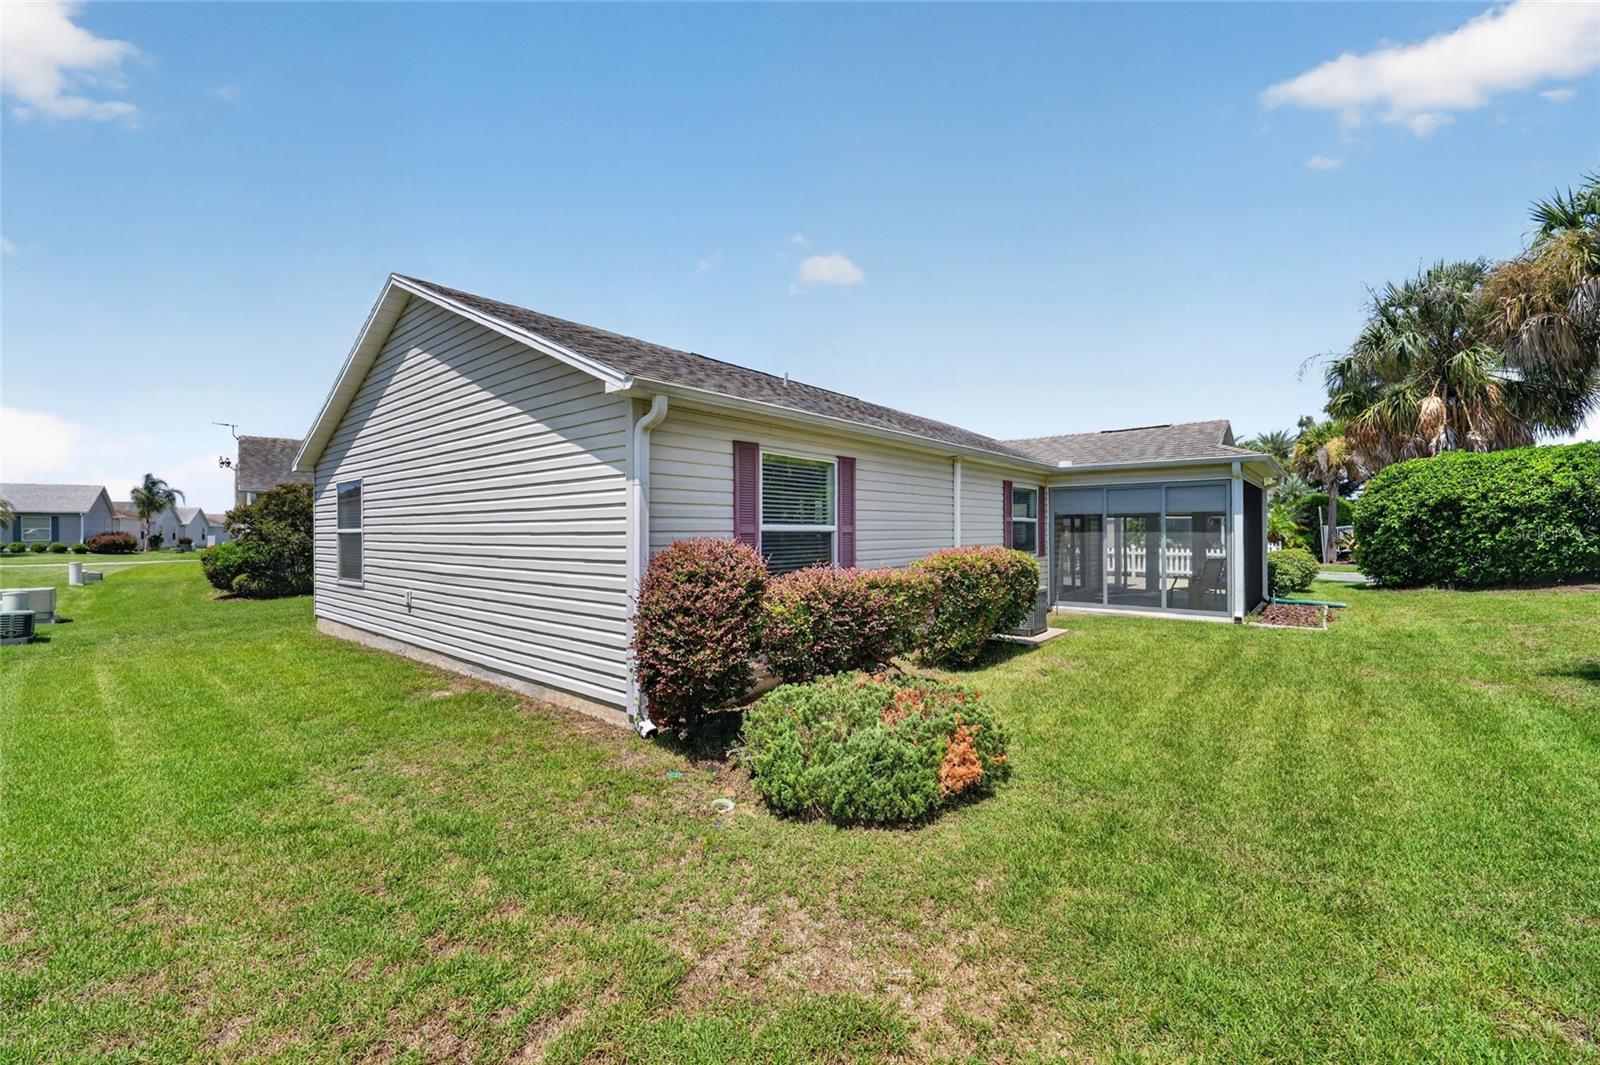
TURNKEY | CORNER LOT | PRIVATE GLASS-ENCLOSED LANAI | EXPANSIVE FRONT PATIO | SMART HOME | MOVE-IN READY! Why wait? Your Florida dream home is here! Welcome to this beautifully maintained TURNKEY 2-bedroom, 2-bath Colony Villa, perfectly situated on a premium oversized corner lot in the highly desirable Leyton Villas within the Village of Dunedin. This fully furnished, move-in-ready home includes furniture, televisions, linens, dishes, cookware, silverware, small kitchen appliances, décor, and more—making it an ideal full-time residence, seasonal getaway, or income-producing investment property. From the moment you arrive, you'll be captivated by the inviting picket fence, lush, mature landscaping, and impressive 22' x 20' outdoor patio—the perfect space to enjoy your morning coffee, entertain family and friends, or relax while soaking in the beautiful Florida weather. Step inside and discover a bright, spacious open-concept floor plan filled with natural light, soaring vaulted ceilings, and luxury vinyl plank flooring throughout—NO CARPET! Designed for effortless living and entertaining, the living, dining, and kitchen areas flow seamlessly together. The spacious kitchen offers wood cabinetry with pull-out shelving, stainless steel appliances, a pantry, breakfast bar, and an adjoining dining area, providing both style and functionality for everyday living. One of this home's most impressive features is the private glass-enclosed lanai, creating an additional year-round living space unlike most Colony Villas. Surrounded by mature landscaping for exceptional privacy, this beautiful room features three walls of sliding glass doors, solar shades, a modern ceiling fan, and French doors leading directly to the expansive front patio, seamlessly blending indoor and outdoor living. The spacious primary suite serves as your private retreat, complete with vaulted ceilings, abundant natural light, a generous walk-in closet, and an en-suite bathroom featuring wood cabinetry and a walk-in shower. The guest bedroom also offers vaulted ceilings and ample closet space, while the guest bathroom includes a wood vanity, tub/shower combination, and convenient hallway linen closet. This home is packed with valuable upgrades, including a NEW HVAC system (December 2025) featuring a Smart Thermostat that allows remote control from anywhere using your smartphone. The HVAC also includes a transferable 10-year parts and labor warranty through December 2035, with the first annual maintenance already prepaid. Additional peace of mind comes from a new transferable Massey Services termite bond and a Smart Garage Door (2025) that can also be controlled remotely. The oversized 1½-car garage offers built-in storage, a dedicated laundry area, and plenty of room for both your vehicle and golf cart. Ideally located just minutes from Brownwood Paddock Square, Lake Sumter Landing, and the shopping, dining, entertainment, and medical facilities along County Road 466A, this exceptional home offers the perfect blend of location, comfort, and low-maintenance living. Simply bring your suitcase!
Additional Information
- Amenities
- Fence Restrictions, Golf Course, Park, Pickleball Court(s), Pool, Recreation Facilities, Shuffleboard Court, Tennis Court(s), Trail(s)
- Interior Features
- Ceiling Fans(s), Eat-in Kitchen, Kitchen/Family Room Combo, Living Room/Dining Room Combo, Open Floorplan, Primary Bedroom Main Floor, Thermostat, Vaulted Ceiling(s), Walk-In Closet(s)
- Taxes
- $674
- Financing
- Cash, Conventional, FHA, VA Loan
- Location
- Corner Lot
- Community Features
- Community Mailbox, Deed Restrictions, Dog Park, Golf Carts OK, Golf, Irrigation-Reclaimed Water, Pool, Restaurant, Tennis Court(s), Golf Community
- Property Description
- One Story
- Zoning
- RES
- Appliances
- Dishwasher, Disposal, Microwave, Range, Refrigerator
- Heating
- Electric
- Air Conditioning
- Central Air
- Exterior Construction
- Vinyl Siding, Frame
- Levels
- One
- Roof
- Shingle
- Foundation
- Slab
- Pool
- Yes
- Garage
- 1 Car Garage
- Garage Spaces
- 1
Courtesy of REALTY EXECUTIVES IN THE VILLAGES
StellarMLS is the source of this information via Internet Data Exchange Program. All listing information is deemed reliable but not guaranteed and should be independently verified through personal inspection by appropriate professionals. Listings displayed on this website may be subject to prior sale or removal from sale. Availability of any listing should always be independently verified. Listing information is provided for consumer personal, non-commercial use, solely to identify potential properties for potential purchase. All other use is strictly prohibited and may violate relevant federal and state law. Data last updated on