5510 Denmark Drive, West Bradenton, FL 34207
- $154,000
- 2
- BD
- 2
- BA
- 1,222
- SqFt




- List Price
- $154,000
- Status
- ACTIVE
- Days on Market
- 3
- MLS#
- D6148133
- Subtype
- Residential
- Style
- One Story
- Year Built
- 1975
- Bedrooms
- 2
- Bathrooms
- 2
- Full Baths
- 2
- Living Area
- 1,222
- Lot Size
- 4,169
- Acres
- 0.10
- Subdivision
- Chateau Village Co-Op
- MLS Area Major
- Bradenton/Fifty Seventh Avenue
Property Description
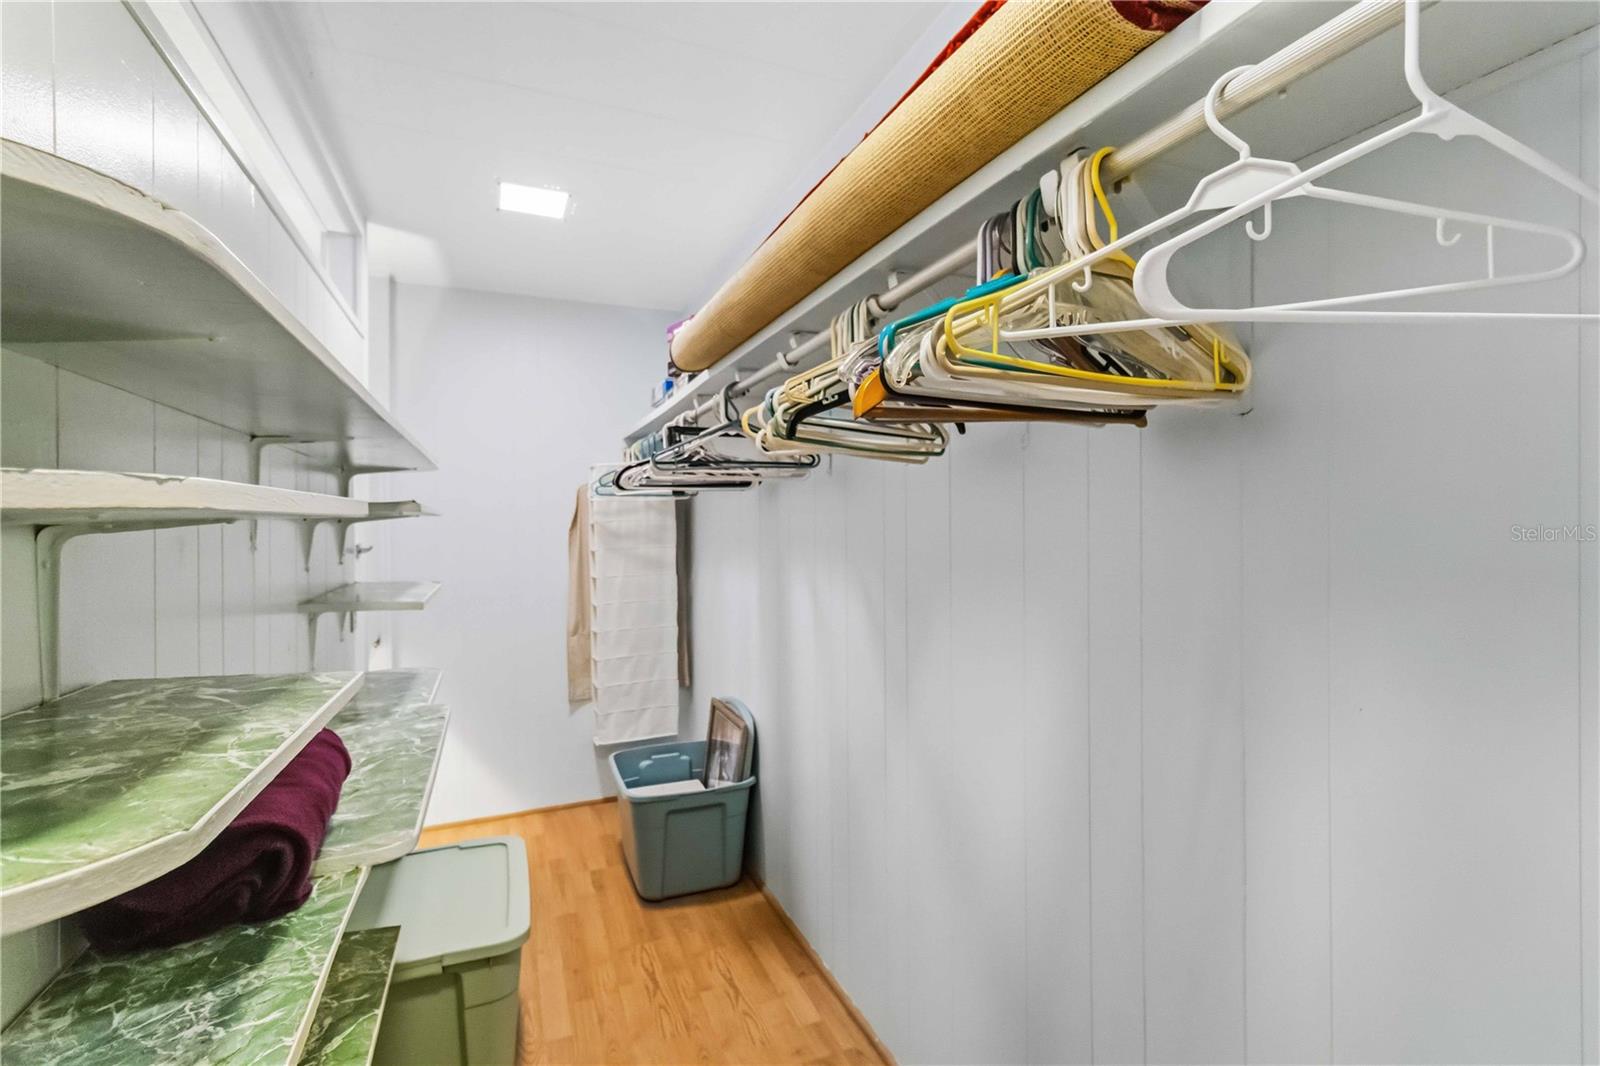
Welcome to easy Florida living in the desirable 55+ Chateau Village Co-Op community! This well-maintained 2-bedroom, 2-bath manufactured home offers a spacious layout with an attached carport and additional storage. The bright living and dining areas provide plenty of room for relaxing or entertaining, while the functional kitchen offers ample cabinetry and workspace. Enjoy the convenience of low-maintenance living in a friendly community featuring resort-style amenities, including a clubhouse, heated pool, shuffleboard, and a full calendar of social activities. Ideally located just minutes from shopping, dining, medical facilities, Sarasota-Bradenton International Airport, and the beautiful Gulf Coast beaches of Anna Maria Island. Whether you're looking for a seasonal retreat or a year-round residence, this home offers comfort, convenience, and an exceptional Florida lifestyle. Schedule your private showing today!
Additional Information
- Interior Features
- Ceiling Fans(s), Living Room/Dining Room Combo, Primary Bedroom Main Floor, Solid Surface Counters, Stone Counters
- Exterior Features
- Awning(s)
- HOA Fee
- $250
- HOA Freqency
- Monthly
- Financing
- Cash, Conventional
- Community Features
- Clubhouse, Community Mailbox, Deed Restrictions
- Property Description
- One Story
- Zoning
- RSMH6
- Appliances
- Dryer, Microwave, Range, Refrigerator, Washer
- Heating
- Central, Electric
- Air Conditioning
- Central Air
- Exterior Construction
- Vinyl Siding
- Exterior Features
- Awning(s)
- Levels
- One
- Roof
- Membrane
- Foundation
- Pillar/Post/Pier
- Parking
- Covered, Driveway
- Parking Features
- Covered, Driveway
- Garage
- 2 Car Carport
- Garage Features
- Covered, Driveway
- Elementary School
- Oneco Elementary
- Middle School
- Electa Arcotte Lee Magnet
- High School
- Bayshore High
Courtesy of CENTURY 21 SUNBELT REALTY
StellarMLS is the source of this information via Internet Data Exchange Program. All listing information is deemed reliable but not guaranteed and should be independently verified through personal inspection by appropriate professionals. Listings displayed on this website may be subject to prior sale or removal from sale. Availability of any listing should always be independently verified. Listing information is provided for consumer personal, non-commercial use, solely to identify potential properties for potential purchase. All other use is strictly prohibited and may violate relevant federal and state law. Data last updated on