7446 Pinehurst Drive, Spring Hill, FL 34606
- $314,999
- 3
- BD
- 2
- BA
- 1,904
- SqFt









- List Price
- $314,999
- Status
- ACTIVE
- Days on Market
- 2
- MLS#
- W7887792
- Subtype
- Residential
- Style
- One Story, Attached
- Architectural Style
- Florida, Ranch
- Year Built
- 1973
- Bedrooms
- 3
- Bathrooms
- 2
- Full Baths
- 2
- Living Area
- 1,904
- Lot Size
- 8,093
- Acres
- 0.19
- Subdivision
- Spring Hill Unit 2
- MLS Area Major
- Spring Hill/Brooksville/Weeki Wachee
Property Description
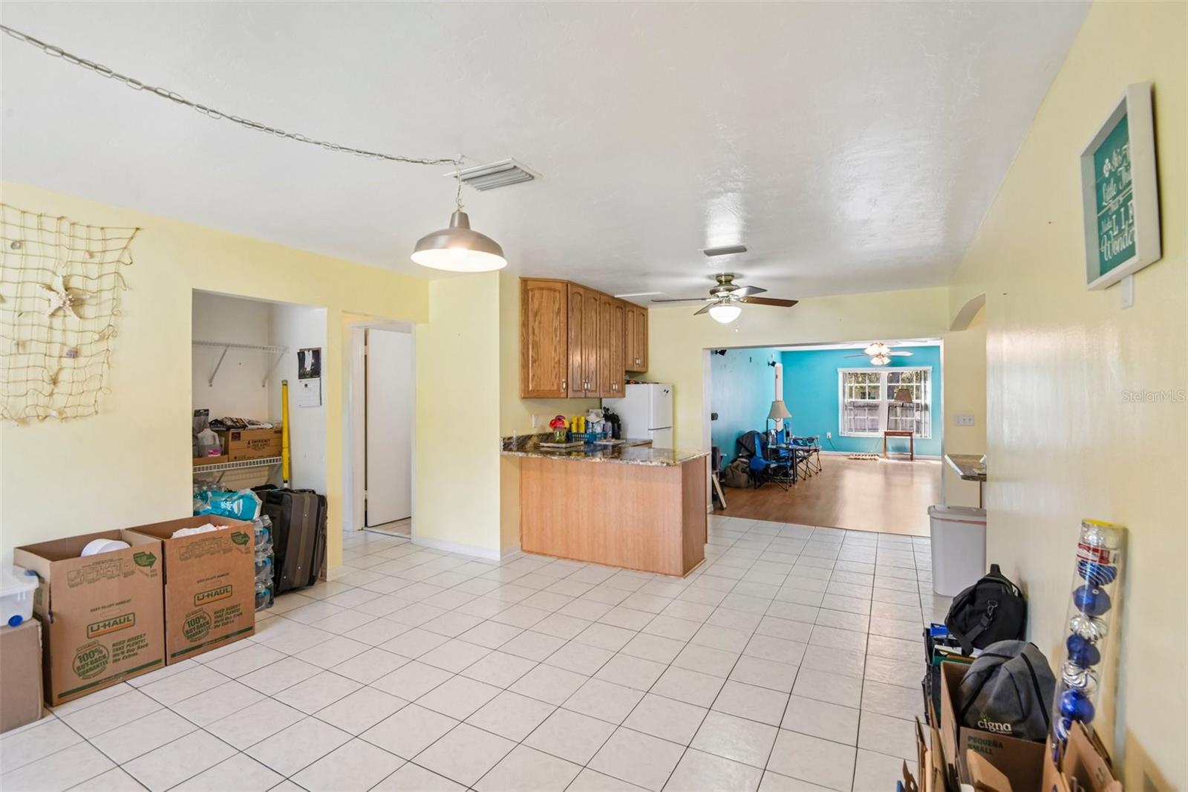
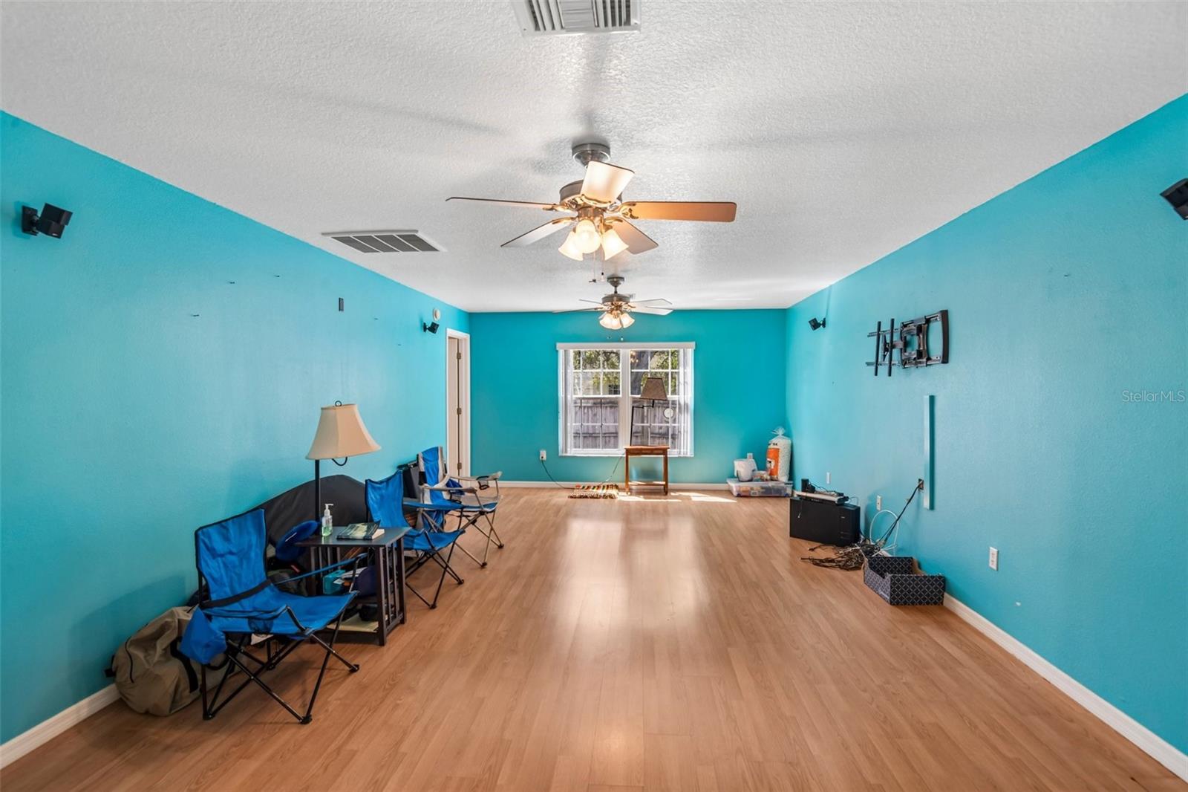
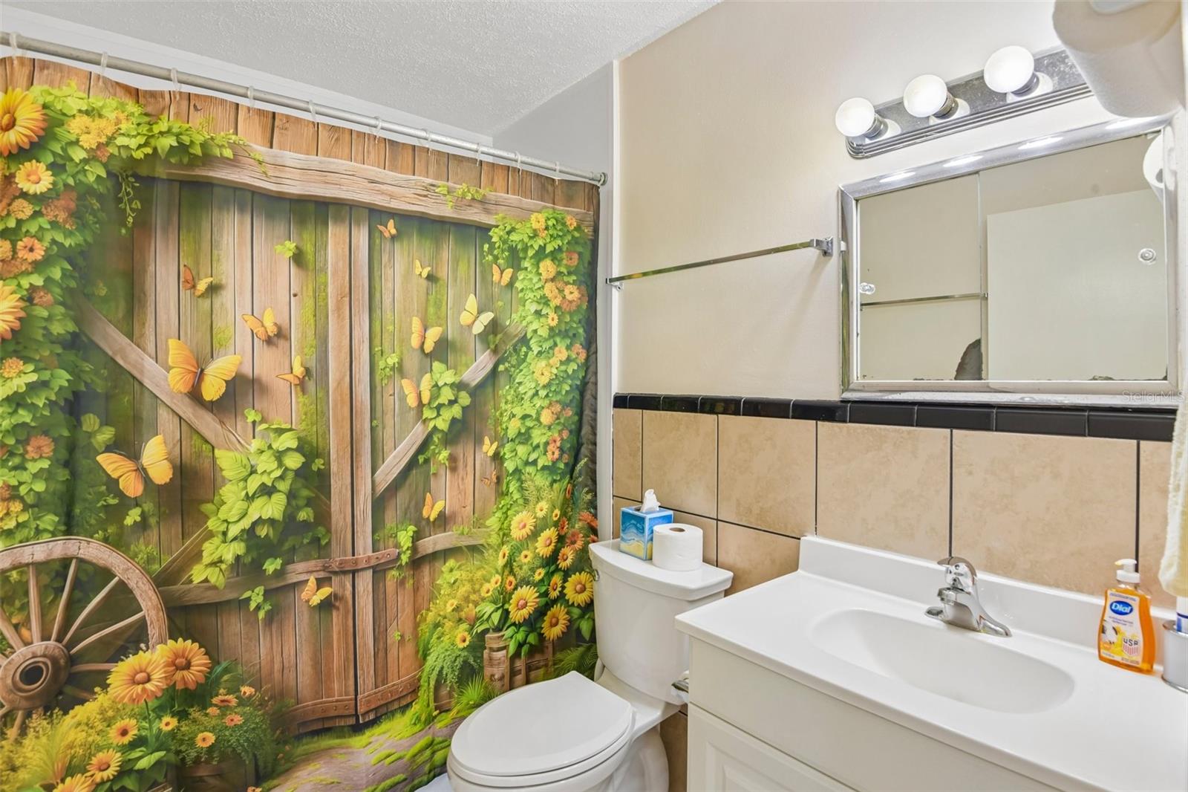
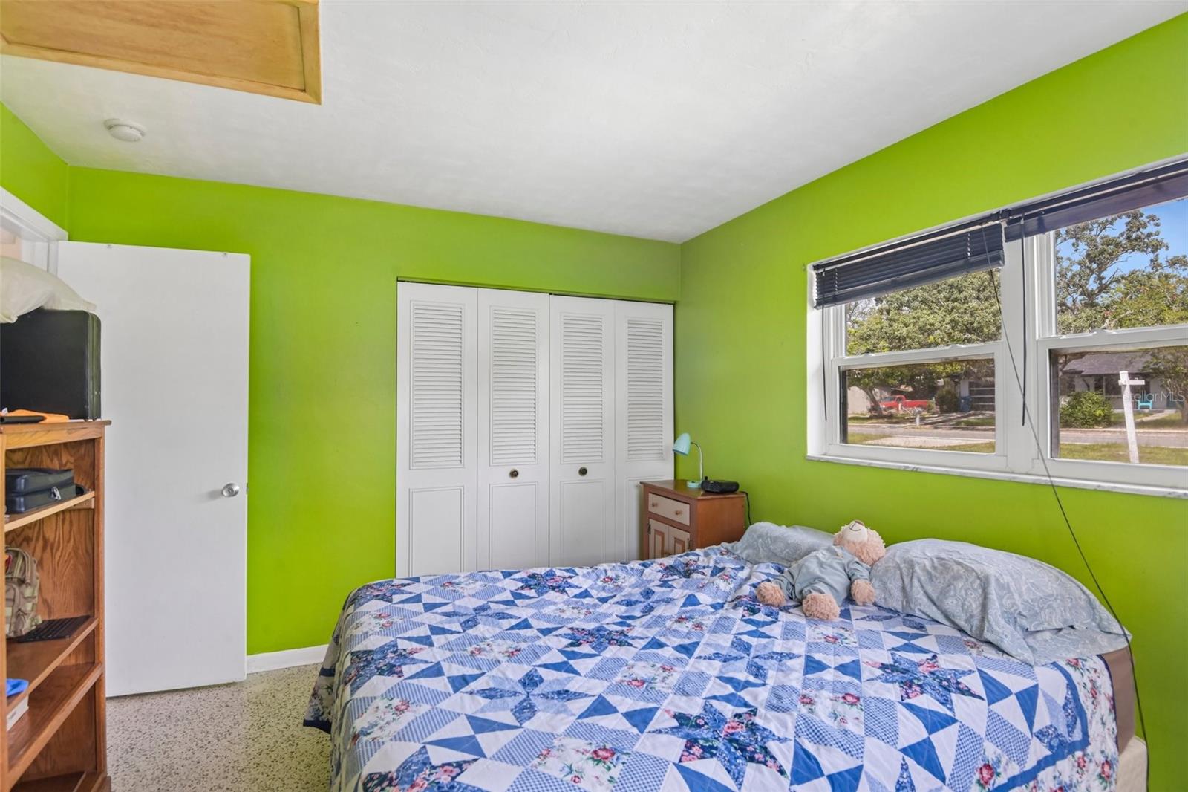
Click the virtual tour links for a Virtual tour of this home. Your Private Retreat in the Heart of Spring Hill. Step into this spacious three-bedroom home where comfort, thoughtful updates, and everyday convenience come together beautifully. Perfectly situated in the center of Spring Hill, you’re just a five-minute drive from Publix, Walmart, and a variety of local dining options—close enough for quick errands, yet peaceful enough to feel like a true retreat.The heart of the home is the extra-large master suite, complete with an oversized walk-in closet that gives you room to spare. Laminate wood flooring flows through the living room and master bedroom, creating a warm, cohesive feel underfoot. The guest bathroom has been tastefully remodeled, offering a fresh and polished space for family or overnight guests. In 2019 the kitchen received a full upgrade with gleaming granite counters, solid wood cabinets, and all appliances included—ready for everything from quiet morning coffee to weekend gatherings. The inside utility room provides ample storage and comes complete with the washer and dryer, so you can move right in without missing a beat. Practical updates throughout give peace of mind: a new roof in 2016, updated windows in 2011, a new water heater in 2019, a new electrical panel in 2018, and aluminum wiring fully remediated in 2021. The A/C system (new in 2007) has been serviced annually and is ready for another season of reliable comfort. Hurricane window and door mounts (with plywood covers stored in the shed) add an extra layer of preparedness. Outside, a fully fenced backyard becomes your private oasis. Gather around the fire pit on cool evenings, collect rainwater with the convenient rain barrel, and enjoy the wooden porch that sits right beside the covered carport—perfect for morning coffee or evening relaxation. A large 9.25 × 15 utility shed stays with the home, ideal for tools, seasonal storage, or hobbies. The covered 11.75 × 26 carport provides sheltered parking, and a convenient ramp leads right to the entrance for easy access. This well-maintained home has been lovingly cared for by its current owner and is truly move-in ready. Whether you’re looking for space to spread out, modern updates that last, or a location that keeps daily life simple, this Spring Hill gem delivers. Come see why this home feels like the one you’ve been waiting for.
Additional Information
- Interior Features
- Ceiling Fans(s), Primary Bedroom Main Floor, Solid Wood Cabinets, Split Bedroom, Stone Counters, Thermostat, Walk-In Closet(s), Window Treatments
- Exterior Features
- Fire Pit, Lighting, Rain Barrel/Cistern(s), Rain Gutters, Sidewalk
- Financing
- Cash, Conventional
- Location
- In County, Landscaped, Sidewalk, Paved
- Community Features
- None, Street Lights, No Deed Restriction
- Property Description
- One Story, Attached
- Zoning
- RESI
- Appliances
- Dishwasher, Dryer, Electric Water Heater, Microwave, Range, Refrigerator, Washer
- Heating
- Central, Electric, Heat Pump
- Air Conditioning
- Central Air
- Exterior Construction
- Block, Stucco
- Exterior Features
- Fire Pit, Lighting, Rain Barrel/Cistern(s), Rain Gutters, Sidewalk
- Stories
- 1
- Levels
- One
- Roof
- Shingle
- Foundation
- Slab
- Parking
- Covered, Driveway, Ground Level, Off Street
- Parking Features
- Covered, Driveway, Ground Level, Off Street
- Garage
- 1 Car Carport
- Garage Features
- Covered, Driveway, Ground Level, Off Street
- View
- City
Courtesy of BOB WERNER HOMES
StellarMLS is the source of this information via Internet Data Exchange Program. All listing information is deemed reliable but not guaranteed and should be independently verified through personal inspection by appropriate professionals. Listings displayed on this website may be subject to prior sale or removal from sale. Availability of any listing should always be independently verified. Listing information is provided for consumer personal, non-commercial use, solely to identify potential properties for potential purchase. All other use is strictly prohibited and may violate relevant federal and state law. Data last updated on