1086 Rock Creek Street, Apopka, FL 32712
- $665,000
- 4
- BD
- 3
- BA
- 3,000
- SqFt






- List Price
- $665,000
- Status
- ACTIVE
- Days on Market
- 5
- MLS#
- O6426550
- Subtype
- Residential
- Style
- One Story
- Year Built
- 2015
- Bedrooms
- 4
- Bathrooms
- 3
- Full Baths
- 3
- Living Area
- 3,000
- Acres
- 0.47
- Subdivision
- Rock Spgs Rdg Ph Vii-A
- MLS Area Major
- Apopka
Property Description
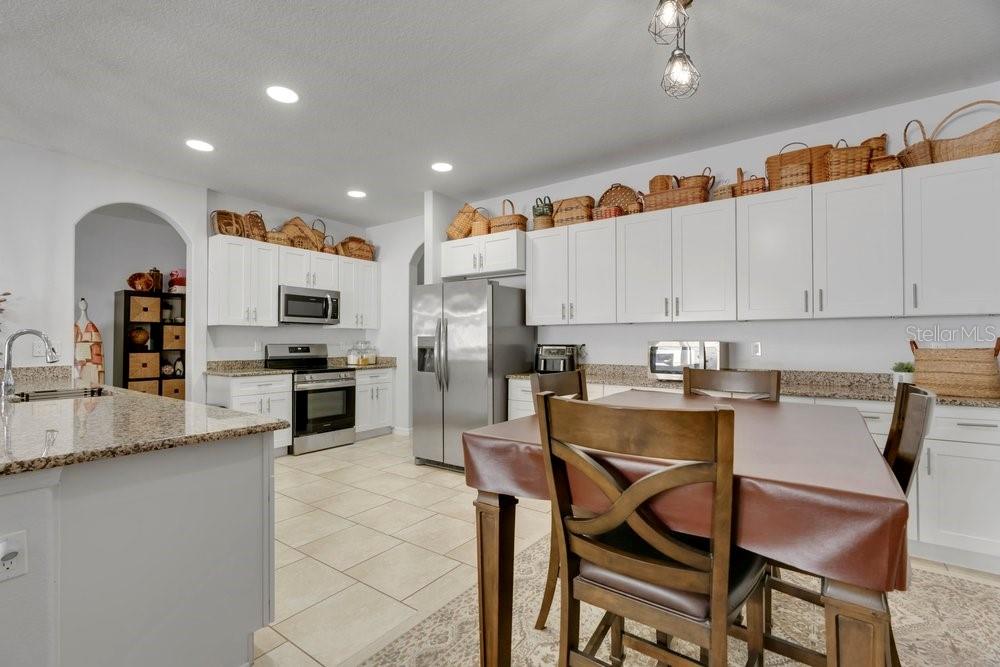
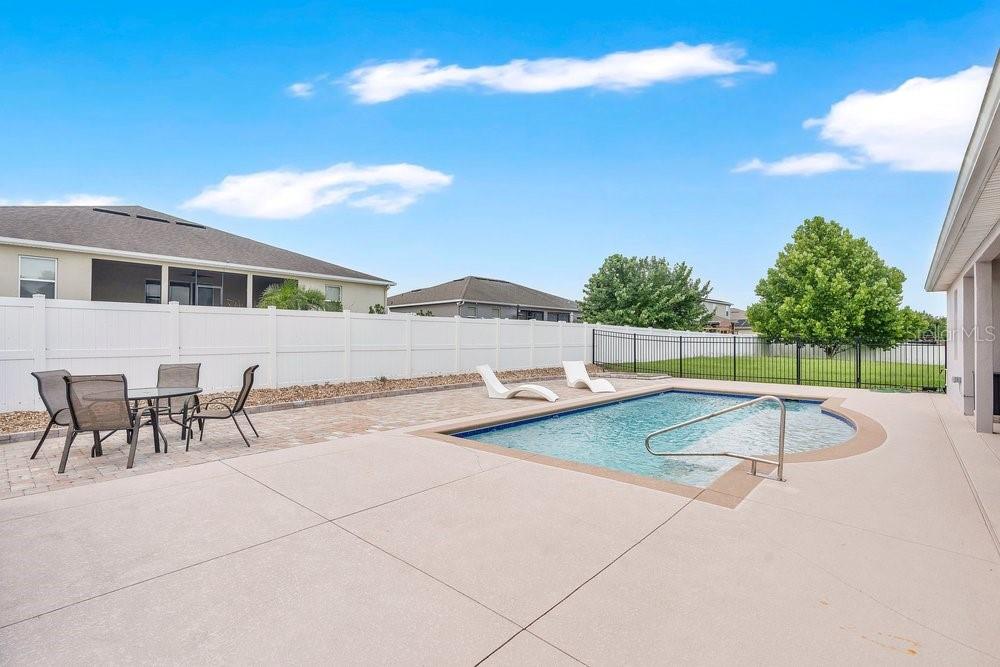
Welcome to this beautifully maintained, move-in-ready pool home in the desirable Rock Springs Ridge community! Offering 4 bedrooms, 3 bathrooms, a dedicated office/flex space, and a 3-car garage, this thoughtfully designed home combines comfort, functionality, and Florida living at its finest. Step inside to an open-concept floor plan filled with natural light, enhanced by elegant plantation shutters throughout. The spacious kitchen features granite countertops, stainless steel appliances, abundant cabinetry, and a large island overlooking the main living area perfect for entertaining or everyday living. The private primary suite provides a peaceful retreat with a spacious walk-in closet and an ensuite bath featuring dual vanities, a soaking tub, and a separate walk-in shower. Enjoy peace of mind with a brand new AC making this home truly move-in ready. Step outside to your private pool and covered lanai, creating the perfect space to relax, entertain, or enjoy Florida's beautiful weather year-round. The fully fenced backyard offers additional privacy for family and pets. Conveniently located near parks, shopping, dining, major highways, and top-rated schools, this exceptional home offers the perfect blend of style, comfort, and convenience. Don't miss your opportunity to make this beautiful home yours—schedule your private showing today!
Additional Information
- Amenities
- Other
- Interior Features
- Eat-in Kitchen, Open Floorplan, Primary Bedroom Main Floor, Walk-In Closet(s), Window Treatments
- Exterior Features
- Private Yard, Sidewalk, Sliding Doors
- HOA Fee
- $230
- HOA Freqency
- Quarterly
- Financing
- Cash, Conventional, VA Loan
- Community Features
- None, No Deed Restriction
- Property Description
- One Story
- Zoning
- PUD
- Appliances
- Dishwasher, Disposal, Microwave, Range, Refrigerator
- Heating
- Central
- Air Conditioning
- Central Air
- Exterior Construction
- Stucco
- Exterior Features
- Private Yard, Sidewalk, Sliding Doors
- Levels
- One
- Roof
- Shingle
- Foundation
- Slab
- Pool
- Yes
- Pool Type
- In Ground
- Garage
- 3 Car Garage
- Garage Spaces
- 3
- Elementary School
- Kelly Park
- Middle School
- Kelly Park
- High School
- Apopka High
Courtesy of THE SIMON SIMAAN GROUP
StellarMLS is the source of this information via Internet Data Exchange Program. All listing information is deemed reliable but not guaranteed and should be independently verified through personal inspection by appropriate professionals. Listings displayed on this website may be subject to prior sale or removal from sale. Availability of any listing should always be independently verified. Listing information is provided for consumer personal, non-commercial use, solely to identify potential properties for potential purchase. All other use is strictly prohibited and may violate relevant federal and state law. Data last updated on