25121 Algonquin Avenue, Sorrento, FL 32776
- $350,000
- 4
- BD
- 2
- BA
- 1,612
- SqFt
















- List Price
- $350,000
- Status
- ACTIVE
- Days on Market
- 4
- MLS#
- G5115313
- Subtype
- Residential
- Style
- One Story
- Year Built
- 1994
- Bedrooms
- 4
- Bathrooms
- 2
- Full Baths
- 2
- Living Area
- 1,612
- Lot Size
- 14,693
- Acres
- 0.34
- Subdivision
- Mount Plymouth Fifth Add
- MLS Area Major
- Sorrento / Mount Plymouth
Property Description
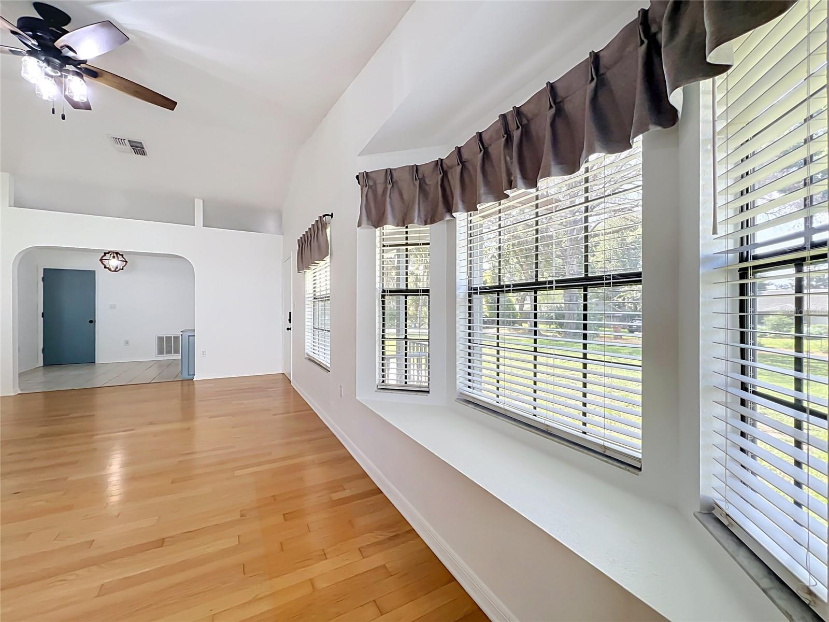
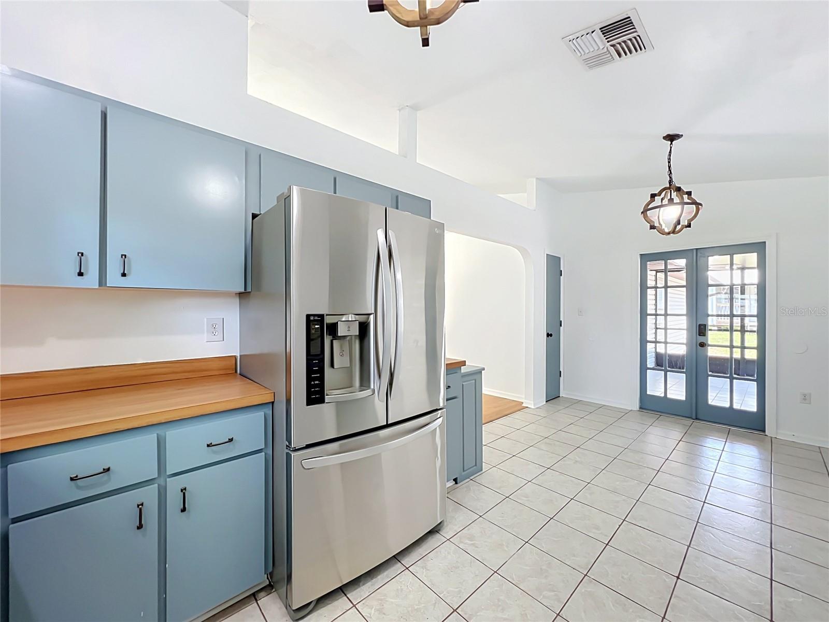
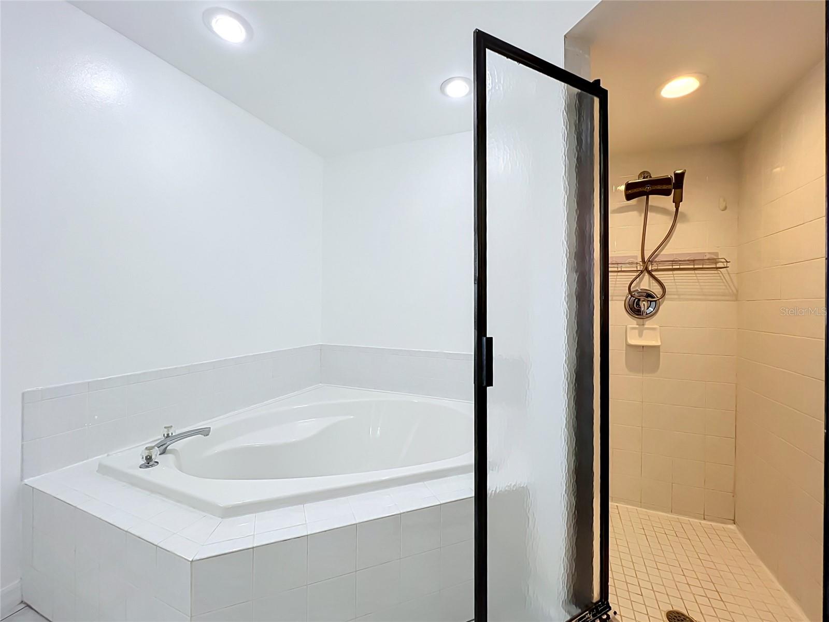
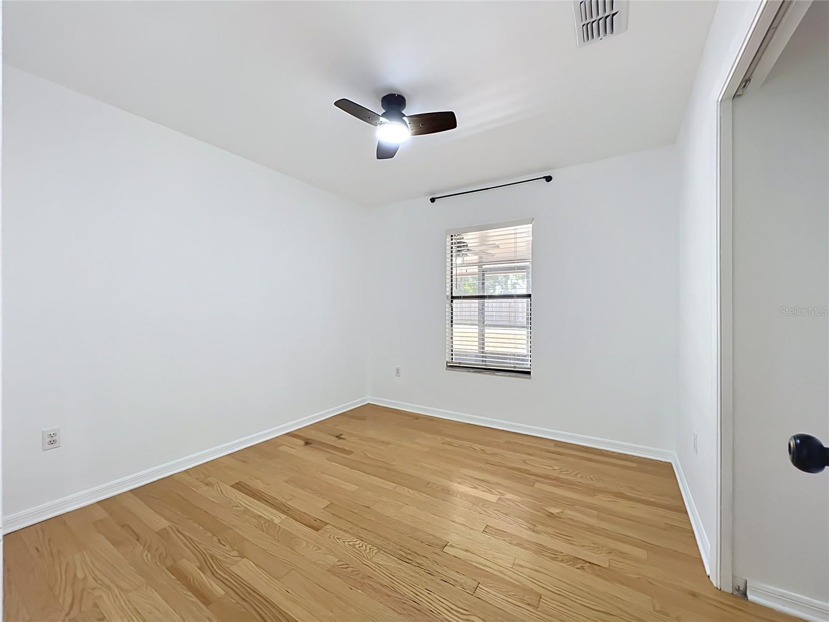
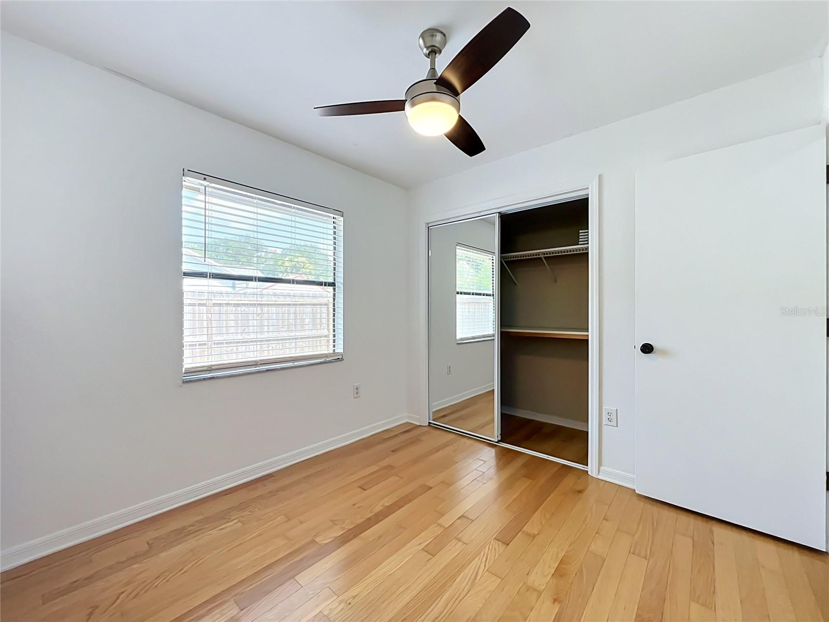
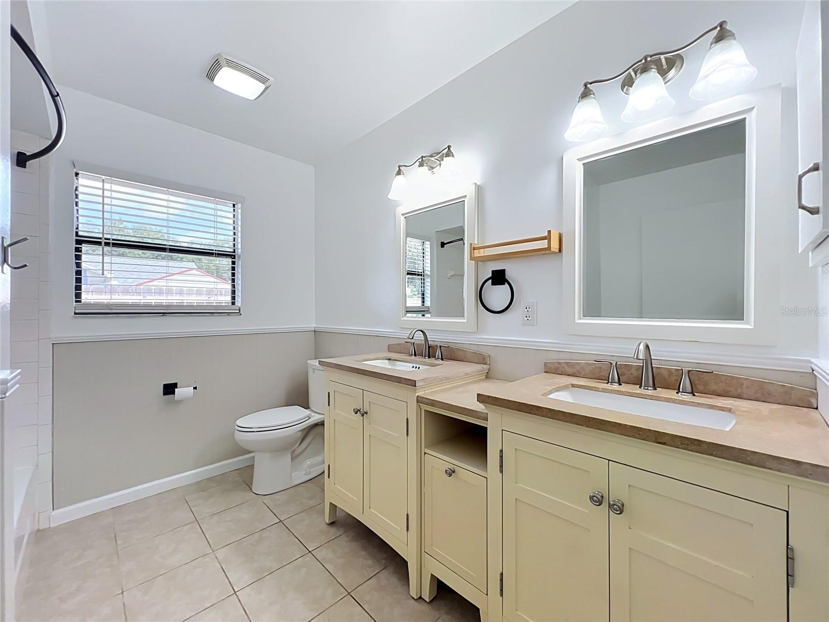
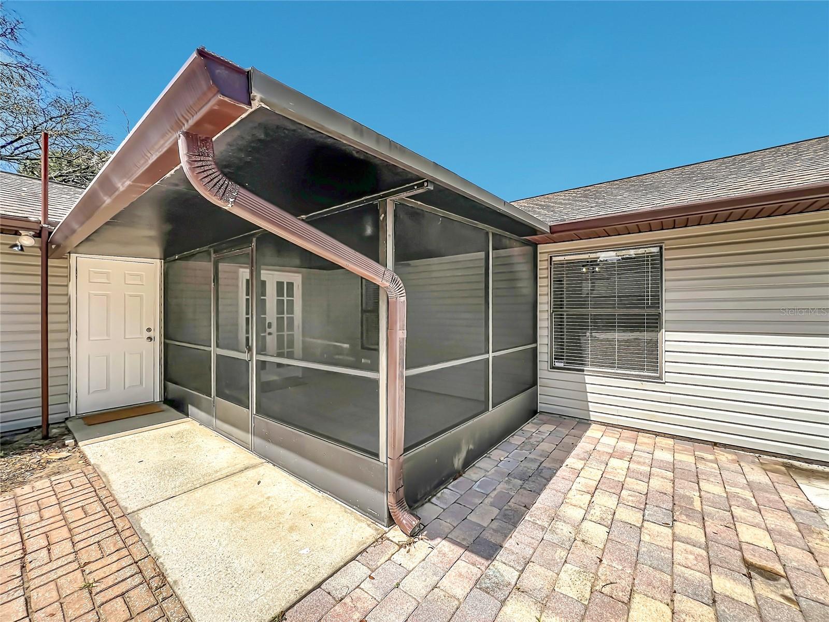
Welcome to this charming 4-bedroom, 2-bath home situated on a spacious 1/3-acre lot in the desirable town of Sorrento. Tucked away on a quiet dead-end street, this property offers the perfect blend of privacy, convenience, and freedom with NO HOA! Inside, you'll find a bright, open floor plan featuring a vaulted ceiling, bay window, hardwood and tile flooring, an eat-in kitchen, and a spacious primary suite with an oversized walk-in closet, soaking tub, and separate walk-in shower. Recent updates provide peace of mind and a fresh, move-in-ready feel, including a new HVAC system (2025), new water heater (2025), fresh interior paint, and new ceiling fans and light fixtures throughout. Enjoy Florida living from the covered front porch or the screened rear porch overlooking the fenced backyard. Need extra space? The 288-square-foot insulated barn-style shed offers endless possibilities as a home office, workshop, fitness room, hobby space, or additional storage. Conveniently located just minutes from the Wekiva Parkway (SR 429), you'll enjoy an easy commute to Mount Dora, Apopka, Sanford, Orlando, and surrounding areas while still appreciating the peaceful setting of this established neighborhood. An incredible bonus for qualified buyers—the existing assumable VA mortgage could provide substantial savings compared to today's interest rates. Offering space, recent updates, an unbeatable location, and the freedom of NO HOA, this home is ready for its next owner. Schedule your private showing today before this Sorrento gem is gone!
Additional Information
- Interior Features
- Ceiling Fans(s), Eat-in Kitchen
- Exterior Features
- French Doors, Lighting, Private Mailbox
- Financing
- Cash, Conventional, FHA, USDA Loan, VA Loan
- Location
- In County, Oversized Lot, Street Dead-End
- Community Features
- No Deed Restriction
- Property Description
- One Story
- Zoning
- R-6
- Appliances
- Dishwasher, Disposal, Electric Water Heater, Microwave, Range, Refrigerator
- Heating
- Electric
- Air Conditioning
- Central Air
- Exterior Construction
- Vinyl Siding, Frame
- Exterior Features
- French Doors, Lighting, Private Mailbox
- Stories
- 1
- Levels
- One
- Roof
- Shingle
- Foundation
- Slab
- Garage
- 1 Car Garage
- Garage Spaces
- 1
Courtesy of EXIT REALTY TRI-COUNTY
StellarMLS is the source of this information via Internet Data Exchange Program. All listing information is deemed reliable but not guaranteed and should be independently verified through personal inspection by appropriate professionals. Listings displayed on this website may be subject to prior sale or removal from sale. Availability of any listing should always be independently verified. Listing information is provided for consumer personal, non-commercial use, solely to identify potential properties for potential purchase. All other use is strictly prohibited and may violate relevant federal and state law. Data last updated on