2408 Saffron Lane, Lady Lake, FL 32162
- $415,000
- 3
- BD
- 2
- BA
- 1,685
- SqFt




- List Price
- $415,000
- Status
- ACTIVE
- Days on Market
- 5
- MLS#
- OM728821
- Subtype
- Residential
- Style
- One Story
- Year Built
- 2007
- Bedrooms
- 3
- Bathrooms
- 2
- Full Baths
- 2
- Living Area
- 1,685
- Lot Size
- 4,854
- Acres
- 0.11
- Subdivision
- The Villages
- MLS Area Major
- Lady Lake/The Villages
Property Description
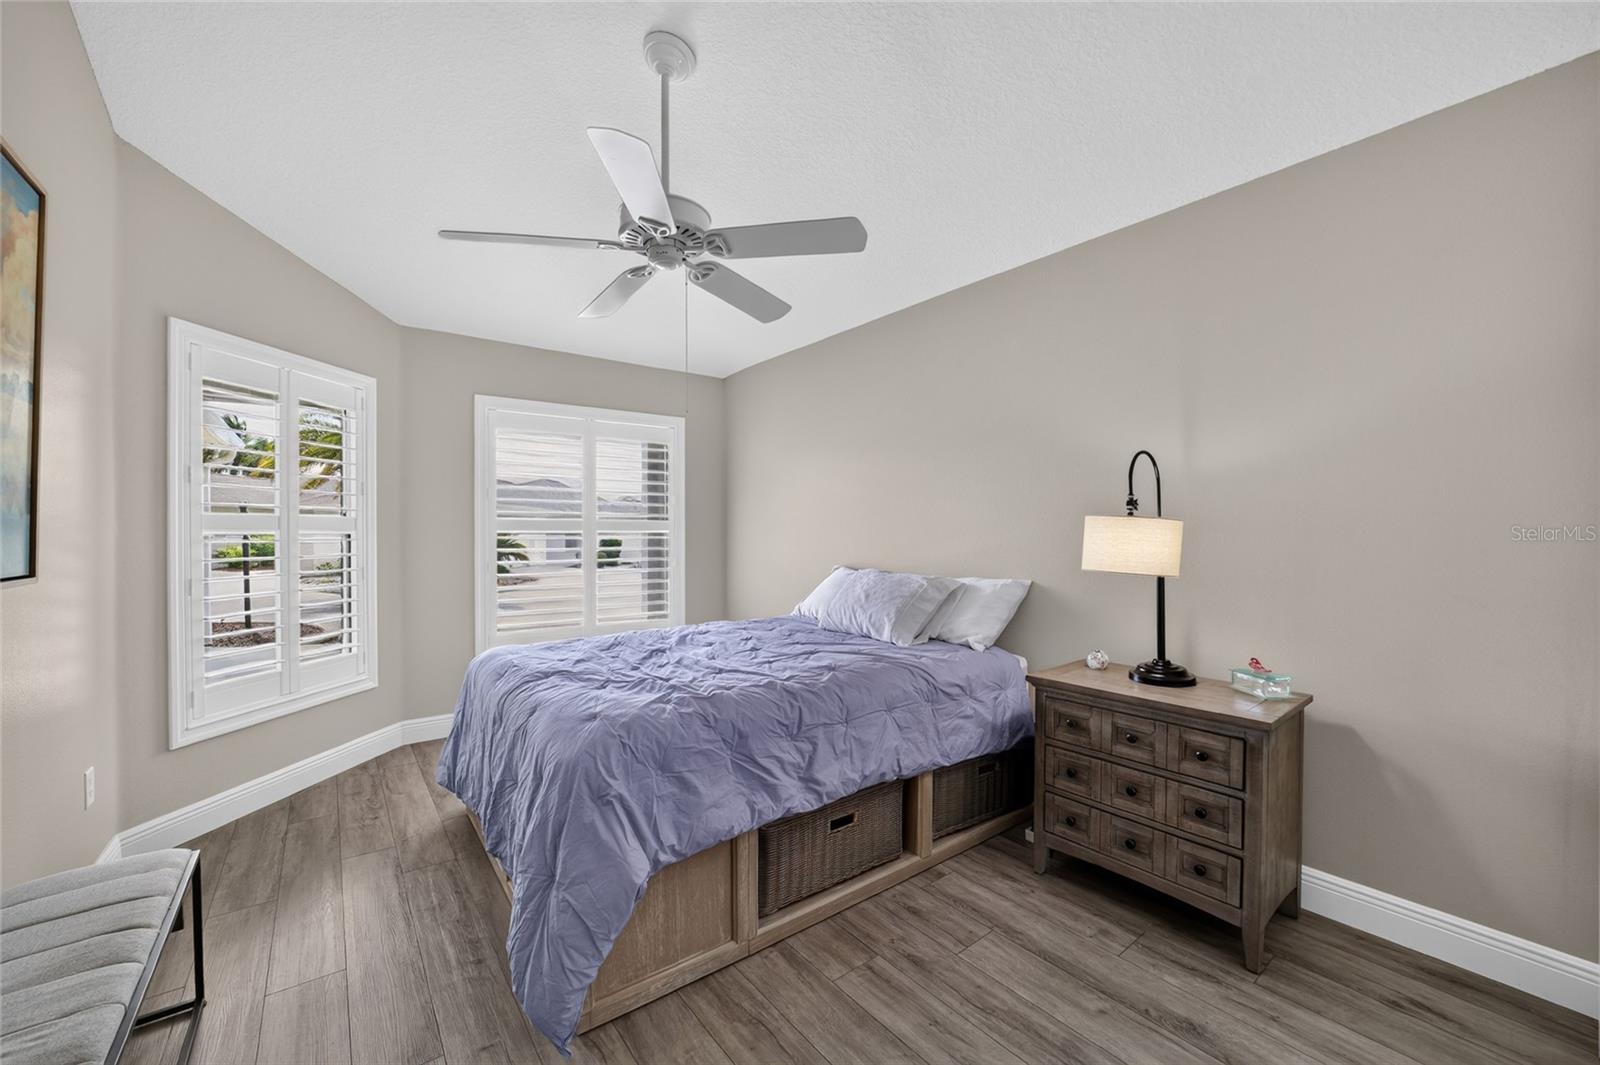
What a BEAUTIFUL home with NO BOND! 3/2 Courtyard Villa is move-in ready with neutral tones and luxury vinyl plank flooring throughout. Tastefully furnished and offered TURNKEY this home provides an updated kitchen and baths, a 2024 ROOF, 2018 HVAC....there's nothing to change here! High ceilings in all rooms along with plantation shutters give you a light and bright feel. Kitchen features granite counters, cabinetry with pull outs, newer white appliances and breakfast bar. Spacious dining area and living room calls for friends to come on over! The roomy primary suite boasts a custom walk-in closet, granite vanity, walk-in tile shower, and linen closet. The two additional bedrooms include custom closets, a shared bath with granite vanity and tile tub/shower combo. The exterior is low maintenance at its best! You'll enjoy peaceful living from the screened lanai with sounds of the palms in the breeze. The expanded sidewalk and patio area lends well for outdoor living, even room for a pool! Inside laundry room with cabinetry and utility sink plus a 1.5 car garage round out all the positives of this home. Can't beat the LOCATION with Lake Sumter Landing and Brownwood both nearby, 466A is super close for shopping and restaurants. The Hadley Pool, Odell Rec Center and Havanna CC & restaurant will become your go to spots...if you aren't golfing nearby!
Additional Information
- Interior Features
- Ceiling Fans(s), High Ceilings, Open Floorplan, Walk-In Closet(s)
- Exterior Features
- Private Yard, Rain Gutters, Sliding Doors
- Taxes
- $2,448
- Financing
- Cash, Conventional, VA Loan
- Community Features
- Clubhouse, Deed Restrictions, Fitness Center, Golf Carts OK, Pool, Restaurant, Tennis Court(s)
- Property Description
- One Story
- Zoning
- RES
- Appliances
- Dishwasher, Dryer, Microwave, Range, Refrigerator, Washer
- Heating
- Central
- Air Conditioning
- Central Air
- Exterior Construction
- Block, Stucco
- Exterior Features
- Private Yard, Rain Gutters, Sliding Doors
- Levels
- One
- Roof
- Shingle
- Foundation
- Slab
- Pool
- Yes
- Garage
- 1 Car Garage
- Garage Spaces
- 1
Courtesy of ROBERTS REAL ESTATE INC
StellarMLS is the source of this information via Internet Data Exchange Program. All listing information is deemed reliable but not guaranteed and should be independently verified through personal inspection by appropriate professionals. Listings displayed on this website may be subject to prior sale or removal from sale. Availability of any listing should always be independently verified. Listing information is provided for consumer personal, non-commercial use, solely to identify potential properties for potential purchase. All other use is strictly prohibited and may violate relevant federal and state law. Data last updated on