1509 Scarlett Avenue, North Port, FL 34289
- $375,000
- 3
- BD
- 2
- BA
- 1,986
- SqFt






- List Price
- $375,000
- Status
- ACTIVE
- Days on Market
- 6
- MLS#
- C7528648
- Subtype
- Residential
- Style
- One Story
- Year Built
- 2000
- Bedrooms
- 3
- Bathrooms
- 2
- Full Baths
- 2
- Living Area
- 1,986
- Lot Size
- 5,974
- Acres
- 0.14
- Subdivision
- Lakeside Plantation
- MLS Area Major
- North Port
Property Description
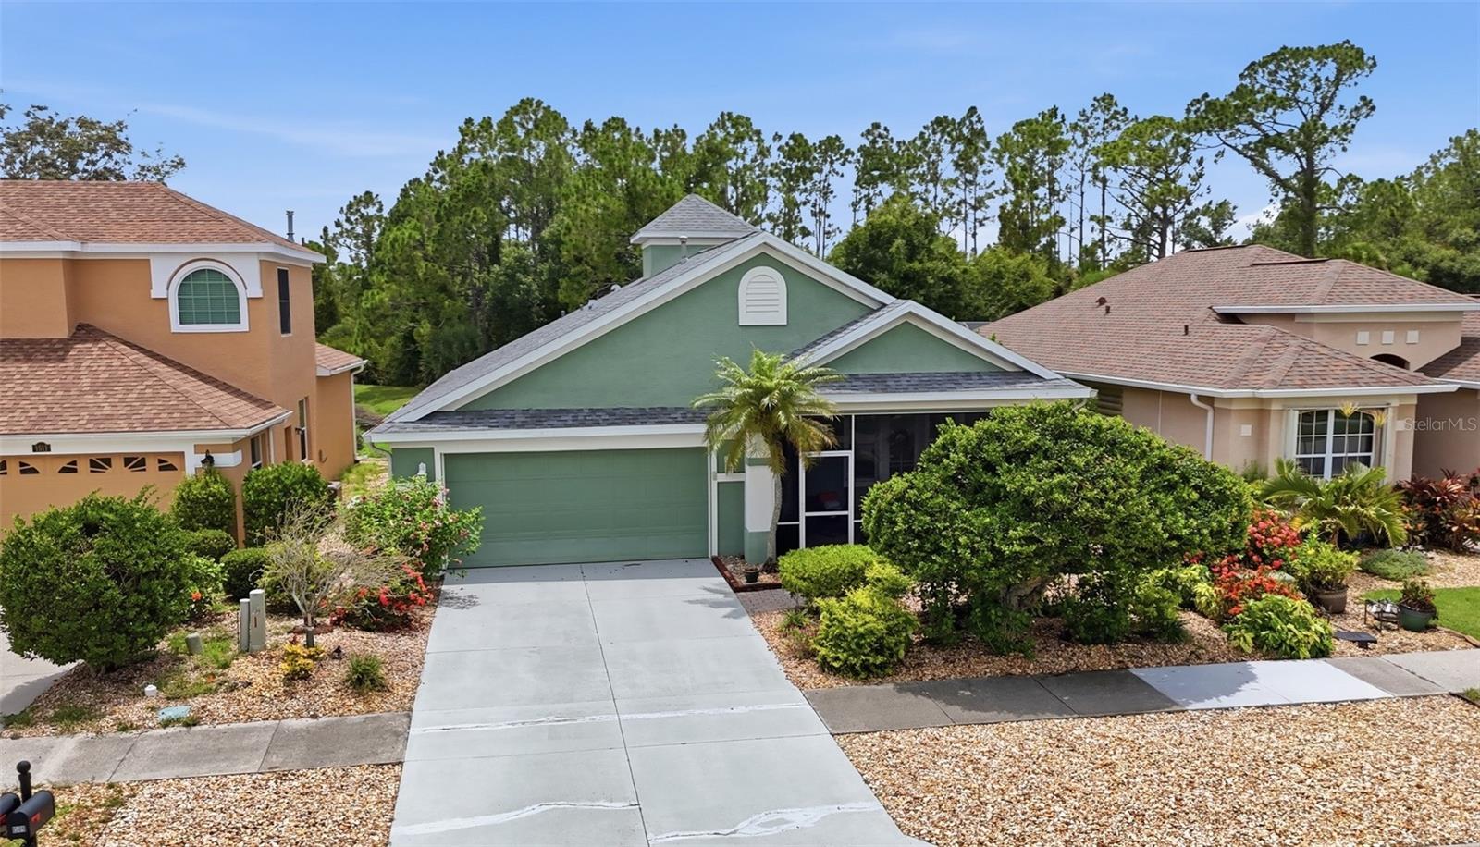
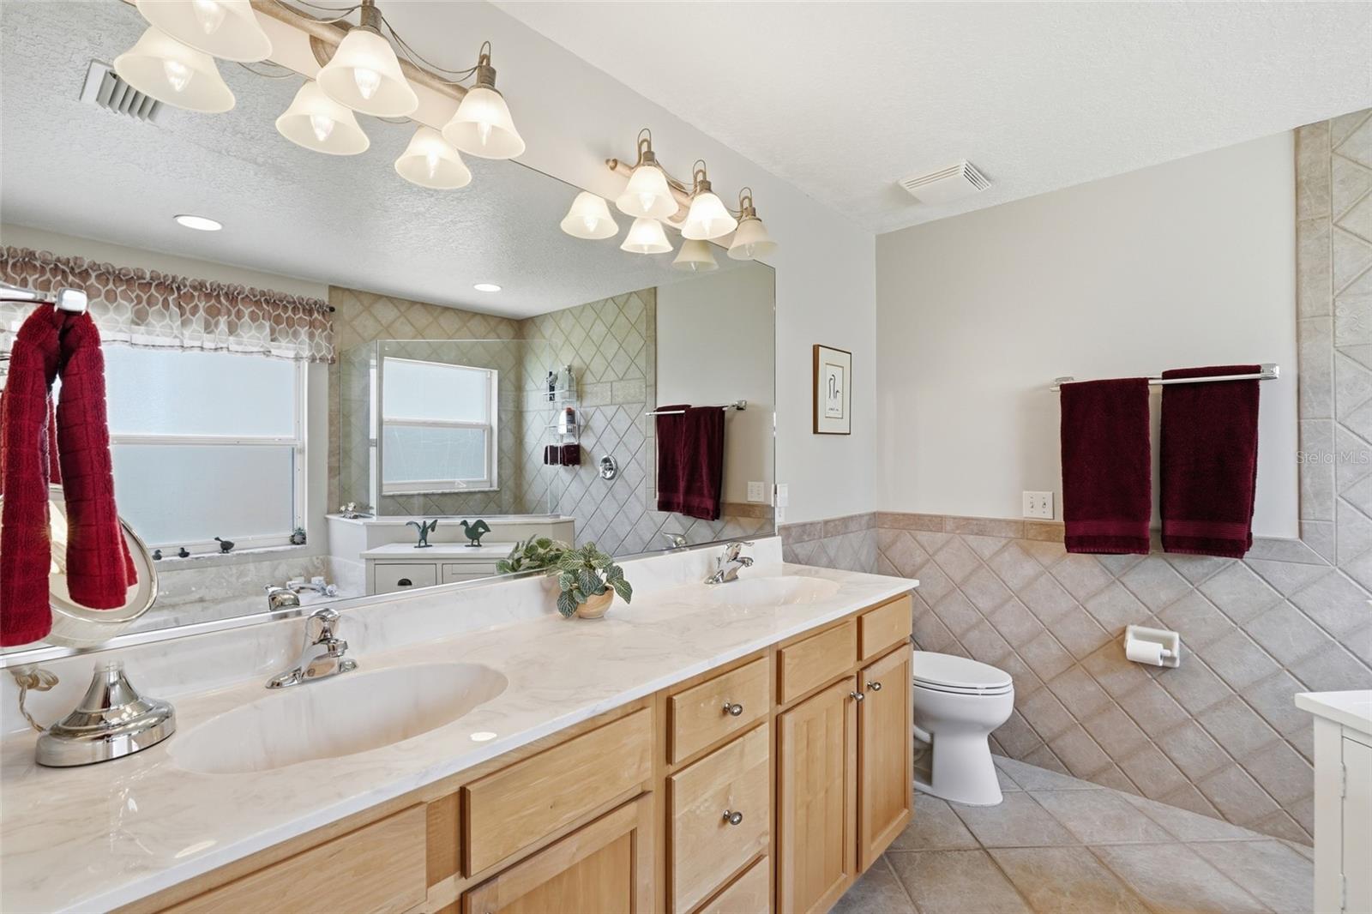
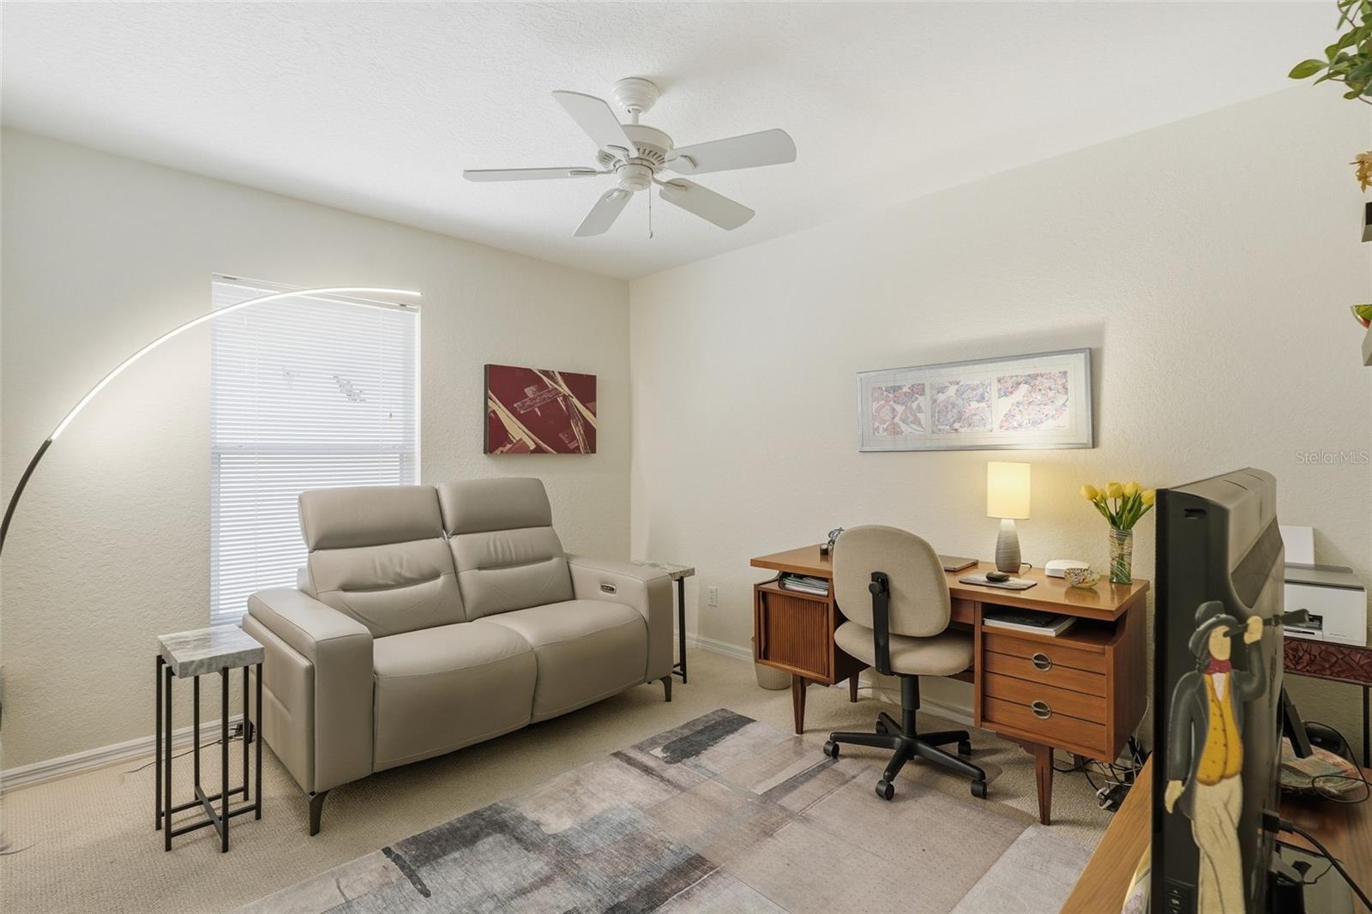
Enjoy tranquil lakefront living in the highly desirable, deed-restricted Lakeside Plantation community. This well-maintained 3-bedroom, 2-bathroom, 2-car garage home offers a bright and open floor plan with soaring tray ceilings, stylish finishes, and inviting indoor-outdoor living spaces. Relax by the cozy gas fireplace, unwind on the screened lanai overlooking the lake, and enjoy an active lifestyle with exceptional resort-style community amenities. Best of all, this home has no HOA fees while still providing access to the community's outstanding amenities, all conveniently located within walking distance of the clubhouse. INTERIOR FEATURES • 3 bedrooms, 2 bathrooms • 2-car attached garage • Bright, open-concept floor plan • High tray ceilings • Laminate flooring throughout the main living areas • Spacious living and dining room • Gas fireplace • Custom built-in shelving • Sliding glass doors leading to the screened lanai • Abundant natural light • Designed for comfortable everyday living and entertaining KITCHEN FEATURES • Updated kitchen • Stainless steel appliances • Gas range • Granite countertops • Tile backsplash • Breakfast bar • Closet pantry • Built-in desk/workstation • Door leading to the screened front porch • Open to the main living area PRIMARY SUITE • Spacious primary bedroom • Dual closets • Private en-suite bathroom • Dual sink vanity • Soaking tub • Walk-in shower GUEST BEDROOMS & BATH • Two guest bedrooms • Built-in closets • Full guest bathroom nearby • Convenient layout for family or guests OUTDOOR FEATURES • Screened rear lanai • Peaceful lake views • Lush tropical landscaping • Screened front porch • Ideal for relaxing or entertaining outdoors COMMUNITY FEATURES – LAKESIDE PLANTATION • No HOA fees • Access to resort-style community amenities • Walking distance to the clubhouse and amenities • Deed-restricted community • Clubhouse • Heated community pool & spa • Fitness center • Basketball court • Pickleball courts • Tennis courts • Bocce ball courts • Billiards room • Library • Card lounge • Conference room • Picnic area • Playground • Year-round social clubs, activities, and community events LOCATION HIGHLIGHTS • Convenient access to shopping and dining • Close to medical facilities • Easy access to US-41 and I-75 • Near Charlotte Harbor, boating, fishing, and golf courses • Convenient to Downtown Punta Gorda and North Port • Short drive to Gulf beaches Whether you're searching for a full-time residence, seasonal retreat, or investment opportunity, this lakefront home combines comfortable living, thoughtful updates, scenic water views, the benefit of no HOA fees, and access to exceptional amenities in one of the area's most desirable communities. Schedule your private showing today!
Additional Information
- Amenities
- Basketball Court, Clubhouse, Fitness Center, Maintenance, Park, Pickleball Court(s), Playground, Pool, Racquetball, Recreation Facilities, Tennis Court(s)
- Interior Features
- Built-in Features, Ceiling Fans(s), Eat-in Kitchen, Primary Bedroom Main Floor, Solid Wood Cabinets, Stone Counters, Thermostat, Tray Ceiling(s)
- Exterior Features
- Hurricane Shutters, Lighting, Private Mailbox, Rain Gutters, Sliding Doors
- Taxes
- $2,399
- Financing
- Cash, Conventional, FHA, VA Loan
- Location
- In County, Landscaped, Sidewalk, Paved
- Community Features
- Association Recreation - Owned, Clubhouse, Deed Restrictions, Fitness Center, Playground, Pool, Racquetball, Sidewalks, Tennis Court(s), Maintenance Free
- Property Description
- One Story
- Zoning
- PCDN
- Appliances
- Dishwasher, Dryer, Gas Water Heater, Microwave, Range, Refrigerator, Washer
- Heating
- Electric, Natural Gas
- Air Conditioning
- Central Air
- Exterior Construction
- Block, Stucco
- Exterior Features
- Hurricane Shutters, Lighting, Private Mailbox, Rain Gutters, Sliding Doors
- Stories
- 1
- Levels
- One
- Roof
- Shingle
- Foundation
- Slab
- Pool
- Yes
- Parking
- Driveway
- Parking Features
- Driveway
- Garage
- 2 Car Garage
- Garage Spaces
- 2
- Garage Features
- Driveway
- View
- Trees/Woods, Water
Courtesy of KW PEACE RIVER PARTNERS
StellarMLS is the source of this information via Internet Data Exchange Program. All listing information is deemed reliable but not guaranteed and should be independently verified through personal inspection by appropriate professionals. Listings displayed on this website may be subject to prior sale or removal from sale. Availability of any listing should always be independently verified. Listing information is provided for consumer personal, non-commercial use, solely to identify potential properties for potential purchase. All other use is strictly prohibited and may violate relevant federal and state law. Data last updated on