113 Mullet Creek Road, Melbourne Beach, FL 32951
- $350,000
- 2
- BD
- 2
- BA
- 1,072
- SqFt










- List Price
- $350,000
- Status
- ACTIVE
- Days on Market
- 4
- MLS#
- O6427002
- Subtype
- Residential
- Style
- One Story, Attached
- Year Built
- 1984
- Bedrooms
- 2
- Bathrooms
- 2
- Full Baths
- 2
- Living Area
- 1,072
- Lot Size
- 6,098
- Acres
- 0.14
- Subdivision
- Candlewood Pines
- MLS Area Major
- Melbourne Beach/Melbourne
Property Description
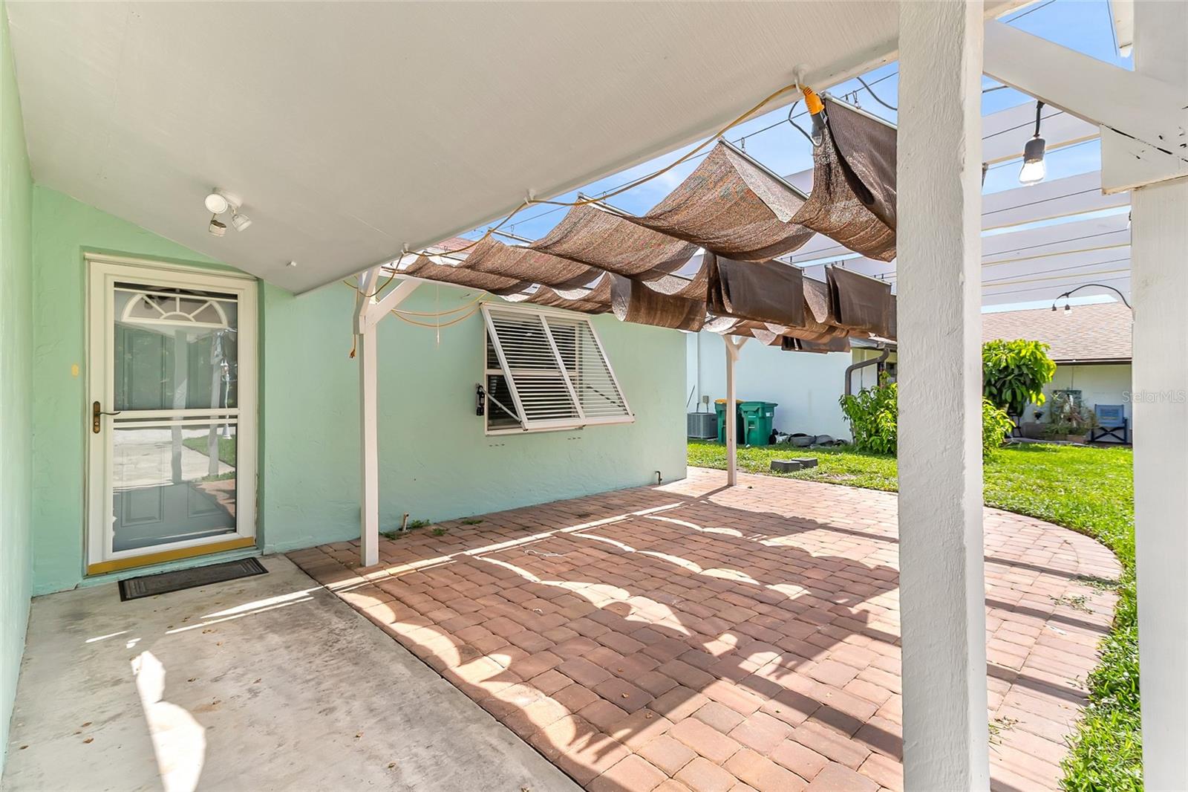
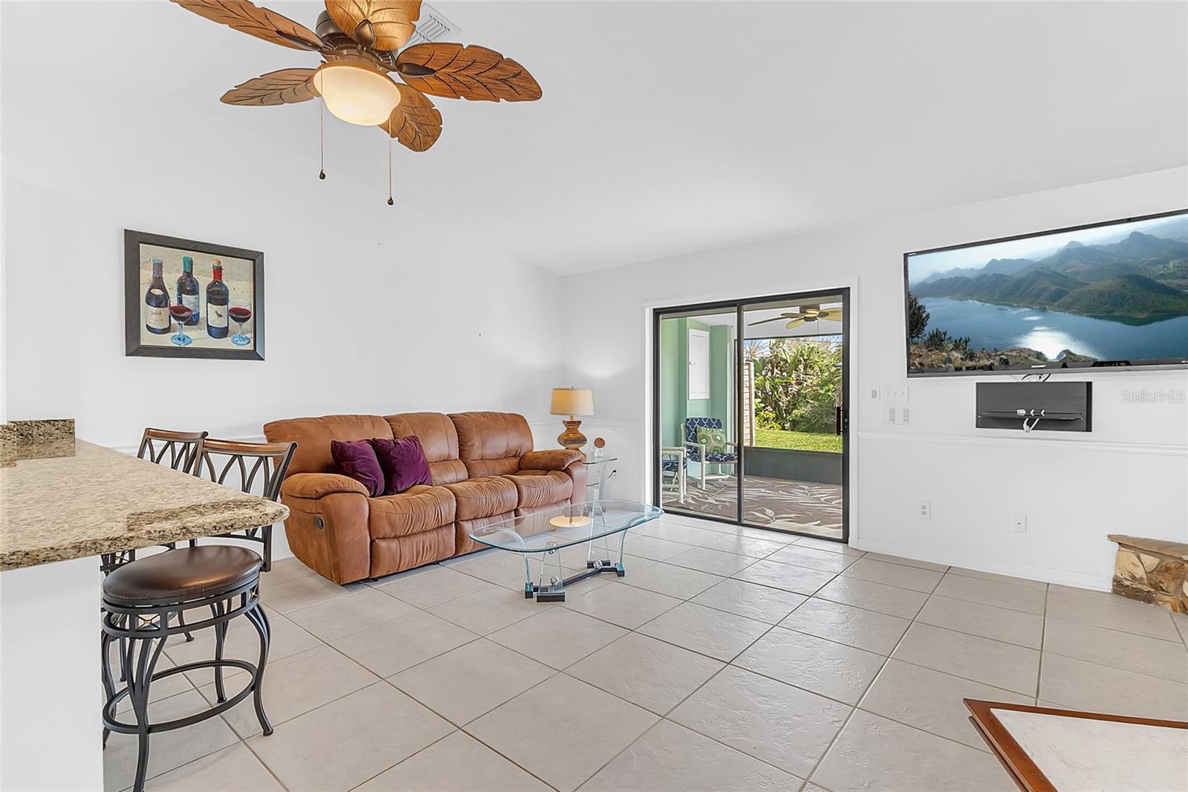
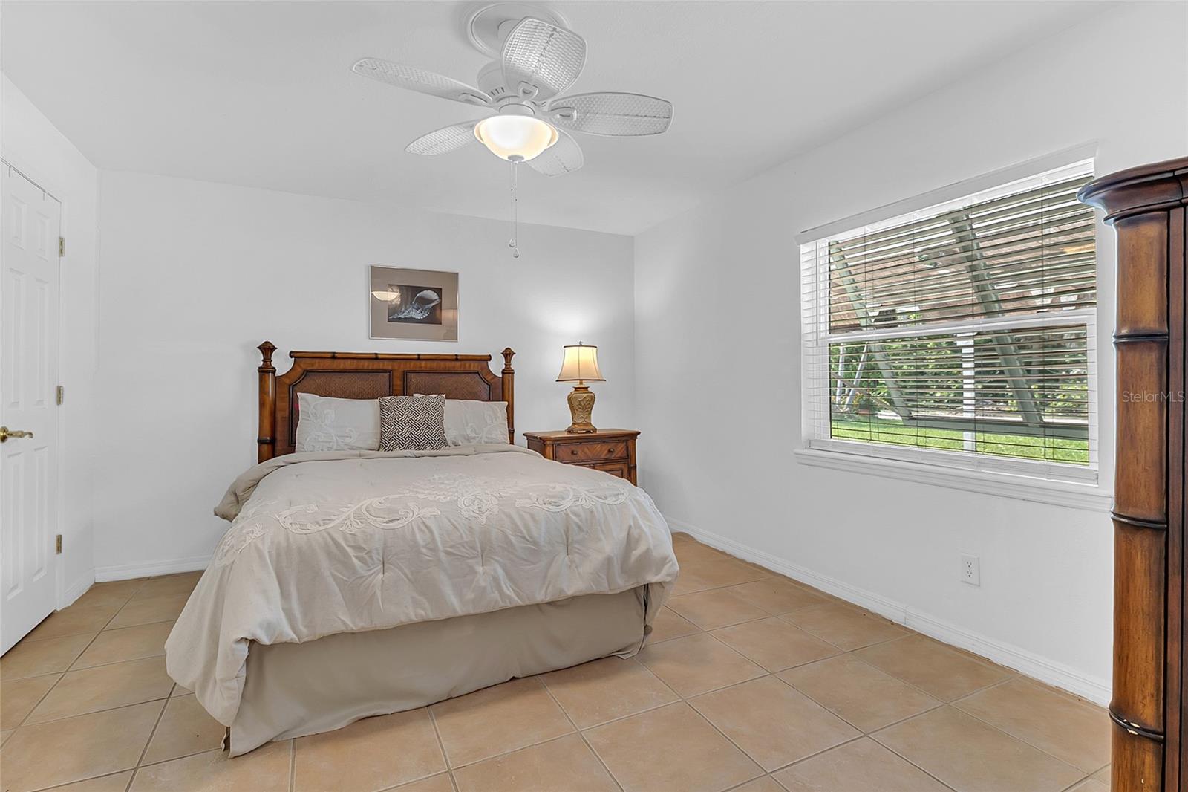
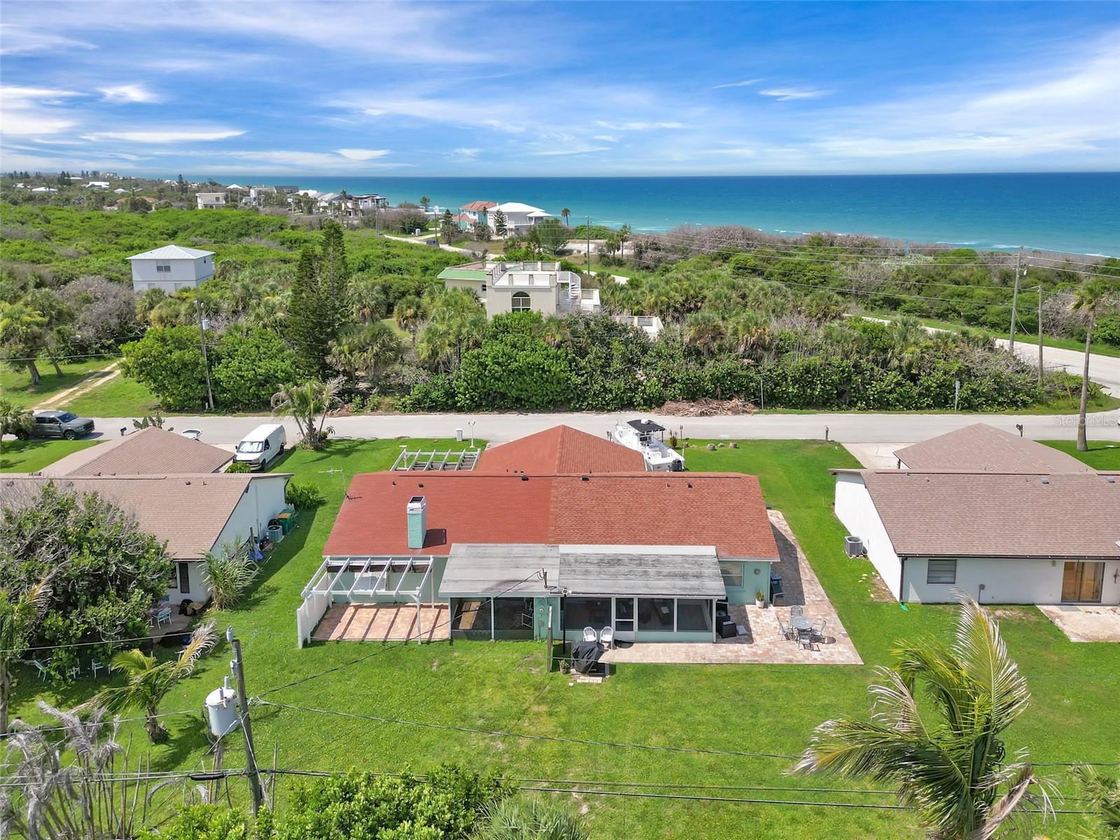
Welcome to your own slice of Florida paradise! This FURNISHED 2-bedroom, 2-bath half duplex offers the perfect combination of coastal charm, modern updates, and an unbeatable location just steps from the pristine beaches of Melbourne Beach. Inside, you'll find a bright, inviting floor plan featuring an updated kitchen complete with new appliances, making meal preparation both stylish and convenient. The bathrooms have also been tastefully renovated, providing a fresh, contemporary feel throughout the home. Step outside to the covered, screened porch, the perfect place to enjoy your morning coffee, unwind after a day at the beach, or entertain friends while enjoying the coastal breeze. Residents also enjoy access to a community pool, offering another great place to relax and soak up the Florida sunshine without the maintenance of a private pool. Whether you're searching for a full-time residence, a weekend beach retreat, or an investment opportunity, this move-in-ready home checks all the boxes. Ideally located near local restaurants, parks, boating, and all that Melbourne Beach has to offer, you'll love the laid-back coastal lifestyle that awaits. Don't miss this opportunity to own an updated beachside home where every day feels like a vacation! ***All information pertaining to the property is deemed reliable, but not guaranteed. Information to be verified by the buyer(s)/buyer's agent. Be advised that cameras may exist recording audio and video inside/outside the property, such as ring doorbells. Photos are digitally enhanced and could be altered, please verify.
Additional Information
- Amenities
- Pool
- Interior Features
- Ceiling Fans(s), Chair Rail, Eat-in Kitchen, Kitchen/Family Room Combo, Open Floorplan, Stone Counters, Thermostat, Walk-In Closet(s)
- Exterior Features
- None
- HOA Fee
- $465
- HOA Freqency
- Semi-Annually
- Financing
- Cash, Conventional, FHA, VA Loan
- Community Features
- Clubhouse, Pool, No Deed Restriction
- Property Description
- One Story, Attached
- Zoning
- PUD
- Appliances
- Dishwasher, Disposal, Dryer, Electric Water Heater, Microwave, Range, Refrigerator, Washer
- Heating
- Central, Electric
- Air Conditioning
- Central Air
- Exterior Construction
- Concrete, Stucco
- Exterior Features
- None
- Levels
- One
- Roof
- Shingle
- Foundation
- Slab
- Pool
- Yes
- Garage
- 1 Car Garage
- Garage Spaces
- 1
Courtesy of DJ & LINDSEY REAL ESTATE
StellarMLS is the source of this information via Internet Data Exchange Program. All listing information is deemed reliable but not guaranteed and should be independently verified through personal inspection by appropriate professionals. Listings displayed on this website may be subject to prior sale or removal from sale. Availability of any listing should always be independently verified. Listing information is provided for consumer personal, non-commercial use, solely to identify potential properties for potential purchase. All other use is strictly prohibited and may violate relevant federal and state law. Data last updated on